



Active Under Contract
45 Bent Rd, Sudbury MA 01776
$1,325,000
Estimated $9,361/month Calculator Single Family
4 Bedrooms
Baths
3408
Total Parking: 10 (2 Garage)
30,056 (0.69)
Built in 1959
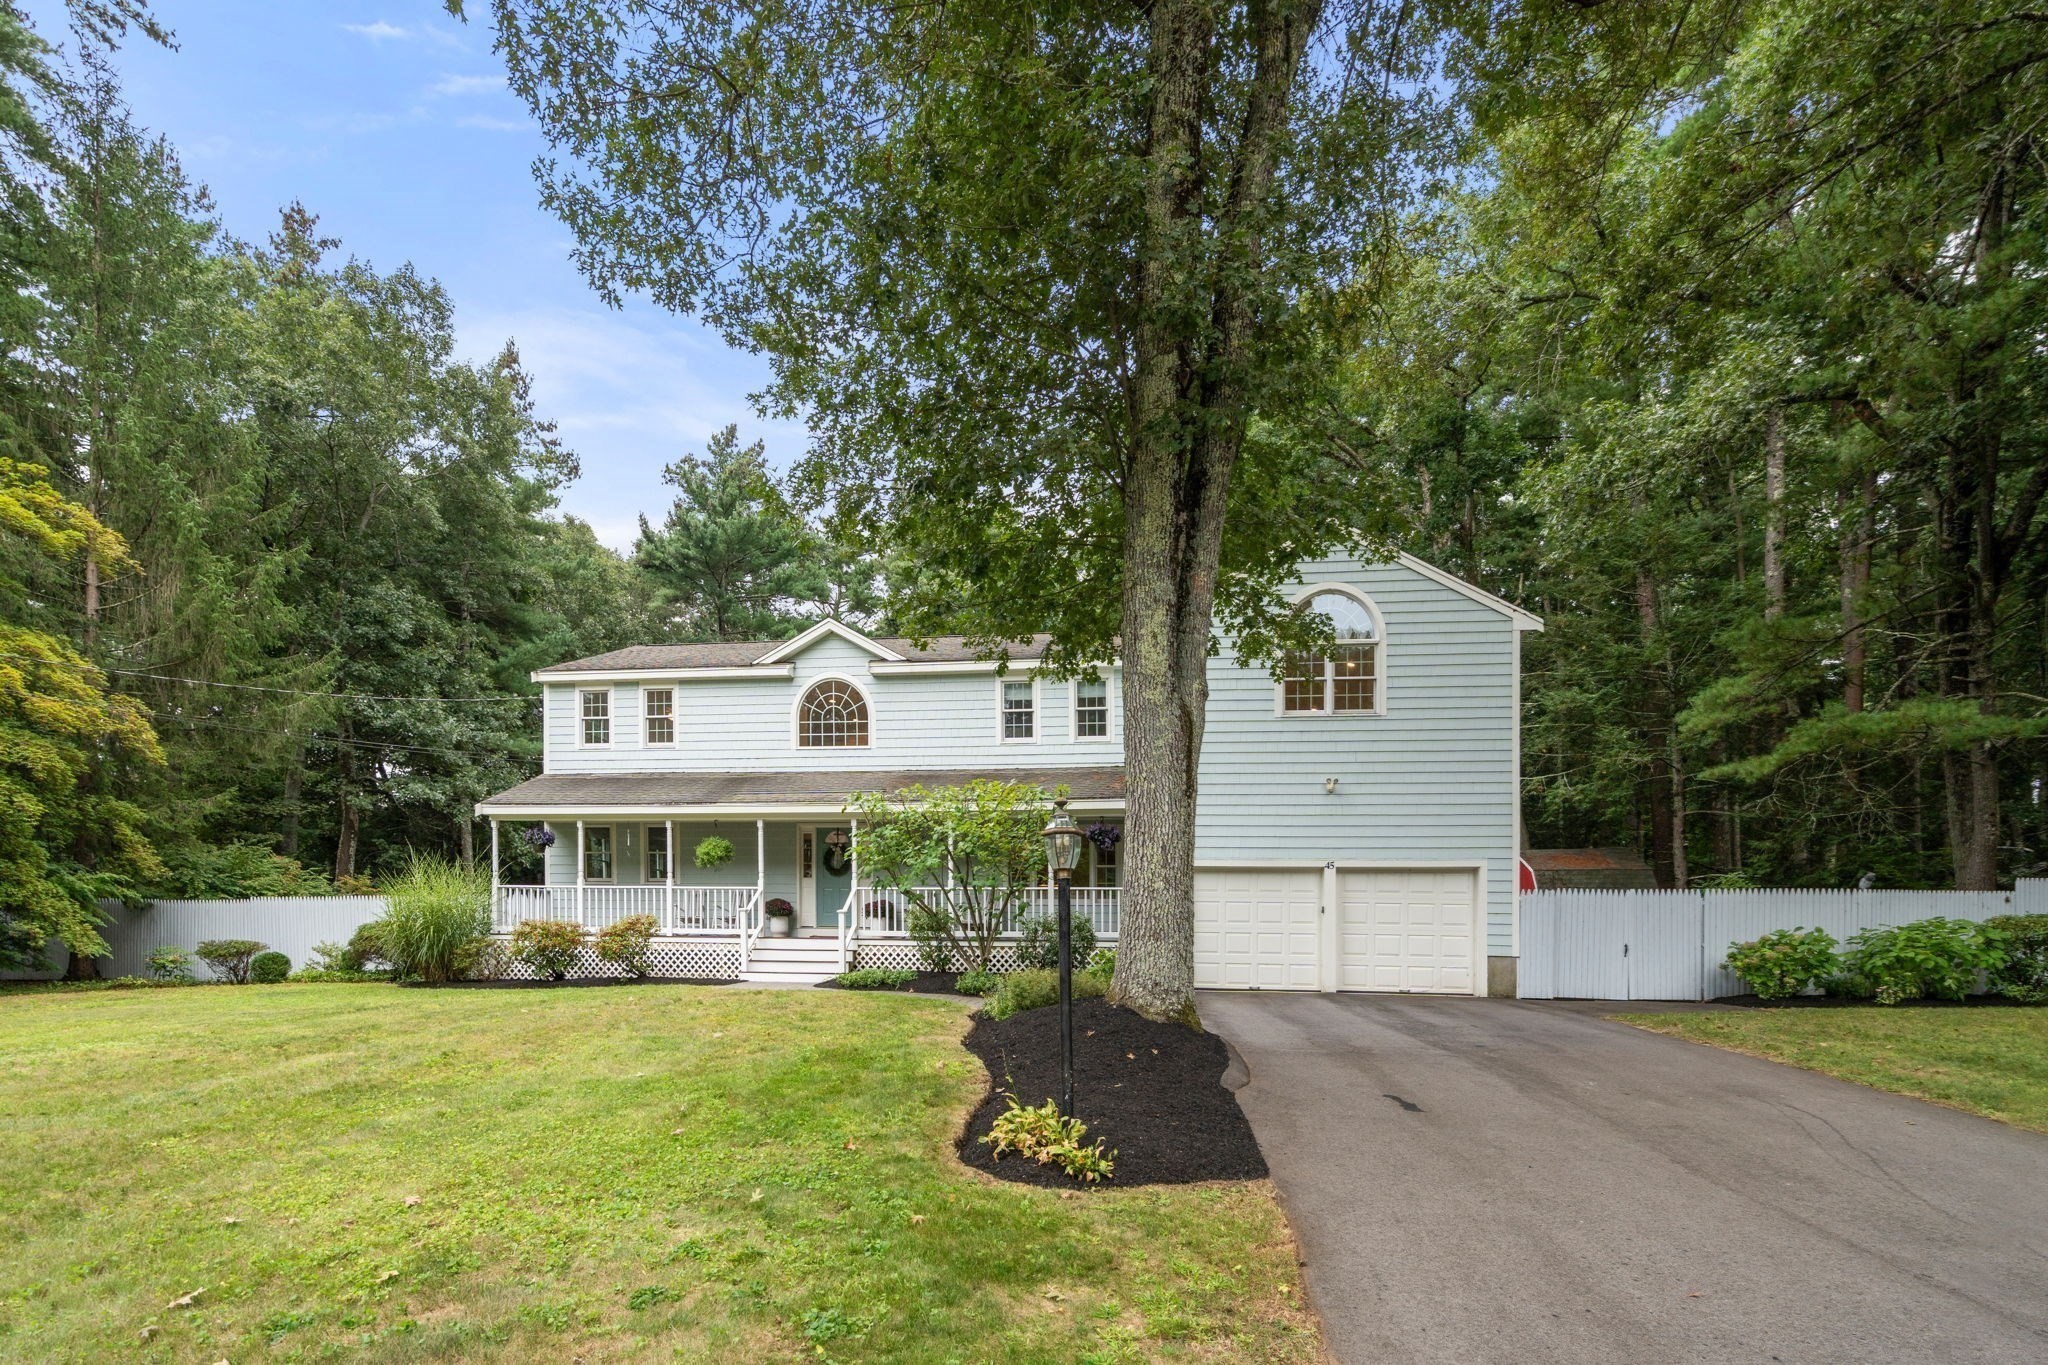
OPEN HOUSE CANCELLED Beautifully sited on an expansive, level lot in a desirable neighborhood, this fabulous 4-bedroom, 3.5-bath home offers an exceptional blend of comfort, style, and versatility. A bright and airy open floor plan is enhanced by hardwood floors and large windows that fill the home with natural light. At the heart of the home, the inviting fireplaced family room features custom built-ins and flows effortlessly into the dining room and kitchen. Granite countertops, stainless steel appliances, and a center island create a kitchen that is both functional and welcoming. The skylit sunroom provides a wonderful setting for relaxed gatherings, while the deck and spectacular “Field of Dreams” backyard invite outdoor enjoyment. A formal living room with French doors offers flexibility for a home office, library, or additional entertaining space. A main-level full bath adds convenience. Upstairs, the spacious primary suite is a true retreat, with vaulted ceilings, a private balcony, a spectacular fully remodeled bath, and two dreamy walk-in closets outfitted with custom closet systems. Three additional hardwood-floored bedrooms and a second-floor laundry room complete the upper level. The finished lower level offers versatile space for a game room, media room, or recreation area. Ideally located near Whole Foods, the Bruce Freeman Rail Trail, restaurants, and a host of amenities.
This home has been viewed 6 times
Last Checked: September 20th, 2026 at 4:28am (Source: MLS PIN #73578494)
Garage Parking
Green Features
Air Conditioning
Lead Paint Free
General Information for 45 Bent Rd, Sudbury MA 01776
Listing ID73578494
Property TypeSingle Family / Detached
Price$1,325,000 ($388.79/SqFt)
StyleColonial
CitySudbury
CountyMiddlesex
Neighborhood(s)
Garage Parking2
ZoningRESA
Year Built1959
Year Built SourcePublic Records
Year Built DetailsActual,Renovated Since
Interior Features for 45 Bent Rd, Sudbury MA 01776
Approximate Living Area Total3408
Living Area Includes BasementYes
Rooms9
Bedrooms4
Primary En Suite BathroomYes
BasementFull
Cooling1, Split
Fireplaces
AppliancesRange
FlooringTile
Electric220 Volts
Exterior Features for 45 Bent Rd, Sudbury MA 01776
Approximate Lot Size (Acres)0.69
Approximate Lot Size (Square Feet)30056
Total Parking10 (2 Garage)
Garage Parking2
WaterPublic
SewerPrivate Sewer
Lot FeaturesGentle Sloping
Parking Features1
Exterior FeaturesPorch
Foundation Materials
Construction MaterialsFrame
Road Frontage Type
Patio & PorchCovered
Roof MaterialAsphalt/fiberglass Shingles
Utility Connections110 Volts
Water Views
Water Views Features
Waterfront0
Waterfront Features
Pool Features
Horse Permitted0
Horse Amenities
Disclosures for 45 Bent Rd, Sudbury MA 01776
Lead PaintNone
UFFI
Living Area Includes BasementYes
Living Area Disclosure
Building Area SourcePublic Records
Special Listing Conditions
ExclusionsWasher & Dryer Are Negotiable
Title 5A
Compensation Based On
Financial Information for 45 Bent Rd, Sudbury MA 01776
Association Fee
Association Fee Frequency
Association Fee Includes
Real Estate Tax14367
Tax Year2026
Assessed Value$1,006,800
Location Information for 45 Bent Rd, Sudbury MA 01776
Elementary SchoolLoring
Middle SchoolCurtis
High SchoolLincoln-Sudbury
Neighborhood(s)
Area AmenitiesWalk/jog Trails
Contact Information for 45 Bent Rd, Sudbury MA 01776
Agent
Name: Sirota Hudgins Team
Team Members
Payment Calculator
, Interest
Property Taxes 1197.25
Principal & Interest 8164.23
HOA Dues
Exclusive Listing Agent
Gibson Sotheby's International Realty
Sirota Hudgins Team
Office Phone