



Active
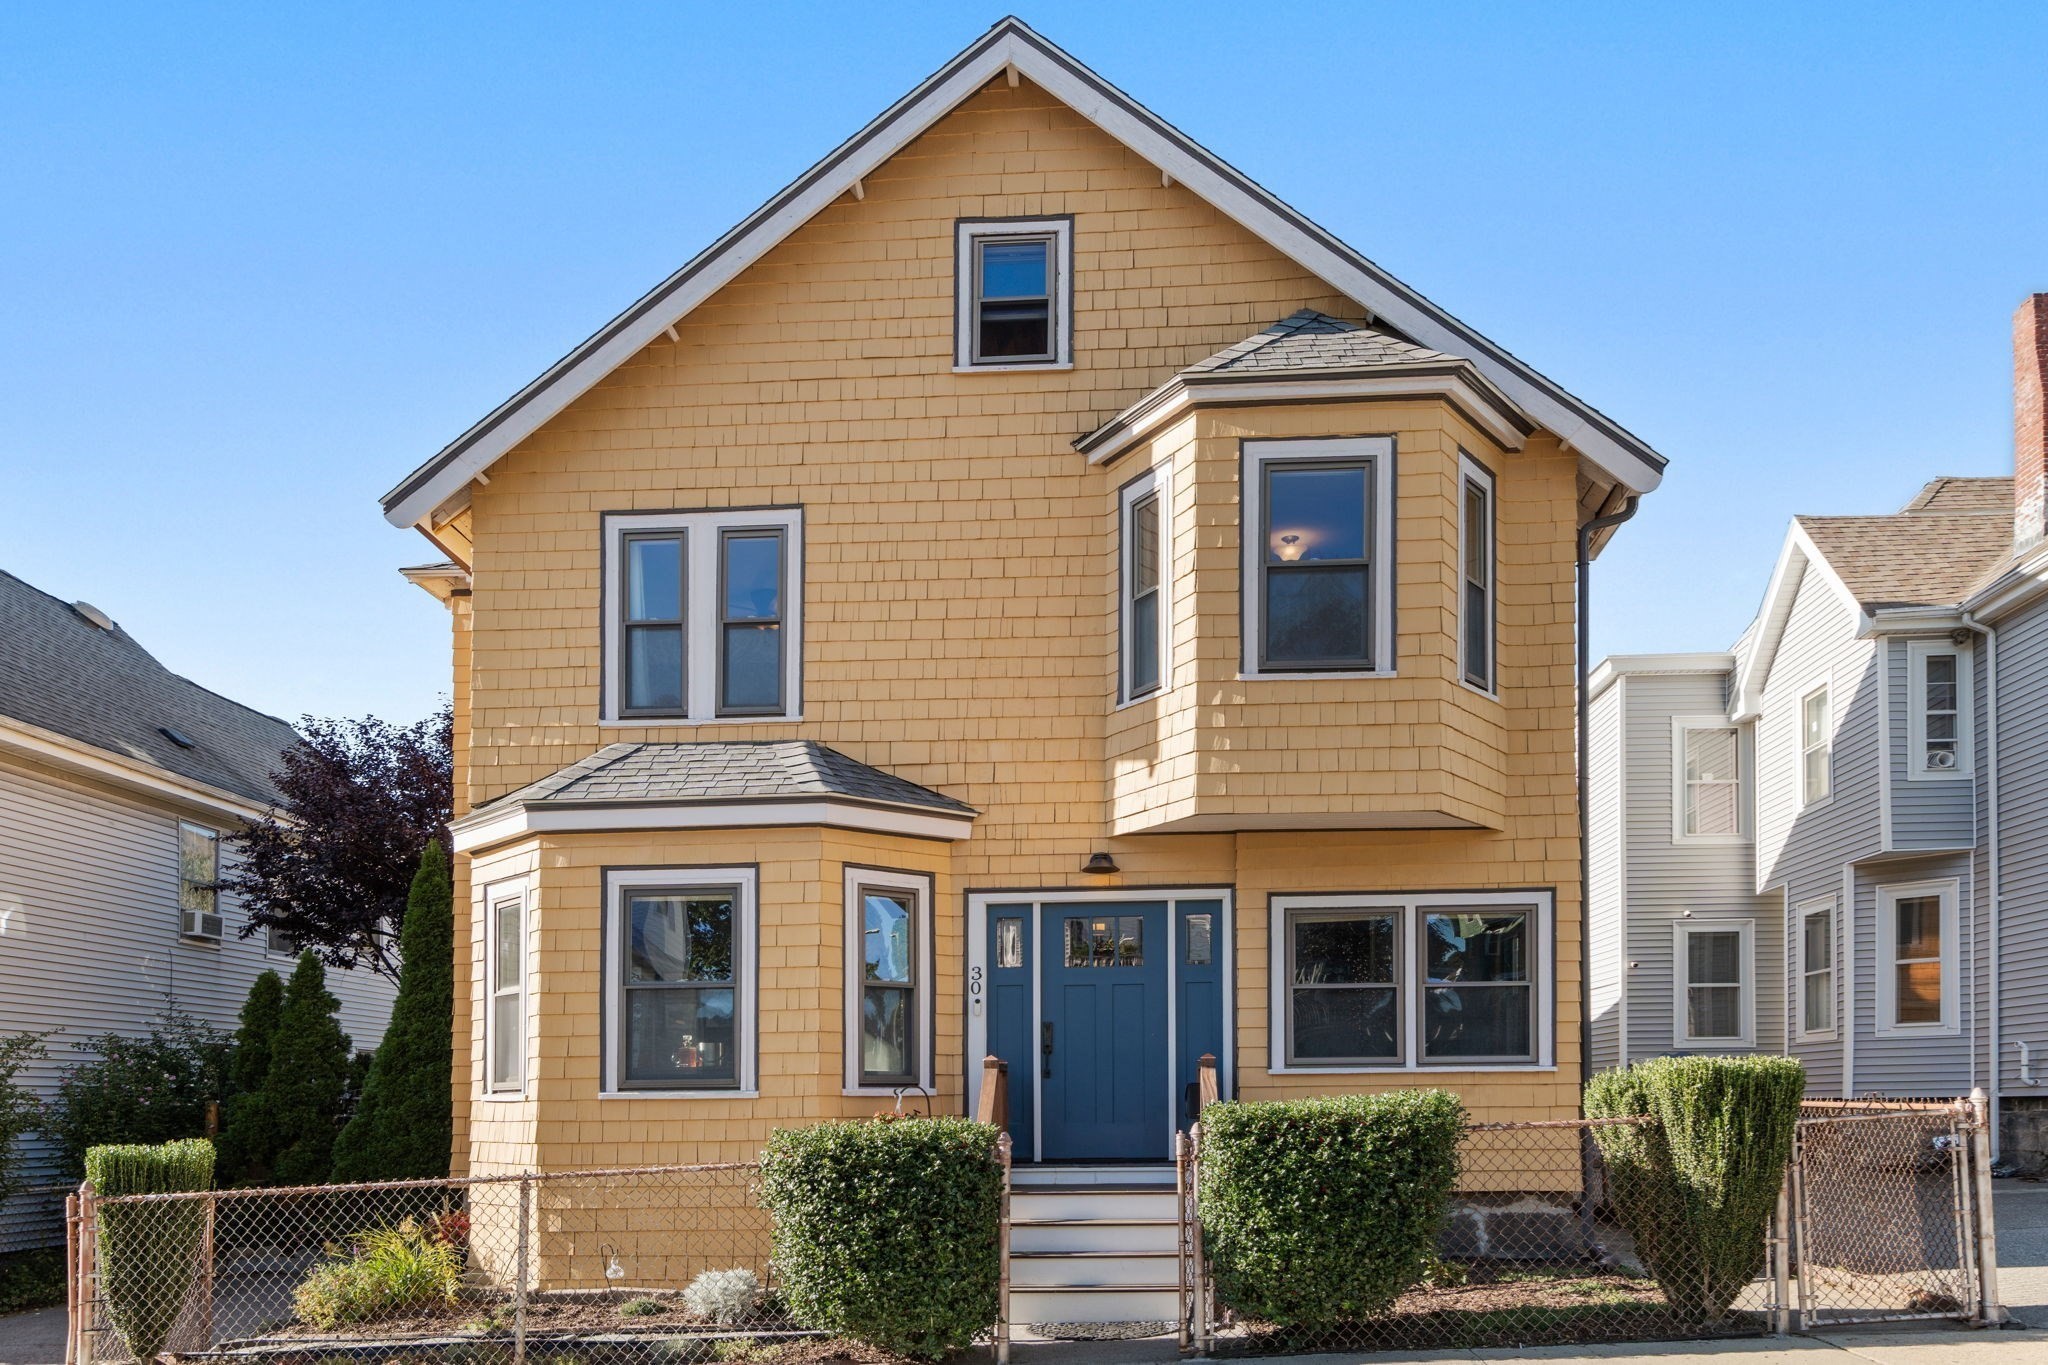
30 Dracut Street, Boston MA 02124
$819,000
Estimated $5,321/month Calculator Single Family
4 Bedrooms
Baths
1984
Total Parking: 1
3,037 (0.07)
Built in 1920
SUNDAY OPEN HOUSE CANCELLED.This impeccably maintained Dorchester Colonial in the desirable Ashmont neighborhood is a commuter’s dream - tucked away from the hustle and bustle, yet just moments from the T - the perfect combo! This home offers unique character and charm with numerous modern updates. The expansive first level is bright and airy, offering flexible living and dining room options. Curl up in your reading nook and enjoy the gas fireplace. The kitchen boasts stainless steel appliances, including a brand-new GE Smart gas range and dishwasher, lots of light and direct access to a half bath, pantry, laundry room and private back patio. The possibilities are endless on the four-bedroom second level - home office, walk-in closet, primary bedroom and guest bedrooms. The third-level loft space is special, with a working wood stove, plenty of room for a home gym, media center and storage. In the front and rear are three-season porches - cozy morning coffee spots! Additional features include hand-nailed parquet floors, a Grizzl-E Level 2 EV charging station, a new RUUD high-efficiency gas furnace, a new A.O. Smith hot water heater, Harvey windows, a French drain and tons of basement storage. The landscaped backyard is a city oasis, with multiple areas to enjoy grilling or sitting around the fire pit. A short distance to the T, Tavolo, Ripple Cafe, American Provisions, Via Cannuccia, El Barrio, Local Hand, Cedar Grove Garden and more. Don’t miss this one!
This home has been viewed 3 times
Last Checked: September 20th, 2026 at 7:11pm (Source: MLS PIN #73578488)
Air Conditioning
Lead Paint Free
General Information for 30 Dracut Street, Boston MA 02124
Listing ID73578488
Property TypeSingle Family / Detached
Price$819,000 ($412.8/SqFt)
StyleColonial
CityBoston
CountySuffolk
MLS AreaDorchester's Ashmont
Neighborhood(s)
Garage Parking0
ZoningR1
Year Built1920
Year Built SourcePublic Records
Year Built DetailsActual
Interior Features for 30 Dracut Street, Boston MA 02124
Approximate Living Area Total1984
Living Area Includes BasementNo
Rooms8
Bedrooms4
Primary En Suite BathroomYes
BasementFull
Cooling1, Split
Fireplaces
AppliancesRange
FlooringTile
Electric220 Volts
Exterior Features for 30 Dracut Street, Boston MA 02124
Approximate Lot Size (Acres)0.07
Approximate Lot Size (Square Feet)3037
Total Parking1
Garage Parking0
WaterPublic
SewerPublic Sewer
Lot Features
Parking Features1
Exterior FeaturesPorch
Foundation Materials
Construction MaterialsFrame
Road Frontage Type
Patio & PorchCovered
Roof MaterialAsphalt/fiberglass Shingles
Utility Connections110 Volts
Water Views
Water Views Features
Waterfront0
Waterfront Features
Pool Features
Horse Permitted0
Horse Amenities
Disclosures for 30 Dracut Street, Boston MA 02124
Lead PaintNone
UFFI
Living Area Includes BasementNo
Living Area Disclosure
Building Area SourcePublic Records
Special Listing Conditions
ExclusionsWasher & Dryer Are Negotiable
Compensation Based On
Financial Information for 30 Dracut Street, Boston MA 02124
Association Fee
Association Fee Frequency
Association Fee Includes
Real Estate Tax3290
Tax Year2026
Assessed Value$614,800
Location Information for 30 Dracut Street, Boston MA 02124
Neighborhood(s)
MLS AreaDorchester's Ashmont
Area AmenitiesWalk/jog Trails
Contact Information for 30 Dracut Street, Boston MA 02124
Agent
Name: Tara O Riordan
Payment Calculator
, Interest
Property Taxes 274.17
Principal & Interest 5046.42
HOA Dues
Exclusive Listing Agent
Coldwell Banker Realty - Dorchester
Tara O Riordan
Office Phone