



Active
19 Father Francis Gilday Street # 201, Boston MA 0
$2,895,000
Estimated $19,881/month Calculator Condo
2 Bedrooms
Baths
1962
Total Parking: 3 (1 Garage)
Built in 1868 / Last Renovated 2016
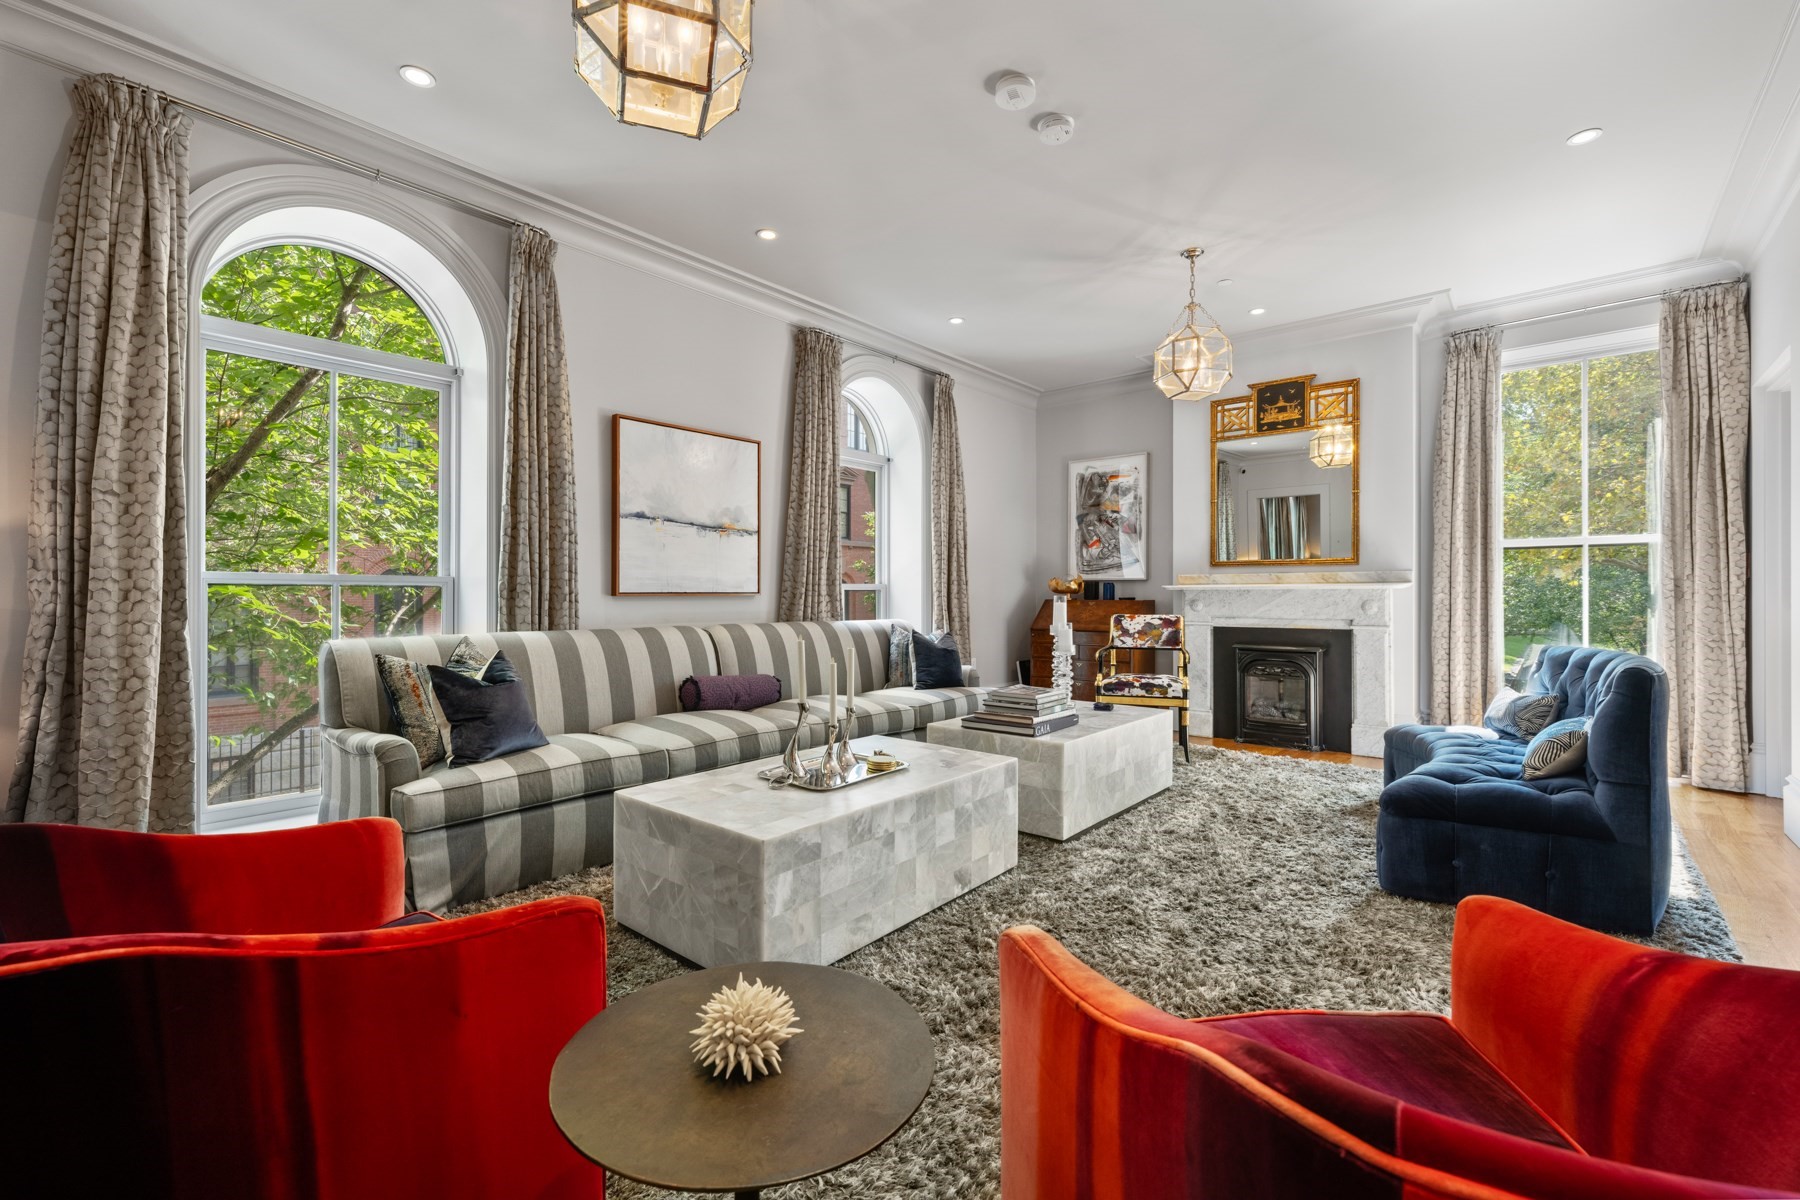
The Marais is an 8-unit boutique luxury building on a quiet tree-lined South End side street. Originally part of the historic St. James Hotel (1868), this sun-filled three exposure residence offers contemporary finishes in an elegant building with single-level living. A private elevator stop opens into the large foyer of this two bedroom, plus study, 2 and 1/2 bath home that has floor-to-ceiling windows and high ceilings throughout. The huge corner living room with an original marble gas fireplace opens to a large study/library with an adjacent powder room. The open plan kitchen/dining room has top of the line appliances with a vented gas Wolf range, a large island with seating for stools, and a pantry with a wine refrigerator. The spacious (29' 9"' x 8' 7") walk-out deck has great views and two gas grill hook-ups. The primary bedroom has another original fireplace mantle, built-in bookcases, and a walk-in closet while the primary bath has Carrara marble finishes, a double vanity, soaking tub and shower with a bench. The second bedroom has an en-suite bath with shower, and there is in-unit laundry and central A/C. The Marais is a professionally managed. building with bike storage, and a pet spa. Deeded parking space No. 2 (carport), a garage spot (No. 204) across the street at The Penmark and deeded storage are included.
This home has been viewed 8 times
Last Checked: September 20th, 2026 at 6:03pm (Source: MLS PIN #73578411)
Garage Parking
Air Conditioning
Waterview
Lead Paint Free
Accessible Features
General Information for 19 Father Francis Gilday Street # 201, Boston MA 0
Listing ID73578411
Property TypeCondominium
Price2895000 ($1475.54/SqFt)
Building Style2/3 Family
CityBoston
CountySuffolk
MLS AreaSouth End
Neighborhood(s)
Total Parking3 (1 Garage)
Unit Level2
Levels in Unit1
Year Built1868
Year Built SourcePublic Records
Year Renovated2016
Year Built DetailsActual
Building Construction StatusReady for Occupancy
ZoningRES
Unit Features for 19 Father Francis Gilday Street # 201, Boston MA 0
Approximate Living Area Total1962
Living Area Includes BasementNo
Rooms6
Bedrooms2
Primary En Suite BathroomYes
BasementFull
Cooling1, Split
LaundryArchway
Fireplaces
Outdoor SpaceNo
FlooringTile
Electric
AppliancesRange
Condo Association Features for 19 Father Francis Gilday Street # 201, Boston MA 0
Complex NameThe Marais
Pet PolicyNot Allowed
Building ManagementDeveloper Advisory Board
Building Construction StatusReady for Occupancy
Number of Units8
Units Owner Occupied7
Year Built1868
Year Built DetailsActual
Year Built SourcePublic Records
Unit Last Renovated2016
WaterPublic
SewerPublic Sewer
Parking Features1
Building AmenitiesBeach Rights
Disclosures for 19 Father Francis Gilday Street # 201, Boston MA 0
Lead PaintNone
UFFI
Living Area Includes BasementNo
Living Area Disclosure
Building Area SourcePublic Records
Special Listing Conditions
ExclusionsWasher & Dryer Are Negotiable
Compensation Based On
Documents AvailablePerc Test
Financial Information for 19 Father Francis Gilday Street # 201, Boston MA 0
Association Fee
Optional Fee0
Association Fee IncludesLandscaping
Optional Fee Includes
Association Fee FrequencyMonthly
Assessed Value$2,310,200
Real Estate Tax24519.06
Tax Year2027
Location Information for 19 Father Francis Gilday Street # 201, Boston MA 0
Neighborhood(s)
MLS AreaSouth End
Area AmenitiesWalk/jog Trails
Contact Information for 19 Father Francis Gilday Street # 201, Boston MA 0
Agent
Name: Sprogis Neale Doherty Team
Team Members
Payment Calculator
, Interest
Property Taxes 2043.26
Principal & Interest 17838.07
HOA Dues
Exclusive Listing Agent
Sprogis & Neale Real Estate
Sprogis Neale Doherty Team
Office Phone