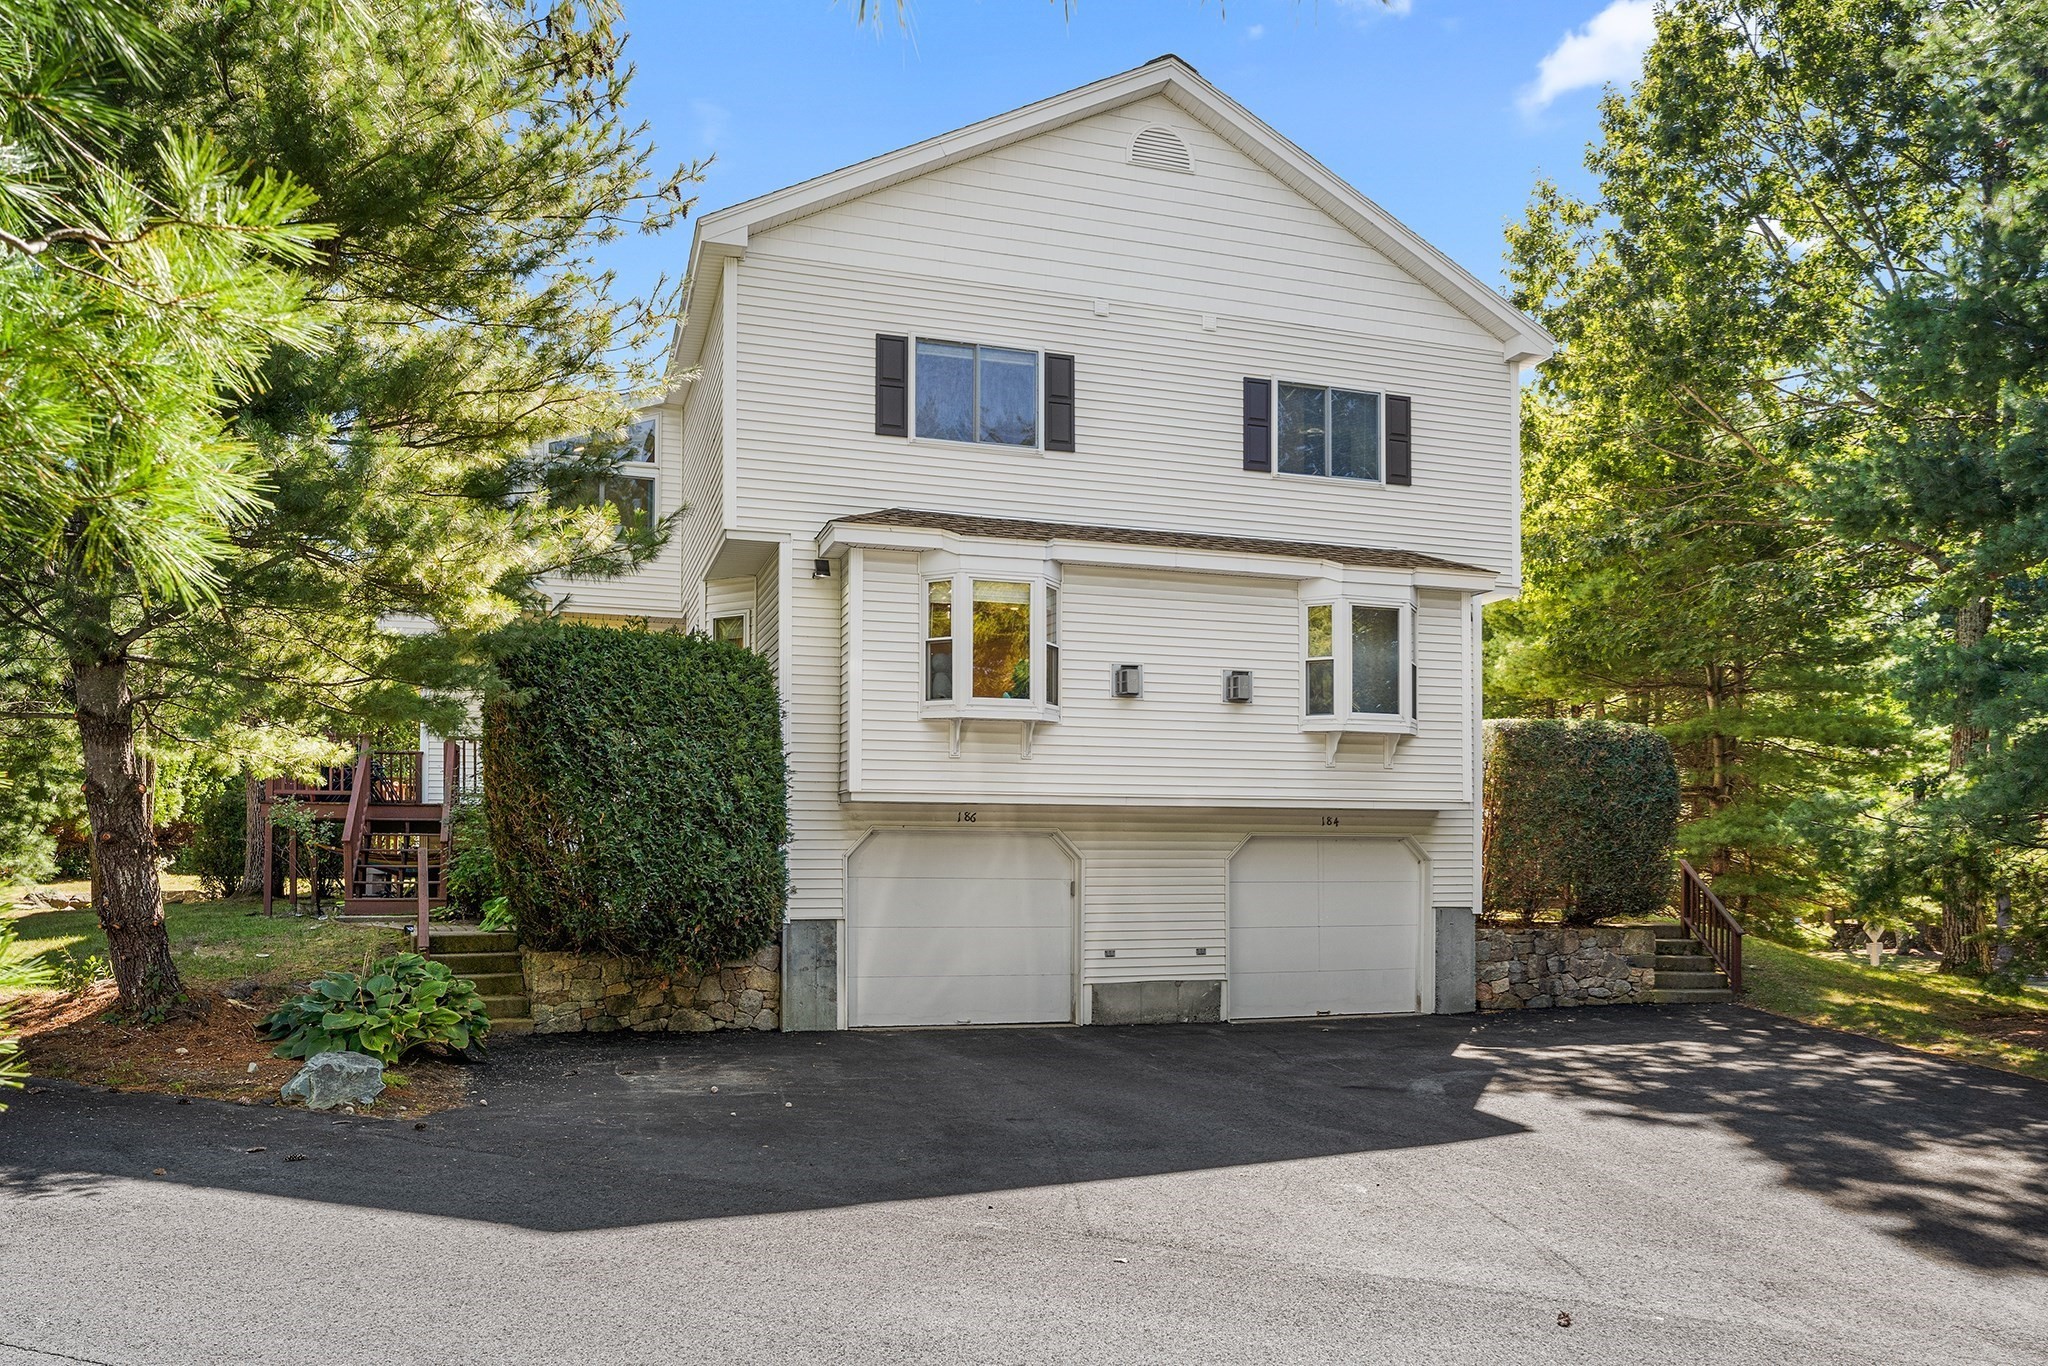
Welcome home to this pristine, light-filled sanctuary offering 2,249 sq. ft. surrounded by serene, private garden views. Beautiful hardwood floors guide you through an expansive main level featuring an open, updated kitchen with quartz countertops and a generous living and dining area highlighted by bay windows and a warm gas fireplace. Upstairs, the primary suite impresses with soaring vaulted ceilings, a movable partition to create a den or flex space, ample storage—including a walk-in closet—and a two-sided gas fireplace opening into a recently renovated, spa-like en-suite bath with dual vanities. The second bedroom also boasts vaulted ceilings and a full en-suite bath. Flexible space abounds with a third-floor loft perfect for work or play, as well as a ground-floor den or study adjacent to the laundry area and interior two-car garage access.
This home has been viewed 1 time
Last Checked: September 20th, 2026 at 5:53pm (Source: MLS PIN #73578301)
Garage Parking
Green Features
Air Conditioning
Waterview
Lead Paint Free
General Information for 186 Algonquin Trl # 76, Ashland MA 01721
Listing ID73578301
Property TypeCondominium
Price619000 ($301.66/SqFt)
Building Style2/3 Family
CityAshland
CountyMiddlesex
Neighborhood(s)
Total Parking4 (1 Garage)
Unit Level1
Levels in Unit2
Year Built2000
Year Built SourcePublic Records
Year Built DetailsActual
Building Construction StatusReady for Occupancy
ZoningRES
Unit Features for 186 Algonquin Trl # 76, Ashland MA 01721
Approximate Living Area Total2052
Living Area Includes BasementNo
Rooms8
Bedrooms2
Primary En Suite BathroomYes
BasementFull
Cooling1, Split
LaundryArchway
Fireplaces
Outdoor SpaceNo
FlooringTile
Electric
AppliancesRange
Condo Association Features for 186 Algonquin Trl # 76, Ashland MA 01721
Complex NameVillage Of Westerly Condominiums
Pet PolicyNot Allowed
Building Management
Building Construction StatusReady for Occupancy
Number of Units76
Year Built2000
Year Built DetailsActual
Year Built SourcePublic Records
WaterPublic
SewerPublic Sewer
Parking Features1
Building AmenitiesBeach Rights
Disclosures for 186 Algonquin Trl # 76, Ashland MA 01721
Lead PaintNone
UFFINo
Living Area Includes BasementNo
Living Area Disclosure
Building Area SourcePublic Records
Special Listing Conditions
ExclusionsWasher & Dryer Are Negotiable
Compensation Based On
Documents Available
Financial Information for 186 Algonquin Trl # 76, Ashland MA 01721
Association Fee
Optional Fee0
Association Fee IncludesLandscaping
Optional Fee Includes
Association Fee Frequency
Assessed Value$620,900
Real Estate Tax7892
Tax Year2026
Location Information for 186 Algonquin Trl # 76, Ashland MA 01721
Elementary SchoolHenry E Warren Elementary
Middle SchoolAshland Middle
High SchoolAshland High
Neighborhood(s)
Area AmenitiesWalk/jog Trails
Contact Information for 186 Algonquin Trl # 76, Ashland MA 01721