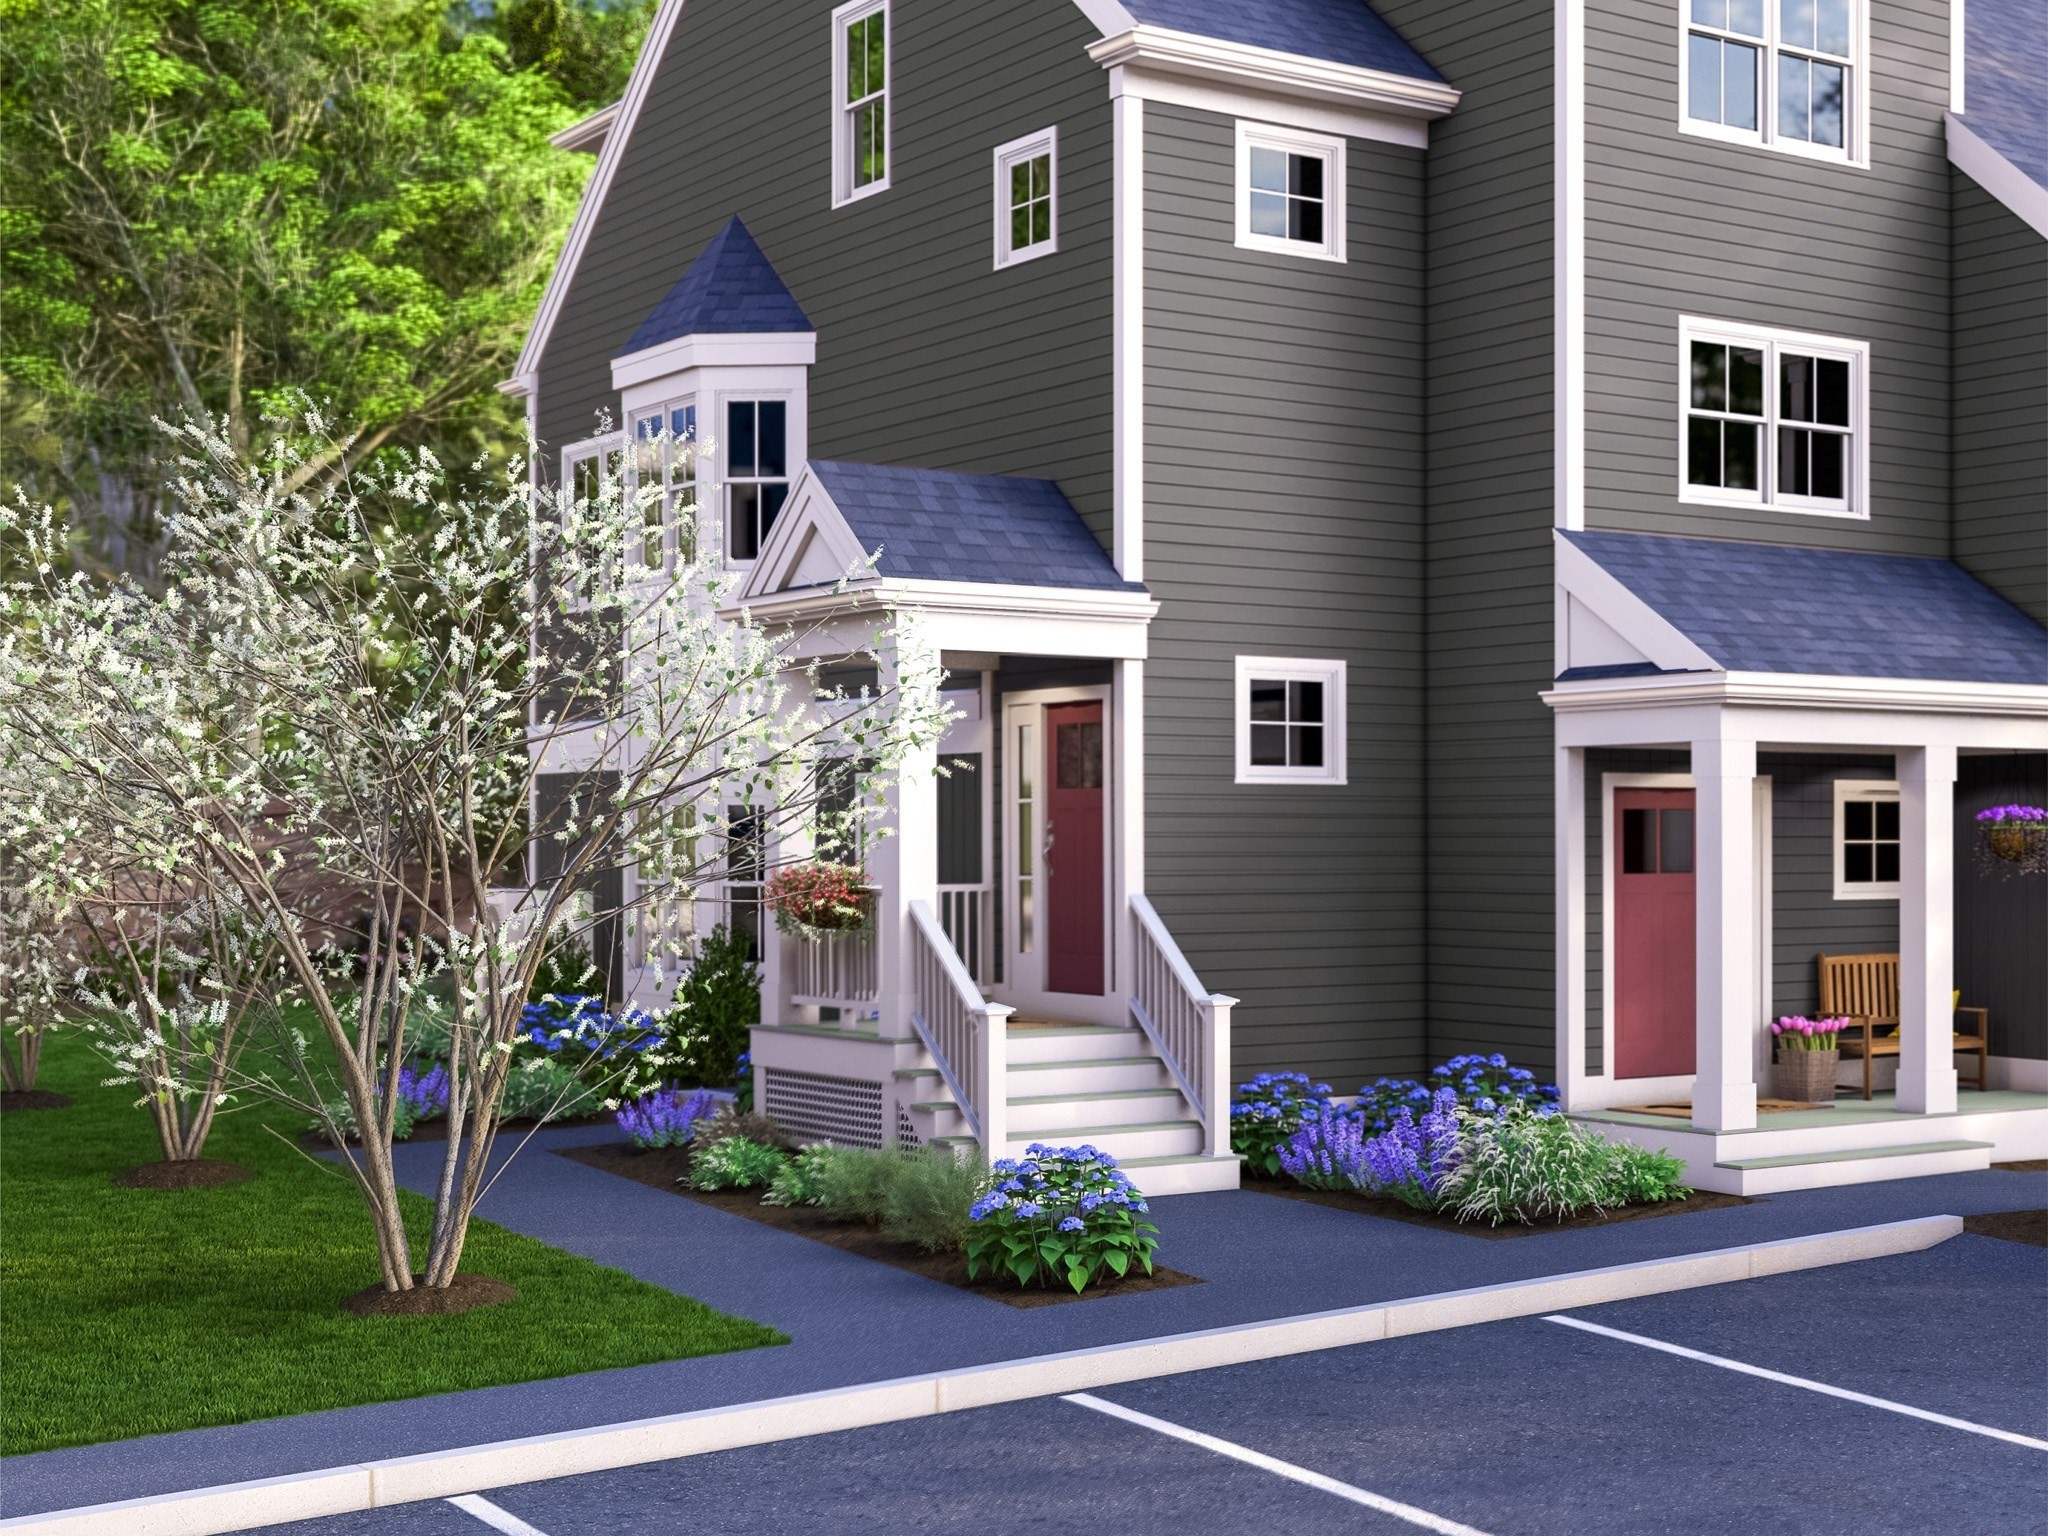
TO-BE-BUILT - JULY/AUGUST 2027 DELIVERY. Discover the new Magnolia III floor plan at Larkwood. One level up from your private entry foyer brings you to the main level featuring a galley kitchen and light-filled open living/dining area that opens to a private deck, perfect for relaxing or dining alfresco. Down the hall is a bedroom, perfect for guests or an office/den. Upstairs, your primary suite and third bedroom are at opposite ends of the floor, offering maximum privacy to both. Outside, a detached one-car garage of your own, accessed by keypad. Come take a look at the Magnolia III floor plan and make it your own with our designer upgrades! Larkwood is Raynham’s newest 152-townhome community by award-winning Thorndike Development. Lots of wooded open space plus a kayak launch area, a small playground, half-basketball court & community garden. Convenient location off Rt.44 & 1.5 miles to Rt. 495 & 2 miles to Rt. 24 and close to retail and restaurants.
This home has been viewed 3 times
Last Checked: September 20th, 2026 at 5:43pm (Source: MLS PIN #73578150)
Garage Parking
Air Conditioning
Waterview
Lead Paint Free
Pre Construction
General Information for 0 Oxbow Road # 2, Raynham MA 02767
Listing ID73578150
Property TypeCondominium
Price539000 ($325.68/SqFt)
Building Style2/3 Family
CityRaynham
CountyBristol
Neighborhood(s)
Total Parking2 (1 Garage)
Unit Level1
Levels in Unit3
Year Built2026
Year Built SourceBuilder
Year Built DetailsTo Be Built
Building Construction StatusPre-Construction
ZoningBus
Unit Features for 0 Oxbow Road # 2, Raynham MA 02767
Approximate Living Area Total1655
Living Area Includes BasementNo
Rooms7
Bedrooms3
Primary En Suite BathroomYes
BasementFull
Cooling1, Split
LaundryArchway
Fireplaces
Outdoor SpaceNo
FlooringTile
Electric220 Volts
AppliancesRange
Condo Association Features for 0 Oxbow Road # 2, Raynham MA 02767
Complex NameLarkwood
Pet PolicyNot Allowed
Building ManagementDeveloper Advisory Board
Building Construction StatusPre-Construction
Number of Units152
Year Built2026
Year Built DetailsTo Be Built
Year Built SourceBuilder
WaterPublic
SewerPublic Sewer
Parking Features1
Building AmenitiesBeach Rights
Disclosures for 0 Oxbow Road # 2, Raynham MA 02767
Lead PaintNone
UFFINo
Living Area Includes BasementNo
Living Area Disclosure
Building Area SourcePlans
Special Listing Conditions
ExclusionsWasher & Dryer Are Negotiable
Compensation Based On
Documents AvailablePerc Test
Financial Information for 0 Oxbow Road # 2, Raynham MA 02767
Association Fee
Optional Fee0
Association Fee IncludesLandscaping
Optional Fee Includes
Association Fee FrequencyMonthly
Assessed Value$0
Real Estate Tax11.75
Tax Year2026
Location Information for 0 Oxbow Road # 2, Raynham MA 02767
Elementary SchoolLliberte/Merril
Middle SchoolRaynham Ms
High SchoolBri/Ray Reg Hs
Neighborhood(s)
Area AmenitiesWalk/jog Trails
Contact Information for 0 Oxbow Road # 2, Raynham MA 02767