



Active
79 Park St # 2, Brookline MA 02446
$3,295,000
Estimated $22,803/month Calculator Condo
3 Bedrooms
Baths
2153
Total Parking: 1
Built in 2026
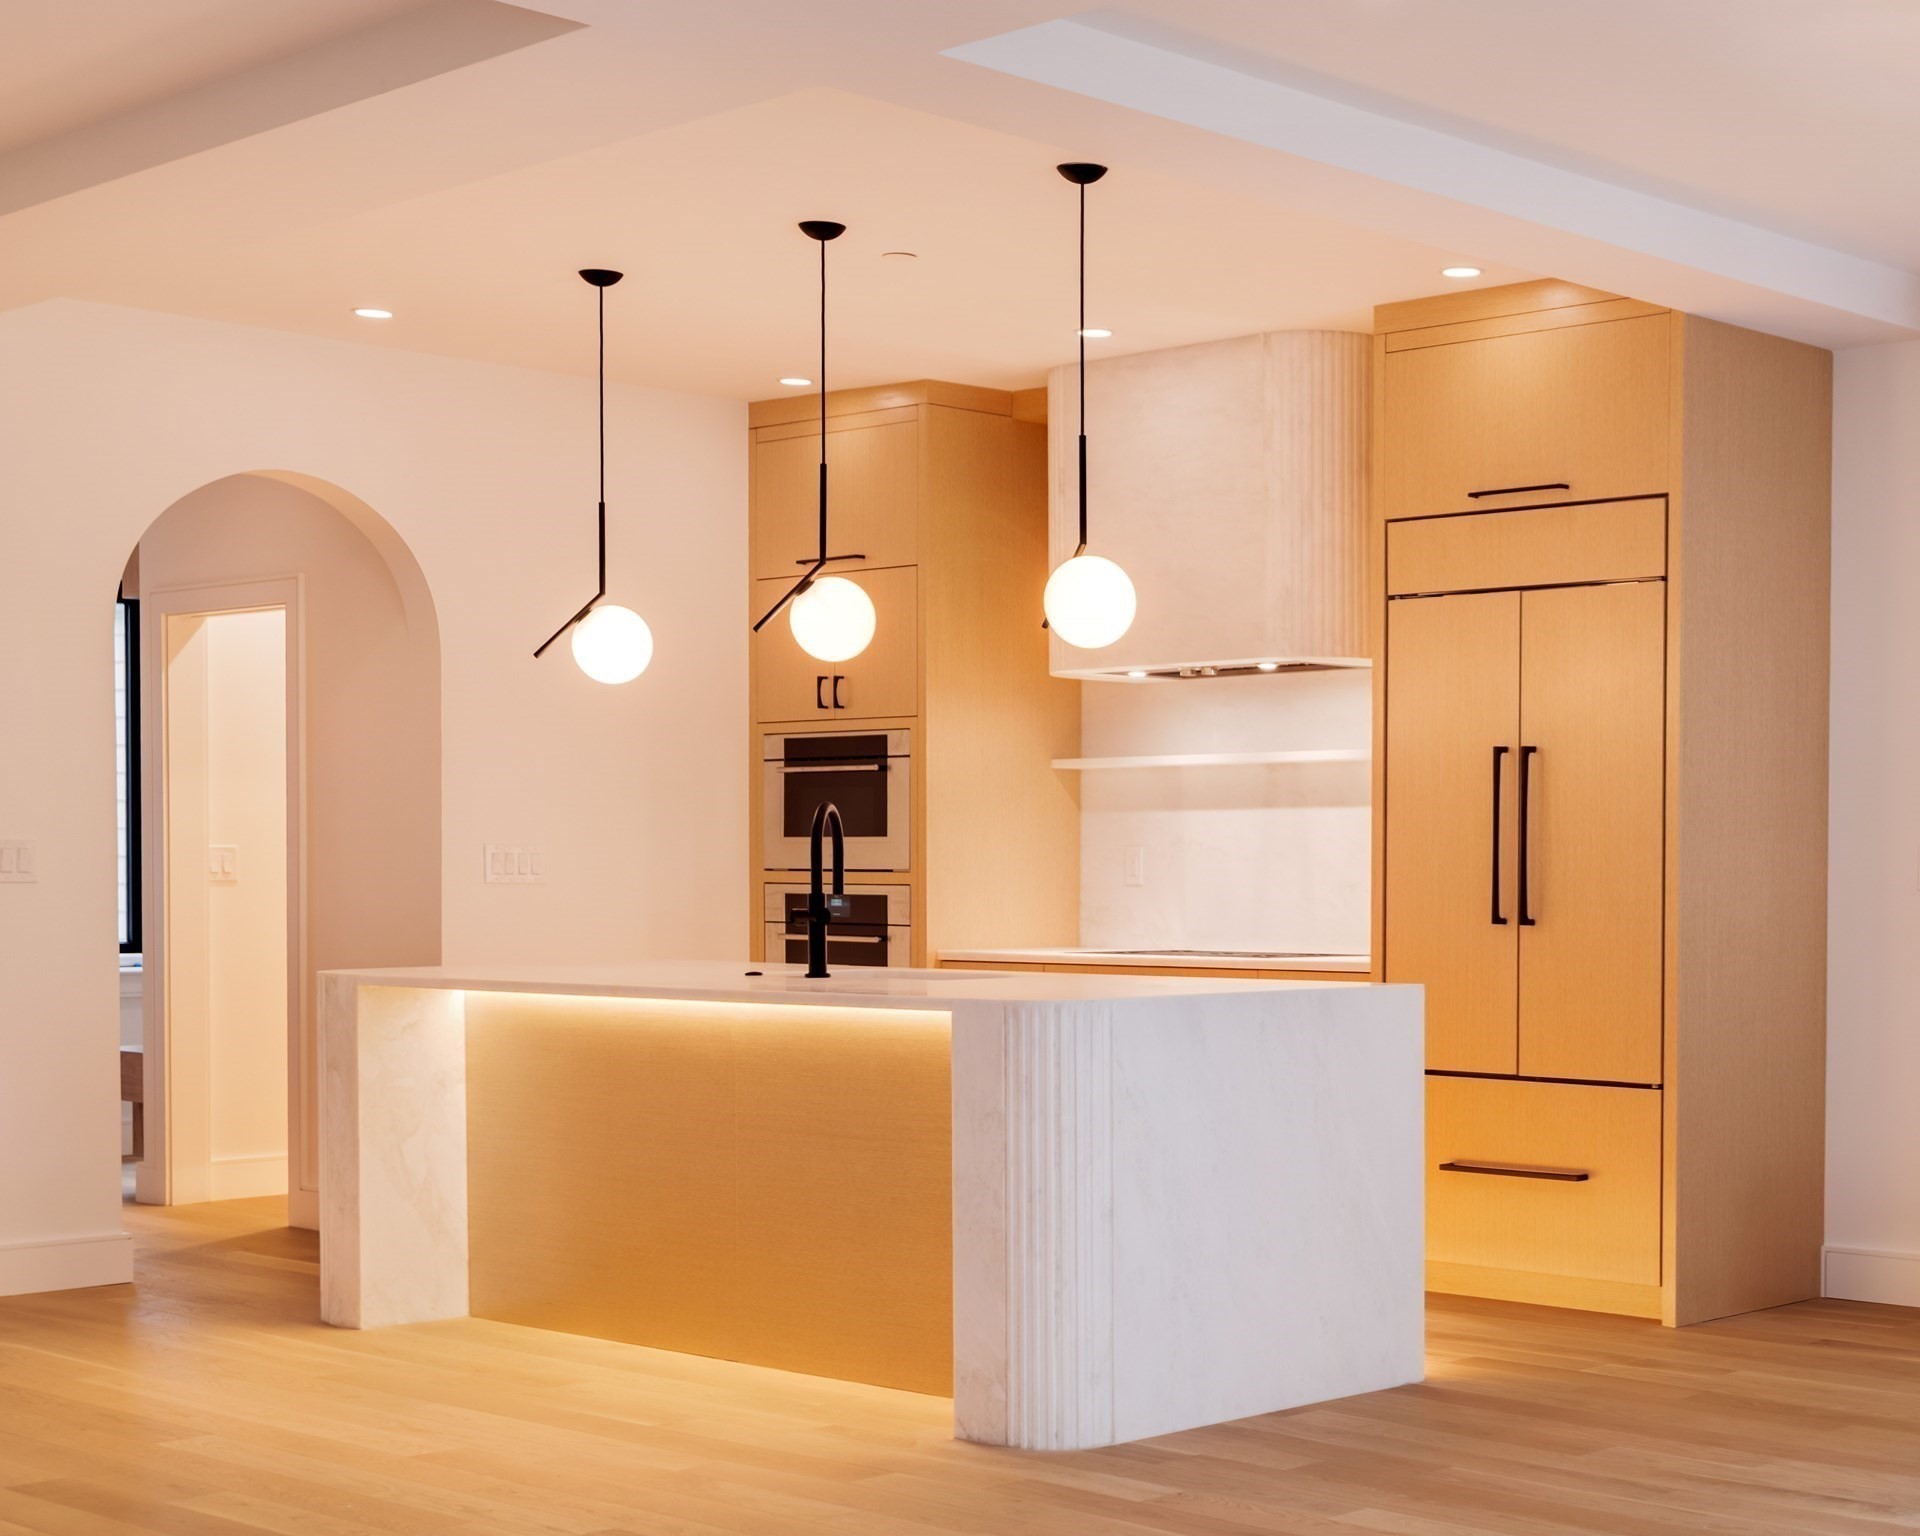
Experience luxury living in this exceptional new construction residence offering 2,153 square feet with 3 bedrooms and 3 full baths. A private elevator provides exclusive access from the parking level directly to the residence and continues to the private rooftop deck, creating seamless access to every level. Inside, high ceilings, white oak flooring, abundant natural light, and custom millwork crafted by local artisans create a sophisticated and thoughtfully designed living space. Elegant arched doorways throughout the home complement the building’s rounded architectural details, creating a seamless connection between the interior design and the distinctive character of the façade.The open-concept floor plan is designed for effortless entertaining and everyday living, featuring a chef's kitchen with Sub-Zero and Wolf appliances, custom cabinetry, and elegant marble countertops and backsplash. The spacious living and dining areas are highlighted by a gas fireplace, creating a warm and inviting atmosphere.The primary suite offers a spa-inspired ensuite bath and a custom walk-in closet, while two additional bedrooms and full baths provide flexible space for guests, family, or a home office.Enjoy your own private rooftop deck with direct elevator access, dedicated storage, and gas and water connections, offering the perfect setting for outdoor dining, entertaining, or creating your own rooftop oasis.Additional features include one deeded parking space with EV charging, a private storage room in the building's common area, a building-wide water filtration system, and smart home technology including the ButterflyMX keyless entry system. Ideally located in Coolidge Corner and just moments from acclaimed restaurants, cafés, parks, shopping, and Green Line access, this boutique luxury residence offers the perfect blend of modern elegance and urban convenience.
This home has been viewed 3 times
Last Checked: September 20th, 2026 at 5:38pm (Source: MLS PIN #73578153)
Air Conditioning
Waterview
Lead Paint Free
General Information for 79 Park St # 2, Brookline MA 02446
Listing ID73578153
Property TypeCondominium
Price3295000 ($1530.42/SqFt)
Building Style2/3 Family
CityBrookline
CountyNorfolk
Neighborhood(s)Coolidge Corner (Brookline) v1
Total Parking1
Unit Level2
Levels in Unit1
Year Built2026
Year Built SourceBuilder
Year Built DetailsActual,Under Construction
Building Construction Status
ZoningM1
Unit Features for 79 Park St # 2, Brookline MA 02446
Approximate Living Area Total2153
Living Area Includes BasementNo
Rooms6
Bedrooms3
Primary En Suite BathroomYes
BasementFull
Cooling1, Split
Laundry
Fireplaces
Outdoor SpaceNo
FlooringTile
Electric
AppliancesRange
Condo Association Features for 79 Park St # 2, Brookline MA 02446
Pet PolicyNot Allowed
Building Management
Building Construction Status
Number of Units3
Year Built2026
Year Built DetailsActual,Under Construction
Year Built SourceBuilder
WaterPublic
SewerPublic Sewer
Parking Features1
Building Amenities
Disclosures for 79 Park St # 2, Brookline MA 02446
Lead PaintNone
UFFINo
Living Area Includes BasementNo
Living Area Disclosure
Building Area SourceOwner
Special Listing Conditions
ExclusionsWasher & Dryer Are Negotiable
Compensation Based On
Documents Available
Financial Information for 79 Park St # 2, Brookline MA 02446
Association Fee
Optional Fee0
Association Fee IncludesLandscaping
Optional Fee Includes
Association Fee FrequencyMonthly
Assessed Value$0
Real Estate Tax30000
Tax Year2025
Location Information for 79 Park St # 2, Brookline MA 02446
Neighborhood(s)Coolidge Corner (Brookline) v1
Area AmenitiesWalk/jog Trails
Contact Information for 79 Park St # 2, Brookline MA 02446
Agent
Name: Matias Carrasco
Payment Calculator
, Interest
Property Taxes 2500
Principal & Interest 20302.74
HOA Dues
Exclusive Listing Agent
Concept Properties
Matias Carrasco
Office Phone