



Active
330 Lowell Road, Concord MA 01742
$3,675,000
Estimated $25,516/month Calculator Single Family
5 Bedrooms
Baths
6077
Total Parking: 12 (2 Garage)
40,075 (0.92)
Built in 2010
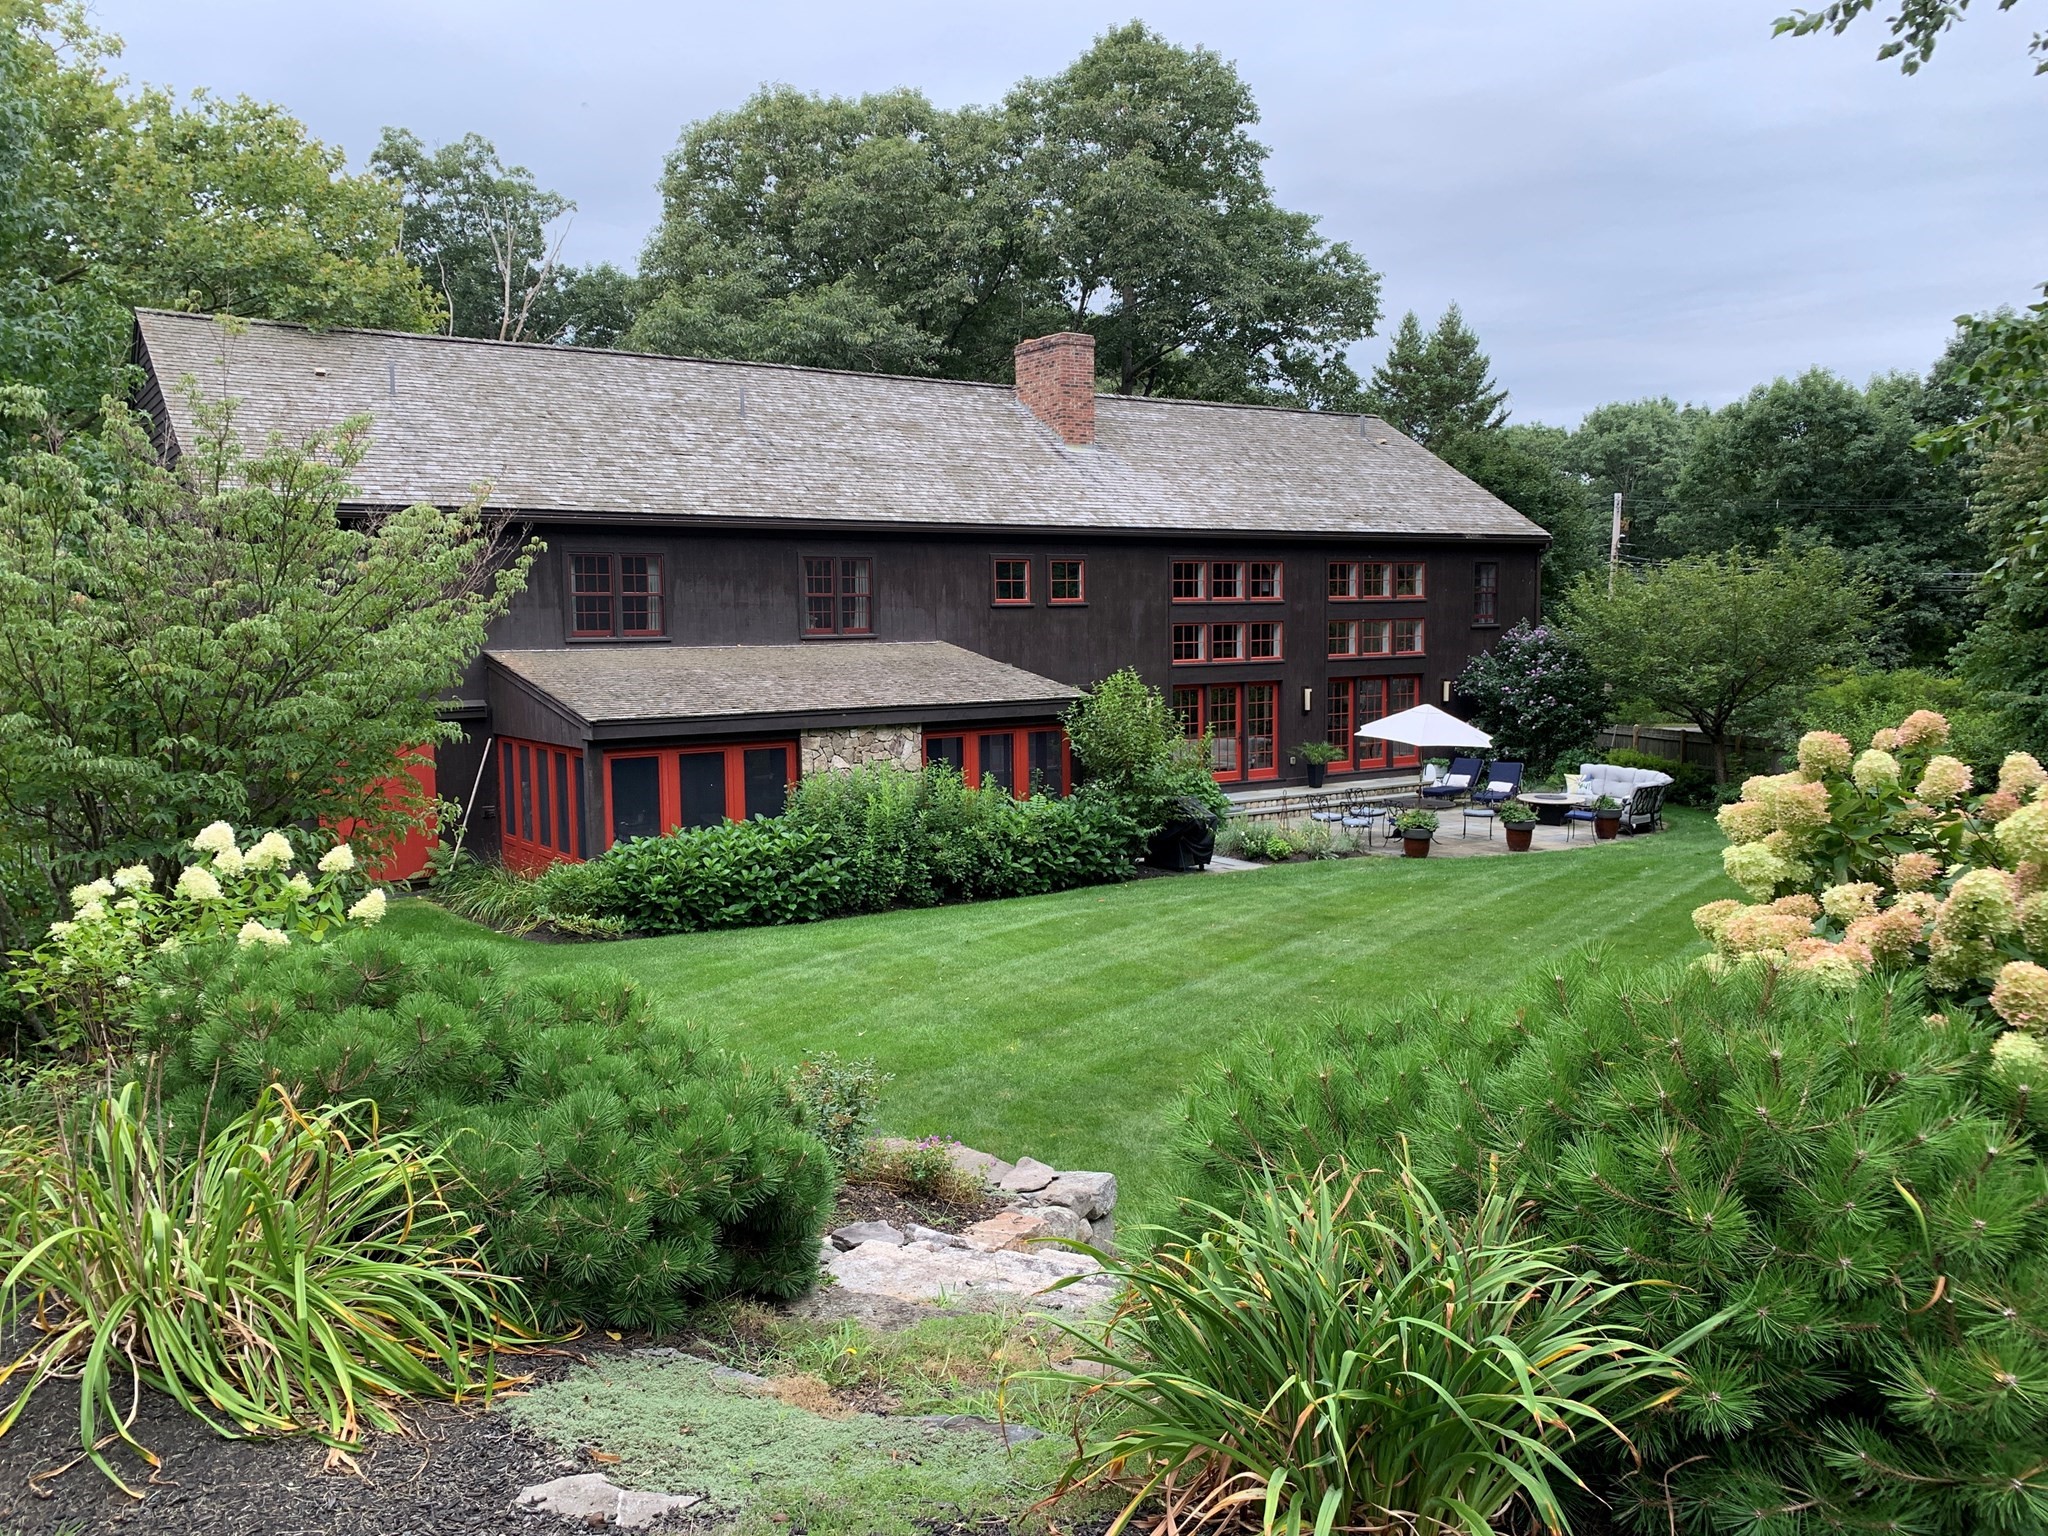
Rarely does a property of this caliber come to market. Offered for the first time, this masterfully reimagined 18th-century English barn conversion blends the charm of Vermont with the sophistication of Concord across three thoughtfully designed floors. Rich in character yet wonderfully livable, the 13-room home has been enhanced by the current owners with beautifully curated finishes and thoughtful updates throughout. Repurposed beams, glass-wrapped walls and soaring 25’ ceilings create a dramatic yet inviting setting, while the flowing floorplan is equally well suited to everyday family life and relaxed indoor/outdoor entertaining.Thoughtfully configured for family living, there is a wonderful balance of togetherness and personal space, with comfortable rooms that give everyone a place to gather, relax or simply enjoy a quiet corner of their own. Five en-suite bedrooms, including a spa-like three-room primary suite, provide privacy and ease, while multiple options for working from home accommodate today’s lifestyle. The chef’s kitchen, outfitted with top-tier appliances, opens naturally to the living spaces. A spectacular 28’ x 28’ beamed living room, cozy TV room and fireplaced family room offer a variety of inviting places to be together. It is a home designed for the rhythms of family life—and for creating memories that make a house truly meaningful over time. Outside, rolling lawns, granite steps, a 24’ bluestone patio and a 25’ screened porch with fireplace extend the living space beautifully into the landscape. Extensively updated and meticulously maintained, this exceptional property offers a rare combination of character, comfort and ease. The location adds another dimension to everyday life. Walk into Concord’s historic center, stroll to North Bridge and Minute Man National Historical Park, or head out along the trails of Great Meadows Wildlife Refuge. It is a setting that makes it wonderfully easy to enjoy all that is special about living in Concord.
This home has been viewed 5 times
Last Checked: September 20th, 2026 at 7:33pm (Source: MLS PIN #73578425)
Garage Parking
Green Features
Air Conditioning
Lead Paint Free
General Information for 330 Lowell Road, Concord MA 01742
Listing ID73578425
Property TypeSingle Family / Detached
Price$3,675,000 ($604.74/SqFt)
StyleColonial
CityConcord
CountyMiddlesex
Neighborhood(s)
Garage Parking2
ZoningSFR
Year Built2010
Year Built SourcePublic Records
Year Built DetailsActual
Interior Features for 330 Lowell Road, Concord MA 01742
Approximate Living Area Total6077
Living Area Includes BasementYes
Rooms13
Bedrooms5
Primary En Suite BathroomYes
BasementFull
Cooling1, Split
Fireplaces
AppliancesRange
FlooringTile
Electric220 Volts
Exterior Features for 330 Lowell Road, Concord MA 01742
Approximate Lot Size (Acres)0.92
Approximate Lot Size (Square Feet)40075
Total Parking12 (2 Garage)
Garage Parking2
WaterPublic
SewerPrivate Sewer
Lot FeaturesGentle Sloping
Parking Features1
Exterior FeaturesPorch
Foundation Area3003
Foundation Materials
Construction MaterialsFrame
Road Frontage Type
Patio & PorchCovered
Roof MaterialAsphalt/fiberglass Shingles
Utility Connections110 Volts
Water Views
Water Views Features
Waterfront0
Waterfront Features
Pool Features
Horse Permitted0
Horse Amenities
Disclosures for 330 Lowell Road, Concord MA 01742
Lead PaintNone
UFFI
Living Area Includes BasementYes
Living Area Disclosure
Building Area SourceMeasured
Special Listing Conditions
ExclusionsWasher & Dryer Are Negotiable
Title 5A
Compensation Based On
Financial Information for 330 Lowell Road, Concord MA 01742
Association Fee
Association Fee Frequency
Association Fee Includes
Real Estate Tax34458
Tax Year2026
Assessed Value$2,638,400
Location Information for 330 Lowell Road, Concord MA 01742
Elementary SchoolAlcott
Middle SchoolCms
High SchoolCchs
Neighborhood(s)
Area AmenitiesWalk/jog Trails
Contact Information for 330 Lowell Road, Concord MA 01742
Agent
Name: Barrett & Comeau Group
Team Members
Payment Calculator
, Interest
Property Taxes 2871.5
Principal & Interest 22644.18
HOA Dues
Exclusive Listing Agent
Barrett Sotheby's International Realty
Barrett & Comeau Group
Office Phone