



Active
12 Alban St, Boston MA 02124
$949,000
Estimated $7,163/month Calculator Single Family
6 Bedrooms
Baths
4819
Total Parking: 4
10,062 (0.23)
Built in 1890
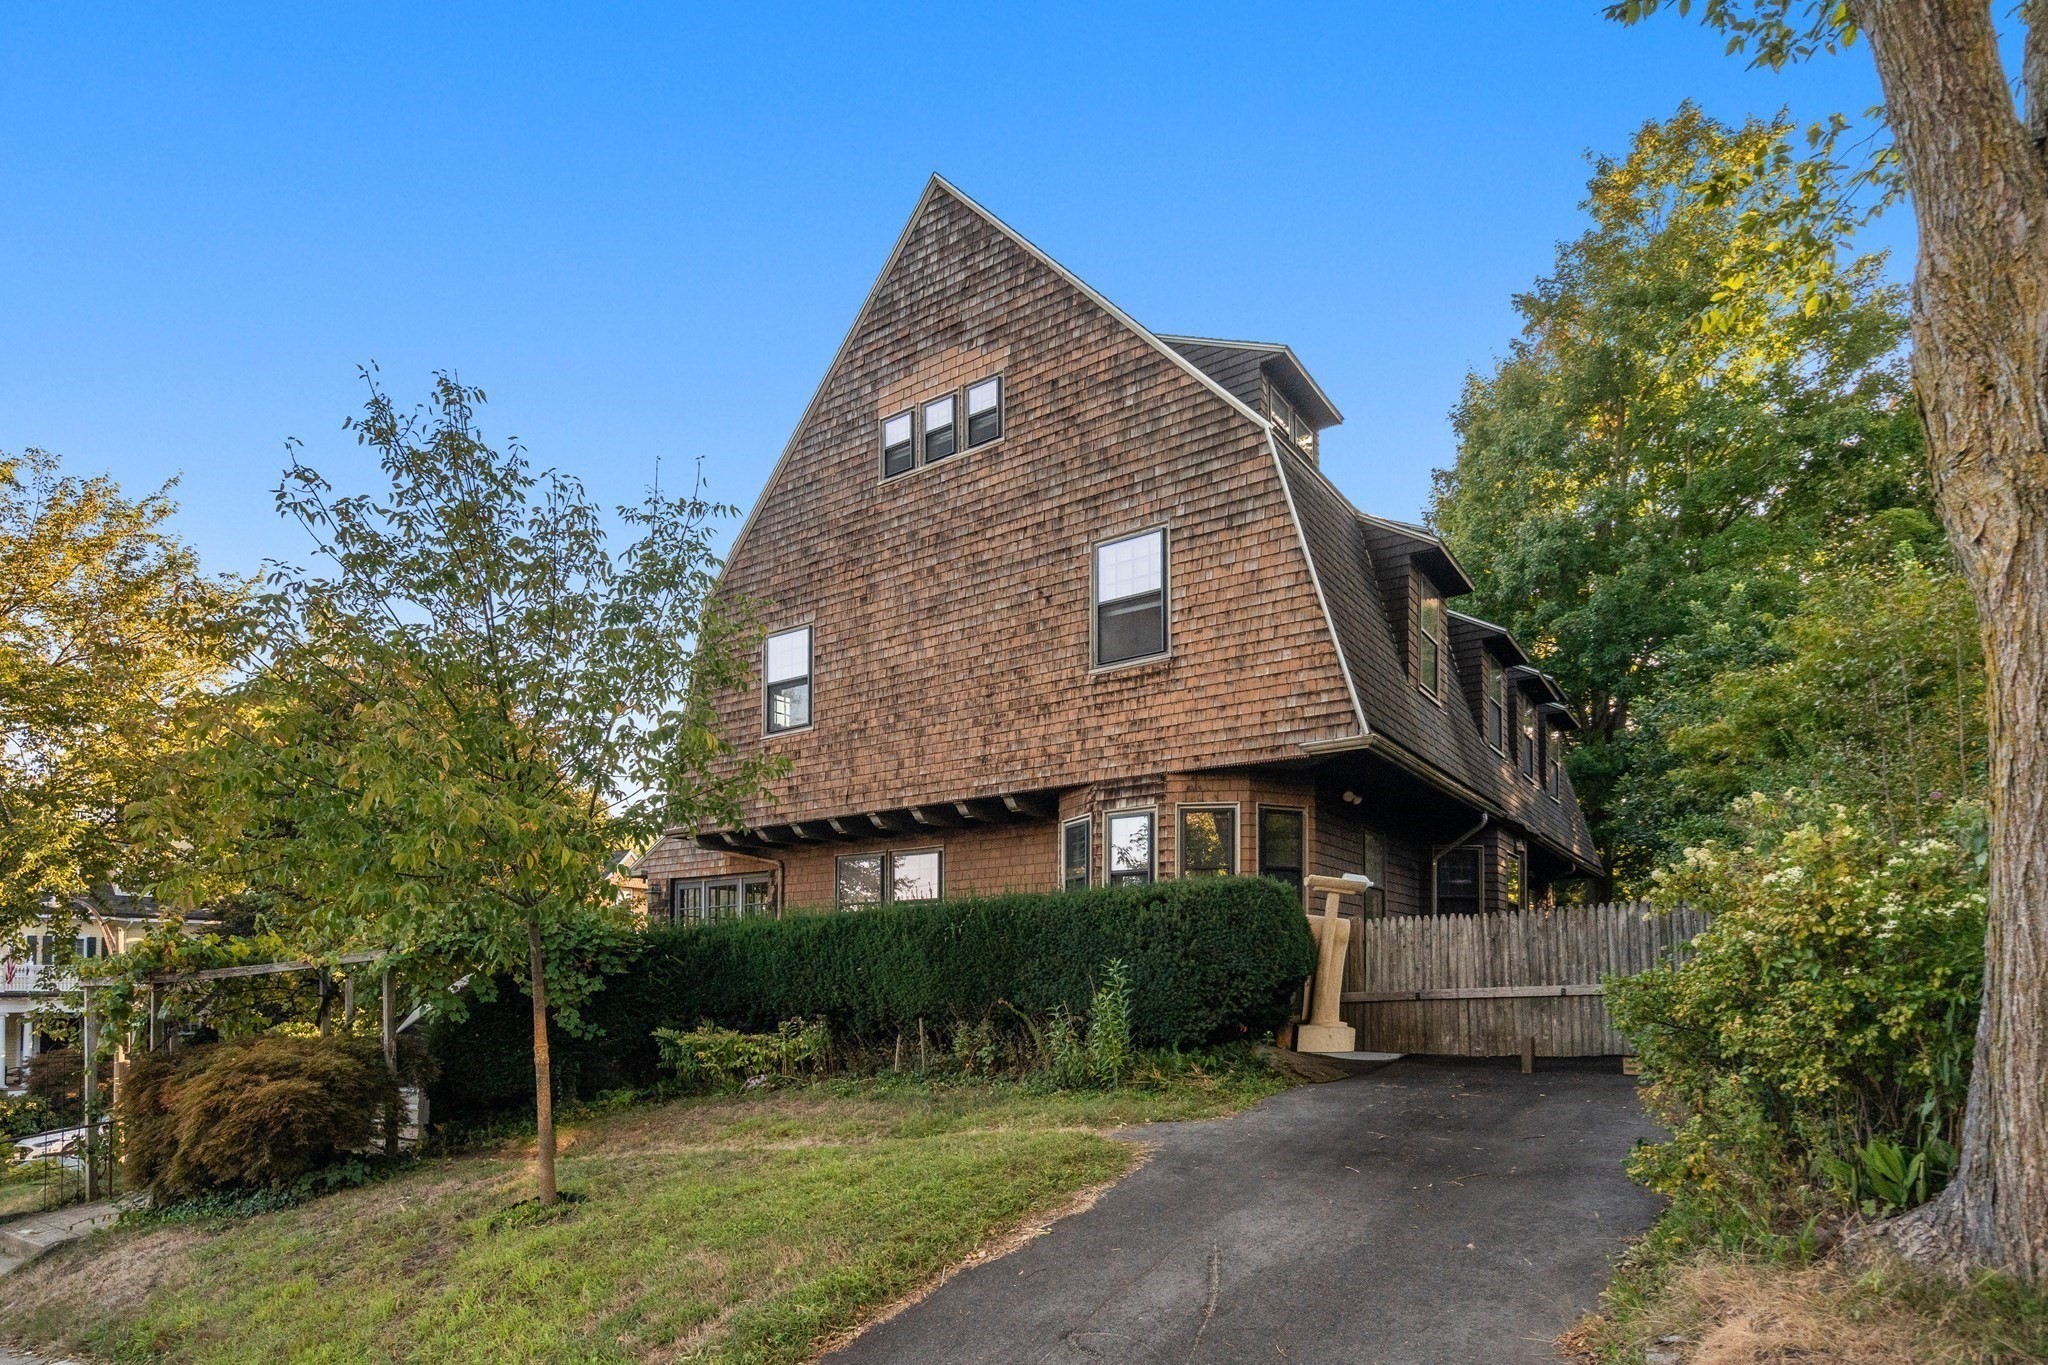
Nestled within the highly sought-after Ashmont Hill neighborhood, this magnificent Grand Dame of the 1800s is a rare offering, rich in history, character, and architectural splendor. Dripping with timeless charm and exquisite period details, this extraordinary residence seamlessly blends gracious elegance with an abundance of living space across four impressive levels.A grand foyer sets the tone, welcoming guests with soaring ceilings, intricate millwork, and a sense of arrival rarely found today. The stately library provides a sophisticated retreat, while gracious formal and informal living spaces are designed for both grand-scale entertaining and comfortable everyday living. Front and back staircases add to the home's historic character and functionality, creating a flowing floor plan that invites exploration. Throughout, you'll discover stunning original details, expansive rooms, rich craftsmanship, and an atmosphere that reflects a bygone era of elegance. Four floors of living offer endless possibilities for gathering, working, relaxing, and accommodating today's lifestyles. Perfectly positioned in one of Dorchester's most coveted neighborhoods, this remarkable home presents a rare opportunity to own a true architectural treasure where history, space, and charm come together in unforgettable fashion. A once-in-a-generation residence for those who appreciate the beauty and grandeur of a classic Ashmont Hill masterpiece.
This home has been viewed 2 times
Last Checked: September 20th, 2026 at 7:33pm (Source: MLS PIN #73578422)
Air Conditioning
Lead Paint Free
General Information for 12 Alban St, Boston MA 02124
Listing ID73578422
Property TypeSingle Family / Detached
Price$949,000 ($196.93/SqFt)
StyleColonial
CityBoston
CountySuffolk
MLS AreaDorchester's Ashmont
Neighborhood(s)
Garage Parking0
ZoningR1
Year Built1890
Year Built SourcePublic Records
Year Built DetailsActual
Interior Features for 12 Alban St, Boston MA 02124
Approximate Living Area Total4819
Living Area Includes BasementNo
Rooms16
Bedrooms6
Primary En Suite BathroomYes
BasementFull
Cooling1, Split
Fireplaces
Appliances
Flooring
Electric
Exterior Features for 12 Alban St, Boston MA 02124
Approximate Lot Size (Acres)0.23
Approximate Lot Size (Square Feet)10062
Total Parking4
Garage Parking0
WaterPublic
SewerPublic Sewer
Lot FeaturesGentle Sloping
Parking Features
Exterior Features
Foundation Materials
Construction Materials
Road Frontage Type
Patio & Porch
Roof Material
Utility Connections
Water Views
Water Views Features
Waterfront0
Waterfront Features
Pool Features
Horse Permitted0
Horse Amenities
Disclosures for 12 Alban St, Boston MA 02124
Lead PaintNone
UFFI
Living Area Includes BasementNo
Living Area Disclosure
Building Area SourcePublic Records
Special Listing Conditions
ExclusionsWasher & Dryer Are Negotiable
Compensation Based On
Financial Information for 12 Alban St, Boston MA 02124
Association Fee
Association Fee Frequency
Association Fee Includes
Real Estate Tax15789
Tax Year2026
Assessed Value$1,273,300
Location Information for 12 Alban St, Boston MA 02124
Neighborhood(s)
MLS AreaDorchester's Ashmont
Area Amenities
Contact Information for 12 Alban St, Boston MA 02124
Agent
Name: Matthew Freeman
Payment Calculator
, Interest
Property Taxes 1315.75
Principal & Interest 5847.44
HOA Dues
Exclusive Listing Agent
Coldwell Banker Realty - Milton
Matthew Freeman
Office Phone