



Active
41 Otis Street, Danvers MA 01923
$1,099,900
Estimated $7,544/month Calculator Single Family
2 Bedrooms
Baths
1629
Total Parking: 4 (1 Garage)
28,662 (0.66)
Built in 1955
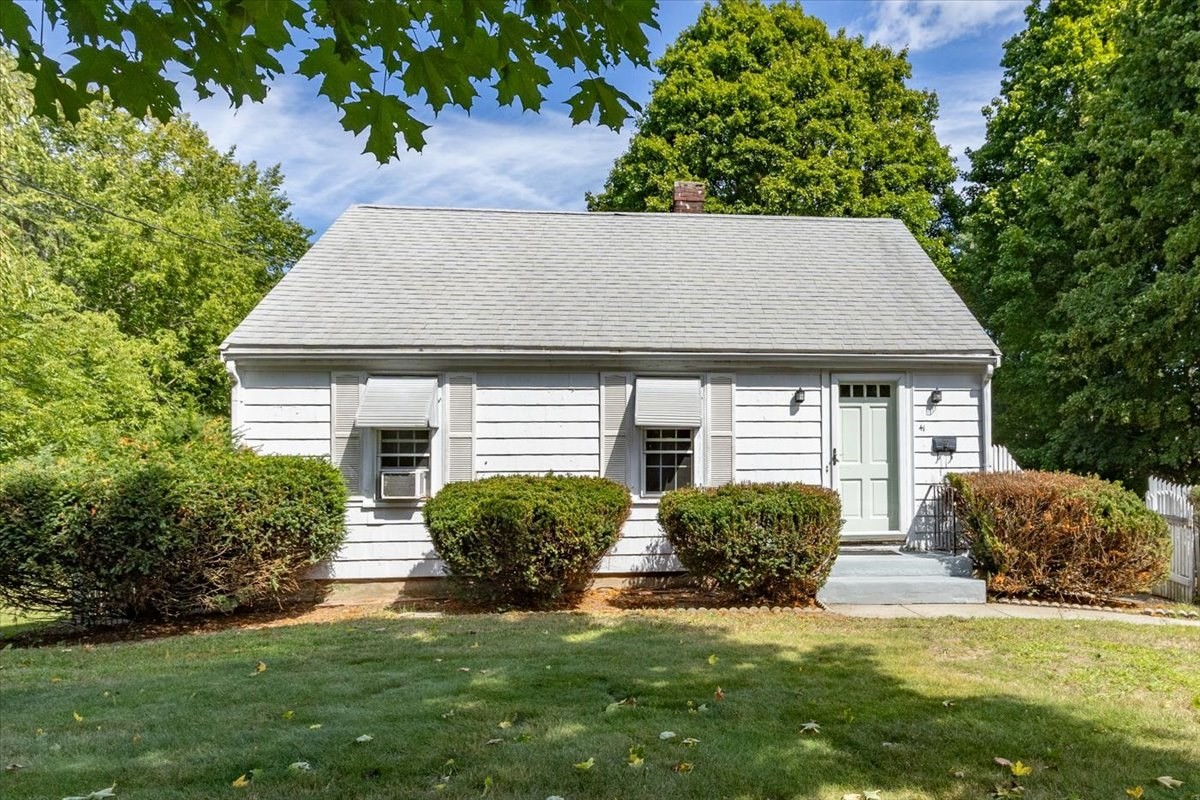
Your next project awaits with this amazing redevelopment opportunity! This unique property carries two buildable lots with proper frontage - Lot A: 34 Pine St, which is 16,321 sq ft and Lot B:41 Otis St, which is 12,343 sq ft - on the same deed. A plot plan is attached in the listing photos. With proper town review and approvals, along with a proposed dimensional variance there are many potential redevelopment options (up to 3-4 units) for the savvy investor. By right for development purposes, re-deeding the lots into 2 separate deeds will allow the front lot (41 Otis) a single family and ADU, and the rear lot (34 Pine a SF/duplex and ADU. A shared driveway from Otis St (by variance) is likely the best option for access to both future developments. The current owner has also reached out to the town planning director about removing part of the barrier on Pine St, if there's to be a curb cut on 34 Pine (rear lot). Whether lots are re-deeded into separate lot or left as one large lot, there are endless possibilities for this corner lot. Potential buyers may even want to live in the front home while creating their dream home on the rear lot! The home on the front lot is an airy 2BR/2BA Ranch, located in the heart of a well-established neighborhood, with proximity to all Danvers has to offer! A multitude of shops & restaurants are easily accessible, along with highways, North Shore Mall, and several schools right there. After admiring the expansive outdoor space - step inside and feel solid hardwood on your feet. Enormous living room leads to dining room and kitchen. Down the hall is a full bathroom and the primary bedroom. Head downstairs for another bedrooms, a second kitchen, full bathroom, family room and an office. Laundry room walks out to yard. Detached 1 car garage with storage. Great redevelopment and ADU potential, with proper town approvals! Buyers and agents should conduct proper due diligence to verify all info herein.
This home has been viewed 2 times
Last Checked: September 20th, 2026 at 6:33pm (Source: MLS PIN #73578410)
Garage Parking
Air Conditioning
Waterview
Lead Paint Free
General Information for 41 Otis Street, Danvers MA 01923
Listing ID73578410
Property TypeSingle Family / Detached
Price$1,099,900 ($675.2/SqFt)
StyleColonial
CityDanvers
CountyEssex
Neighborhood(s)Ipswich
Garage Parking1
ZoningR1
Year Built1955
Year Built SourcePublic Records
Year Built DetailsActual
Interior Features for 41 Otis Street, Danvers MA 01923
Approximate Living Area Total1629
Living Area Includes BasementYes
Rooms9
Bedrooms2
Primary En Suite BathroomYes
BasementFull
Cooling1, Split
Fireplaces
AppliancesRange
FlooringTile
Electric220 Volts
Exterior Features for 41 Otis Street, Danvers MA 01923
Approximate Lot Size (Acres)0.66
Approximate Lot Size (Square Feet)28662
Total Parking4 (1 Garage)
Garage Parking1
WaterPublic
SewerPublic Sewer
Lot FeaturesGentle Sloping
Parking Features1
Exterior FeaturesPorch
Foundation Area754
Foundation Materials
Construction MaterialsFrame
Road Frontage Type
Patio & Porch
Roof MaterialAsphalt/fiberglass Shingles
Utility Connections110 Volts
Water ViewsNo
Water Views Features
Waterfront0
Waterfront Features
Pool Features
Horse Permitted0
Horse Amenities
Disclosures for 41 Otis Street, Danvers MA 01923
Lead PaintNone
UFFI
Living Area Includes BasementYes
Living Area Disclosure
Building Area SourceMeasured
Special Listing Conditions
ExclusionsWasher & Dryer Are Negotiable
Compensation Based On
Financial Information for 41 Otis Street, Danvers MA 01923
Association Fee
Association Fee Frequency
Association Fee Includes
Real Estate Tax9200
Tax Year2025
Assessed Value$837,100
Location Information for 41 Otis Street, Danvers MA 01923
Elementary SchoolGreat Oak
Middle SchoolHolten Richmond
High SchoolDanvers High School
Neighborhood(s)Ipswich
Area AmenitiesWalk/jog Trails
Contact Information for 41 Otis Street, Danvers MA 01923
Payment Calculator
, Interest
Property Taxes 766.67
Principal & Interest 6777.23
HOA Dues
Exclusive Listing Agent
RE/MAX 360
Luciano Leone Team
Office Phone