



Active
2 Hunter Dr, Newburyport MA 01950
$889,000
Estimated $6,103/month Calculator Single Family
3 Bedrooms
Baths
1818
Total Parking: 4
8,117 (0.19)
Built in 1993
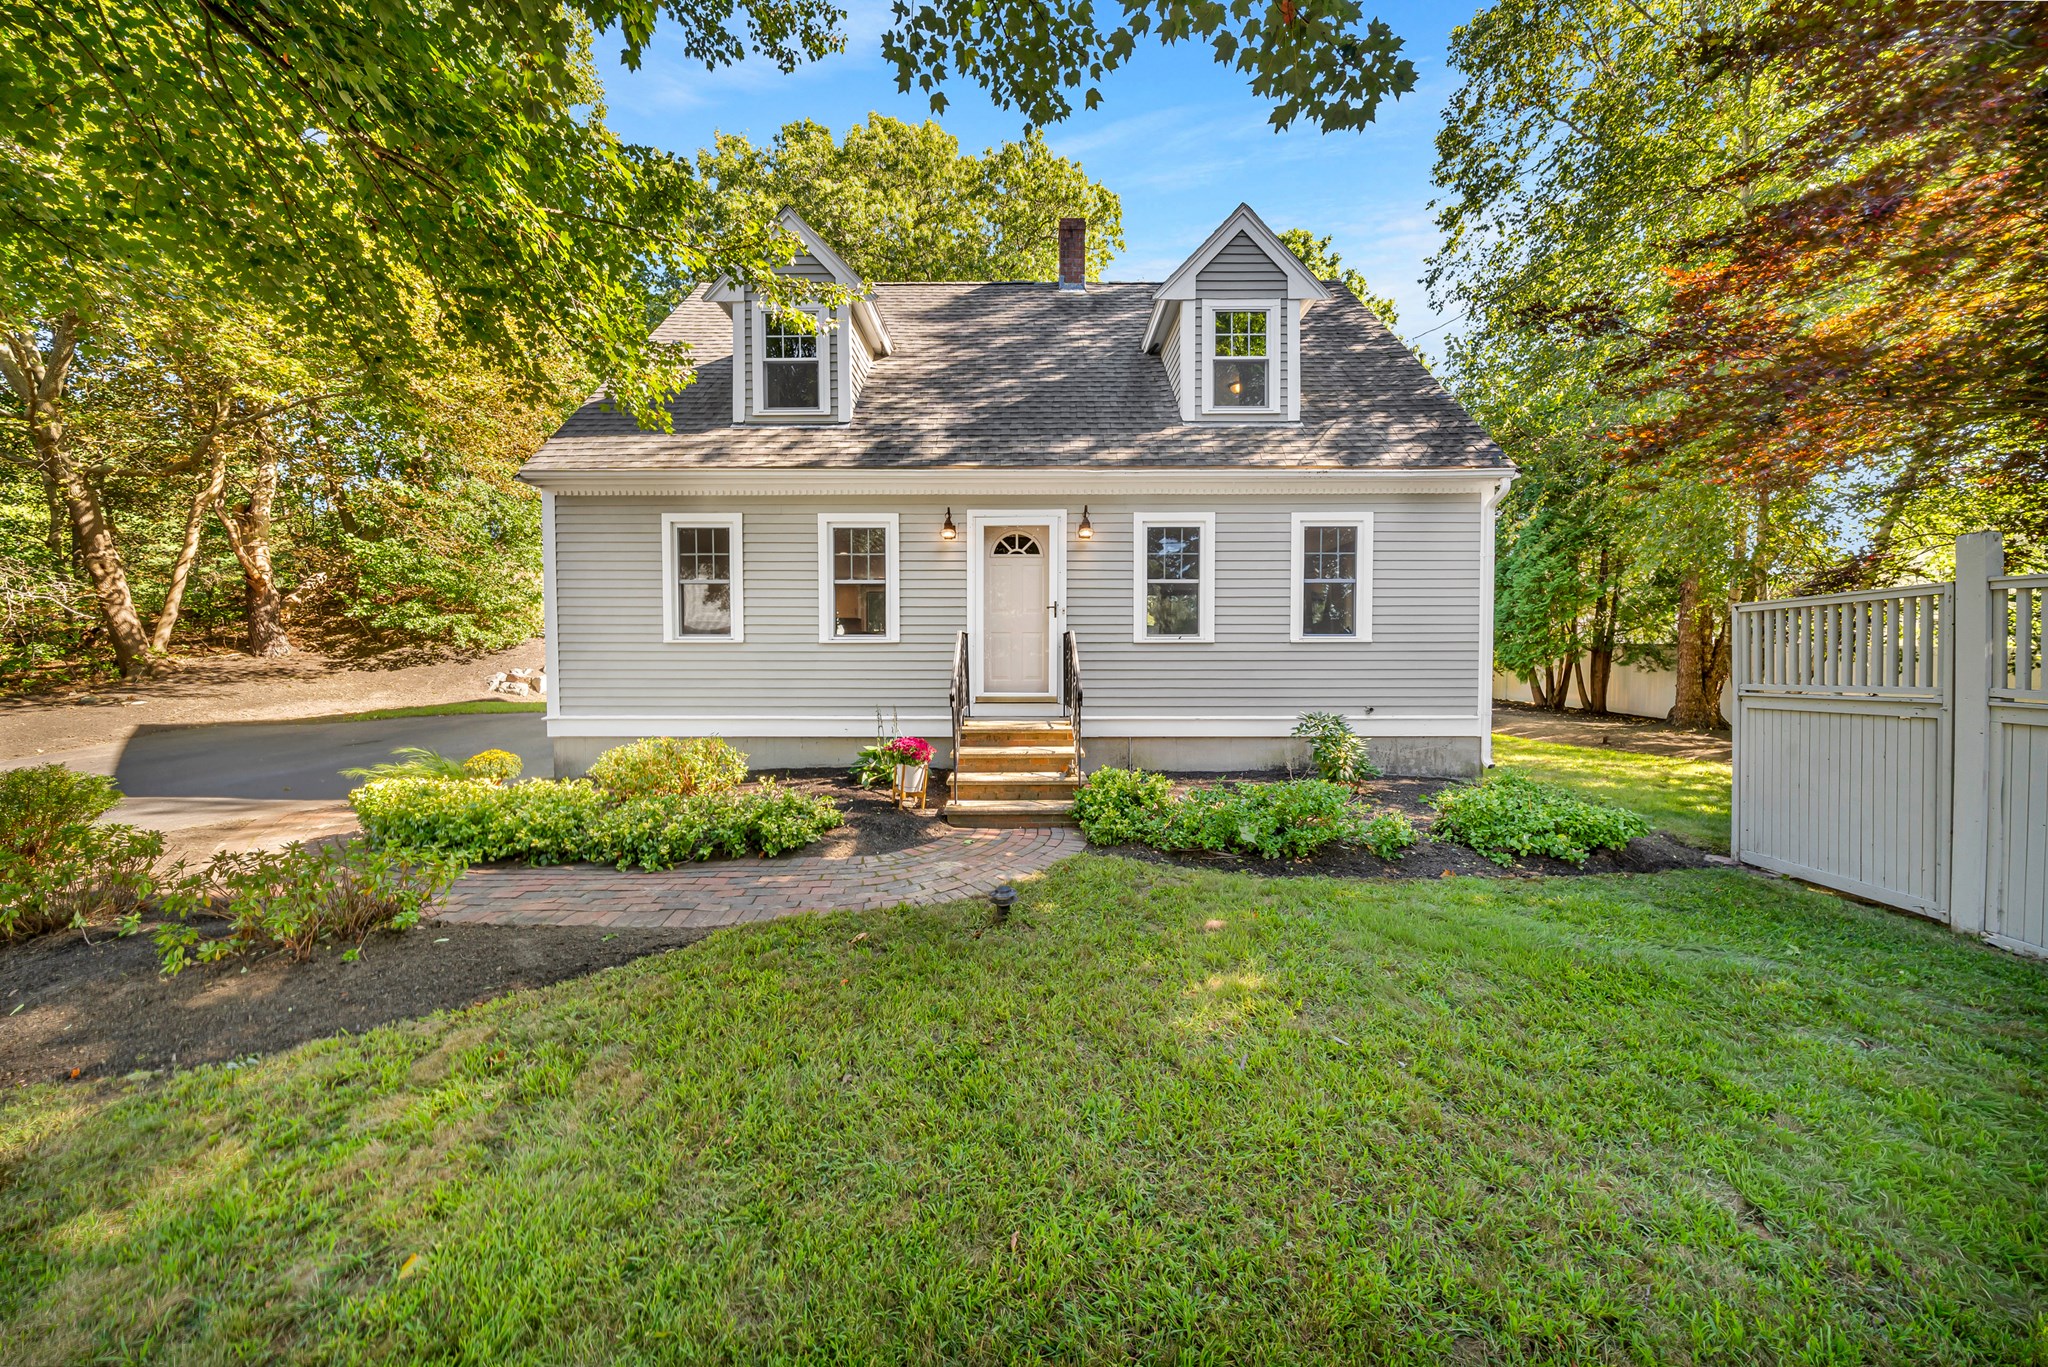
Welcome to this charming 3-bedroom Cape, thoughtfully set on a mature private lot in a convenient Newburyport location. Warm and inviting, this home offers comfortable living spaces, a wonderful yard, and the ease of a home that is ready to enjoy. The oversized kitchen is the heart of the home, featuring stainless steel appliances and generous space for cooking, gathering, and everyday living. Three bedrooms offer flexibility for family, guests, or a home office, while the additional basement space provides excellent room for storage, hobbies, a workshop, or future possibilities. Outside, the generously sized yard creates a private retreat with plenty of room to garden, play, entertain, or simply relax. Gather around the firepit on summer evenings and enjoy your own outdoor space just minutes from everything Newburyport has to offer. Ideally located near local schools, the hospital, shopping, dining, and area amenities, this home offers both convenience and privacy. A wonderful opportunity to enjoy the charm and character of Newburyport at an appealing price point. Come discover this inviting Cape and all it has to offer.
This home has been viewed 5 times
Last Checked: September 20th, 2026 at 6:33pm (Source: MLS PIN #73578393)
Air Conditioning
Waterview
Lead Paint Free
General Information for 2 Hunter Dr, Newburyport MA 01950
Listing ID73578393
Property TypeSingle Family / Detached
Price$889,000 ($489/SqFt)
StyleColonial
CityNewburyport
CountyEssex
Neighborhood(s)Ipswich
Garage Parking0
ZoningR2
Year Built1993
Year Built SourcePublic Records
Year Built DetailsActual
Interior Features for 2 Hunter Dr, Newburyport MA 01950
Approximate Living Area Total1818
Living Area Includes BasementYes
Rooms8
Bedrooms3
Primary En Suite BathroomYes
BasementFull
Cooling1, Split
Fireplaces
AppliancesRange
FlooringTile
Electric220 Volts
Exterior Features for 2 Hunter Dr, Newburyport MA 01950
Approximate Lot Size (Acres)0.19
Approximate Lot Size (Square Feet)8117
Total Parking4
Garage Parking0
WaterPublic
SewerPublic Sewer
Lot FeaturesGentle Sloping
Parking Features1
Exterior FeaturesPorch
Foundation Materials
Construction MaterialsFrame
Road Frontage Type
Patio & PorchCovered
Roof MaterialAsphalt/fiberglass Shingles
Utility Connections110 Volts
Water ViewsNo
Water Views Features
Waterfront0
Waterfront FeaturesRiver
Pool Features
Horse Permitted0
Horse AmenitiesRiver
Disclosures for 2 Hunter Dr, Newburyport MA 01950
Lead PaintNone
UFFI
Living Area Includes BasementYes
Living Area Disclosure
Building Area SourceMeasured
Special Listing Conditions
ExclusionsWasher & Dryer Are Negotiable
Compensation Based On
Financial Information for 2 Hunter Dr, Newburyport MA 01950
Association Fee
Association Fee Frequency
Association Fee Includes
Real Estate Tax7509
Tax Year2026
Assessed Value$810,900
Location Information for 2 Hunter Dr, Newburyport MA 01950
Neighborhood(s)Ipswich
Area AmenitiesWalk/jog Trails
Contact Information for 2 Hunter Dr, Newburyport MA 01950
Payment Calculator
, Interest
Property Taxes 625.75
Principal & Interest 5477.74
HOA Dues
Exclusive Listing Agent
Realty One Group Nest
Holly Mazur
Office Phone