



Active
3 Macarthur Rd, Wellesley MA 02482
$2,995,000
Estimated $20,076/month Calculator Single Family
5 Bedrooms
Baths
3850
Total Parking: 8 (2 Garage)
11,000 (0.25)
Built in 2007
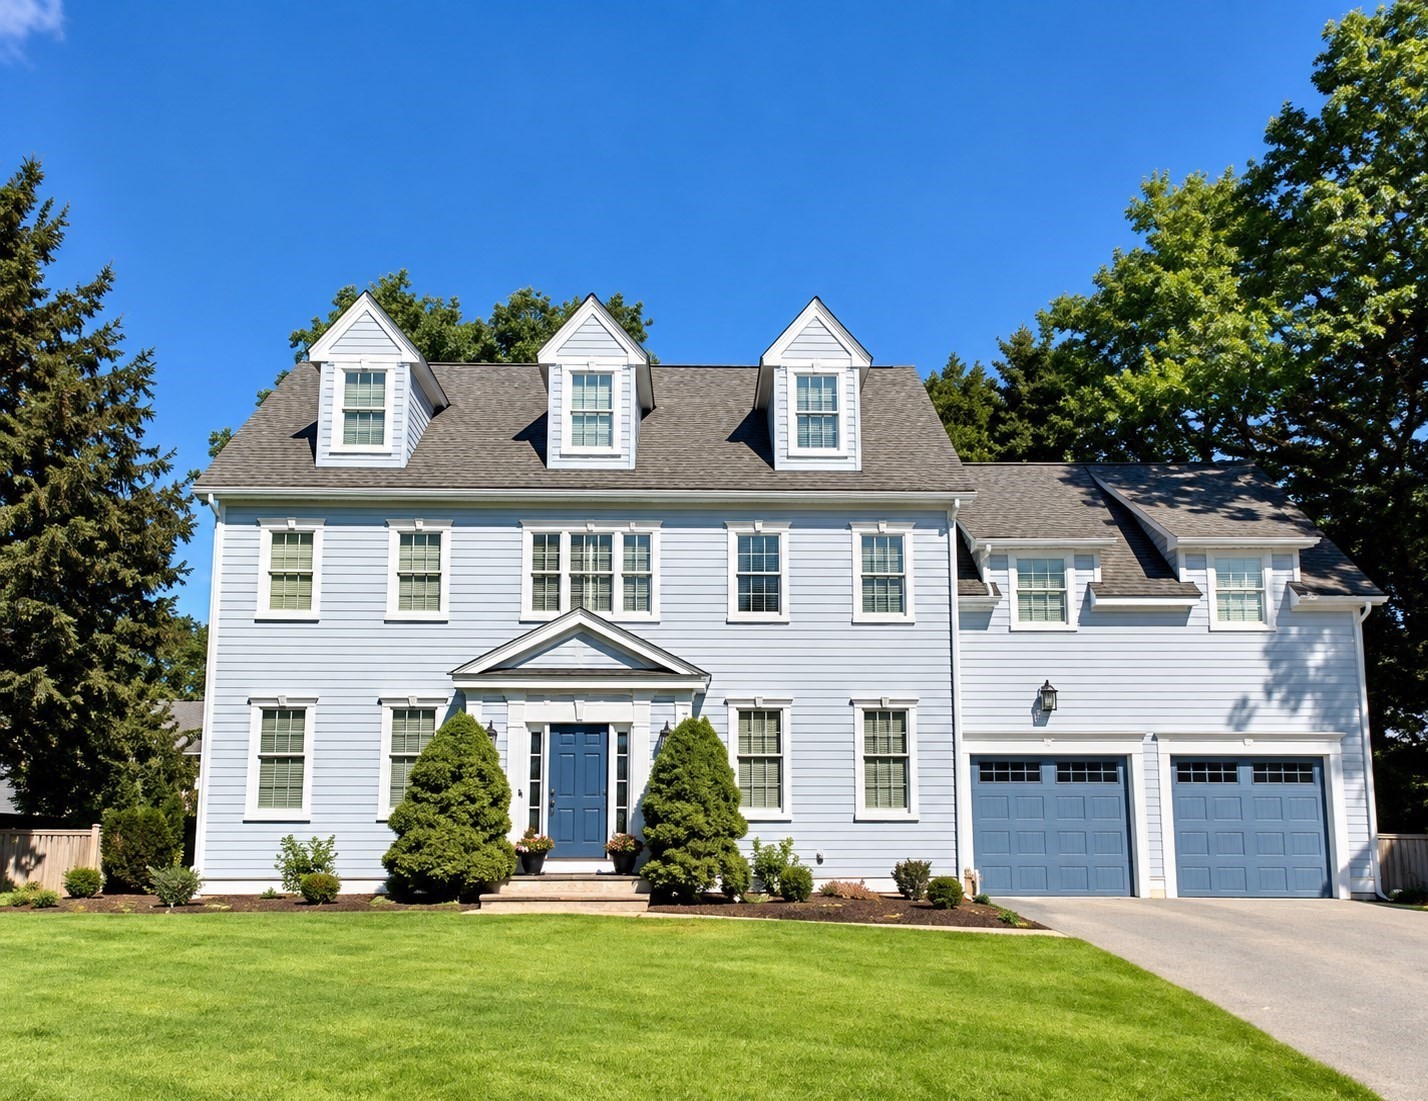
Located in Wellesley’s highly desirable Generals neighborhood, this distinguished Colonial welcomes you with an elegant foyer, spectacular three-story staircase, and beautiful hardwood floors throughout. The thoughtfully designed floor plan features five bedrooms, three full baths, one half bath, and a convenient second-floor laundry room. At the heart of the home is a spacious open-concept kitchen and living area, creating a warm and inviting setting for everyday living and entertaining. A comfortable den and formal dining room provide additional spaces for relaxing and gathering. The home also offers two versatile bonus rooms, currently used as a home gym and TV room, providing flexible space for a home office, playroom, media room, exercise space, or other needs. The deck extends the living space outdoors and is ideal for relaxing or entertaining. A two-car garage provides convenient parking and additional storage, while the unfinished basement offers substantial storage and potential for future use. The location is a standout feature, just minutes from Hardy Elementary School, Wellesley Middle School and Wellesley High School. The home is also conveniently located near the Wellesley commuter rail station, providing easy access for Boston-area commuters. Combining classic Colonial character, generous living space, flexible bonus rooms, and a convenient location in one of Wellesley’s established neighborhoods, this home offers a wonderful opportunity to enjoy all that Wellesley has to offer.
This home has been viewed 4 times
Last Checked: September 20th, 2026 at 6:33pm (Source: MLS PIN #73578376)
Garage Parking
Air Conditioning
Waterview
Lead Paint Free
General Information for 3 Macarthur Rd, Wellesley MA 02482
Listing ID73578376
Property TypeSingle Family / Detached
Price$2,995,000 ($777.92/SqFt)
StyleColonial
CityWellesley
CountyNorfolk
Neighborhood(s)
Garage Parking2
ZoningSR10
Year Built2007
Year Built SourcePublic Records
Year Built DetailsActual
Interior Features for 3 Macarthur Rd, Wellesley MA 02482
Approximate Living Area Total3850
Living Area Includes BasementNo
Rooms12
Bedrooms5
Primary En Suite BathroomYes
BasementFull
Cooling1, Split
Fireplaces
AppliancesRange
FlooringTile
Electric220 Volts
Exterior Features for 3 Macarthur Rd, Wellesley MA 02482
Approximate Lot Size (Acres)0.25
Approximate Lot Size (Square Feet)11000
Total Parking8 (2 Garage)
Garage Parking2
WaterPublic
SewerPublic Sewer
Lot FeaturesGentle Sloping
Parking Features1
Exterior FeaturesPorch
Foundation Materials
Construction MaterialsFrame
Road Frontage Type
Patio & PorchCovered
Roof MaterialAsphalt/fiberglass Shingles
Utility Connections110 Volts
Water ViewsNo
Water Views Features
Waterfront0
Waterfront FeaturesRiver
Pool Features
Horse Permitted0
Horse AmenitiesRiver
Disclosures for 3 Macarthur Rd, Wellesley MA 02482
Lead PaintNone
UFFI
Living Area Includes BasementNo
Living Area Disclosure
Building Area SourcePublic Records
Special Listing Conditions
ExclusionsWasher & Dryer Are Negotiable
Compensation Based On
Financial Information for 3 Macarthur Rd, Wellesley MA 02482
Association Fee
Association Fee Frequency
Association Fee Includes
Real Estate Tax19465
Tax Year2026
Assessed Value$1,914,000
Location Information for 3 Macarthur Rd, Wellesley MA 02482
Elementary SchoolHardy
Middle SchoolWellesley Middle
High SchoolWellesley High
Neighborhood(s)
Area AmenitiesWalk/jog Trails
Contact Information for 3 Macarthur Rd, Wellesley MA 02482
Agent
Name: Cynthia Hatch
Team Members
Payment Calculator
, Interest
Property Taxes 1622.08
Principal & Interest 18454.24
HOA Dues
Exclusive Listing Agent
William Raveis R.E. & Home Services
Cynthia Hatch
Office Phone