



Active
51 Lindenwood Road, Stoneham MA 02180
$839,900
Estimated $5,842/month Calculator Single Family
3 Bedrooms
Baths
2114
Total Parking: 6 (2 Garage)
9,331 (0.21)
Built in 1924
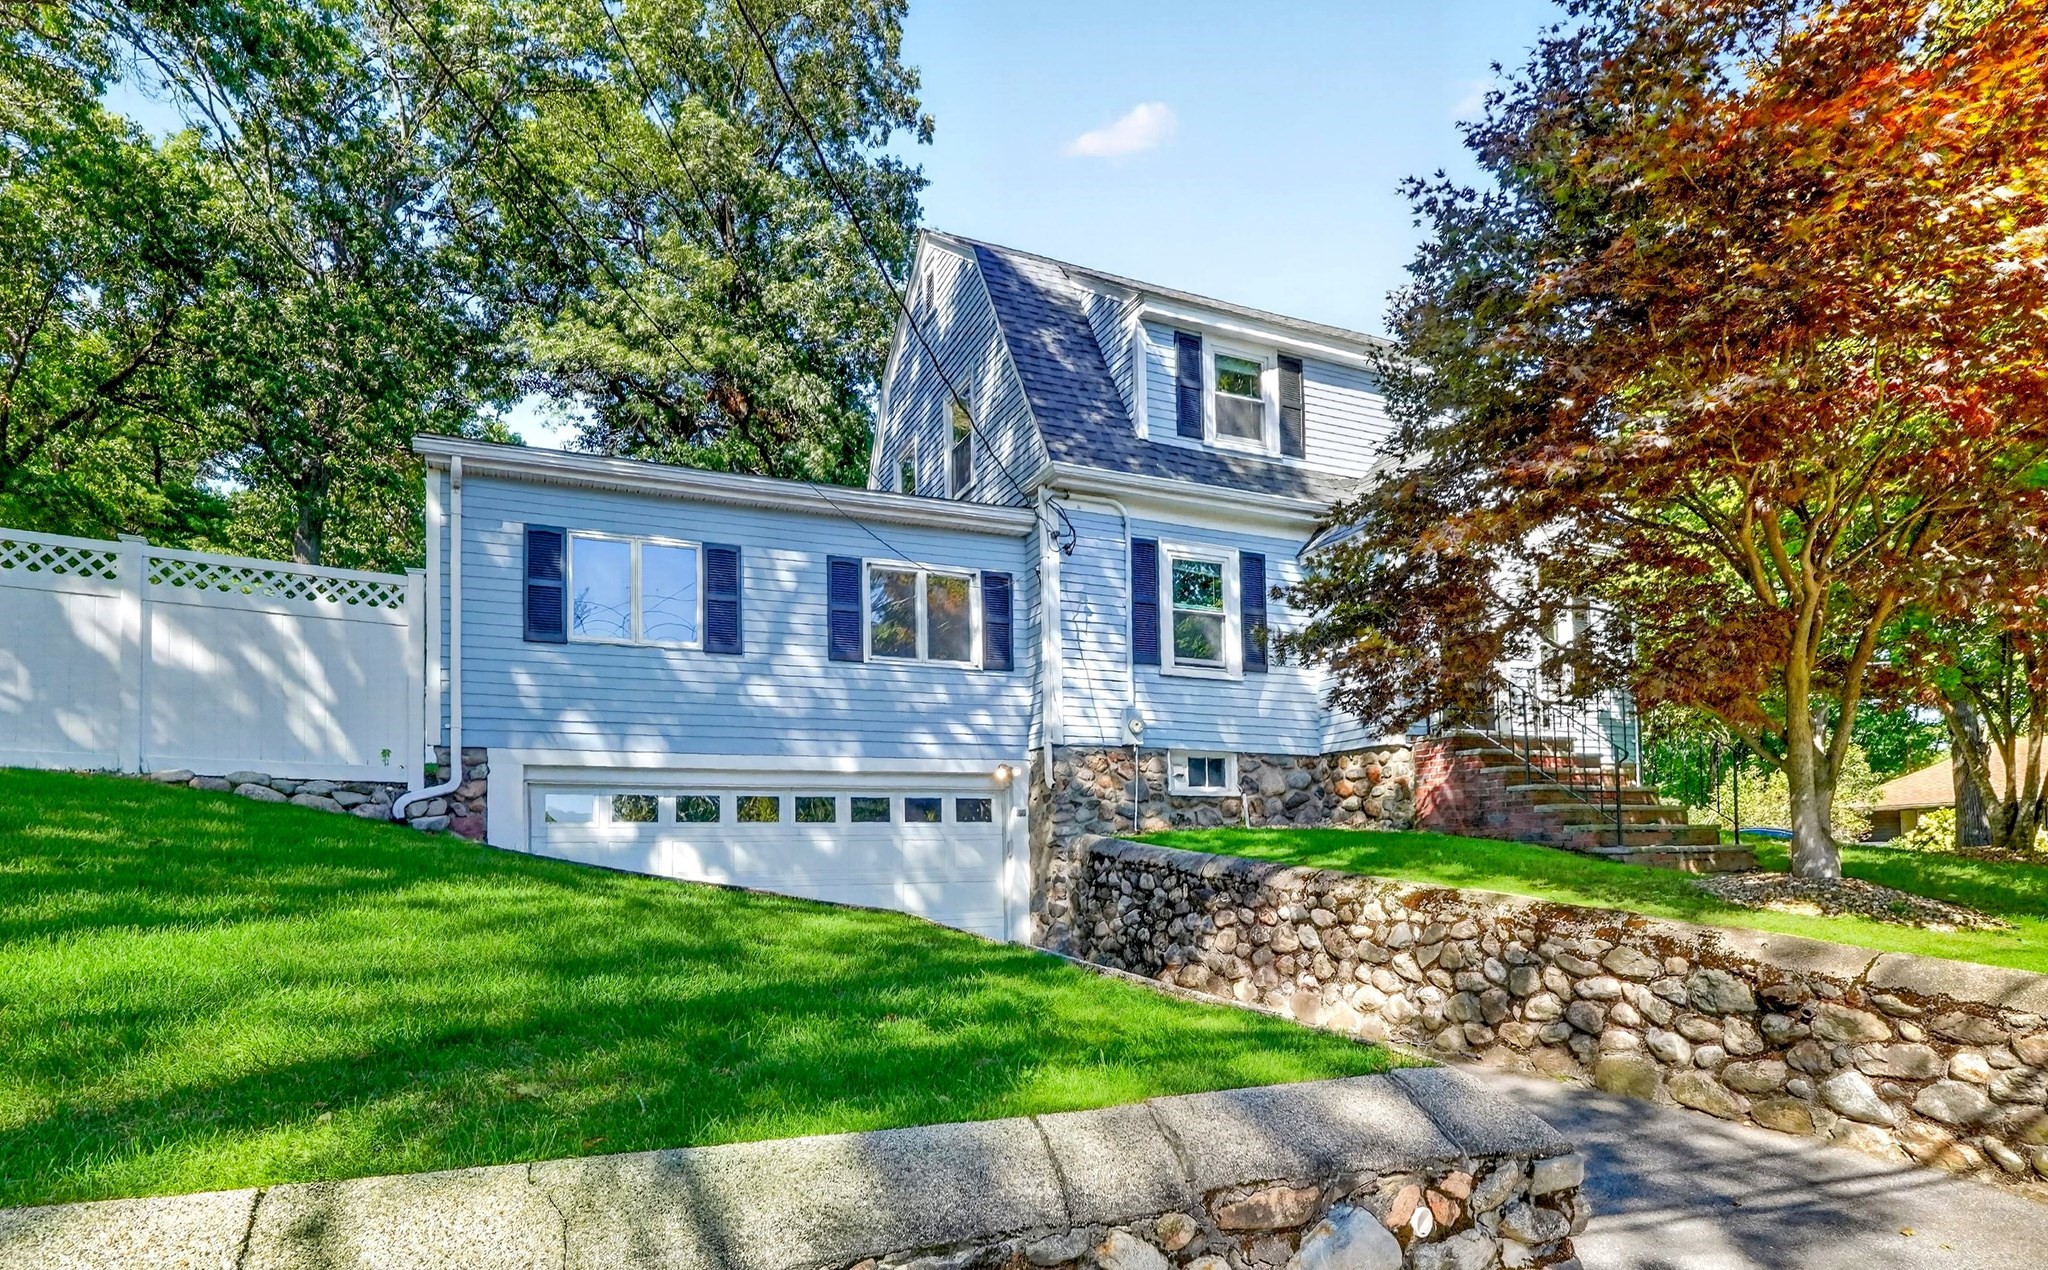
Charming updated 1920s Dutch Colonial nestled on a corner lot in a desirable Robin Hood School neighborhood. Full of natural light and featuring classic architectural details with modern updates. Beautiful HW floors & south-facing exposure fill the home w/natural light. The 1st floor features a spacious, updated kitchen w/new maple cabinetry & quartz countertop, opening directly to a sunny dining room. A front-to-back LR with a fireplace offers a cozy retreat; an updated half bath and spacious family room add to the home's versatility. The family room features vaulted ceilings, wonderful views of both the front & back yards, and a door leading directly to the patio. Upstairs includes three bedrooms, one being the primary with two closets, and a full bath. The lower level provides additional flexible living space for a playroom, home office, hobby space, or media room. The attached two-car garage offers direct access into the house. Outside, the large yard is almost completely fenced & offers room for pets, grilling, gardening, play structures & outdoor gatherings. A patio extends the living space out back, and a beautiful canopy of Japanese maple trees enhances the front. The location is excellent for commuters, with Routes 93, 95, 128 close by, and Stoneham Square is a short trip away. This special home is ready to welcome new owners!
This home has been viewed 3 times
Last Checked: September 20th, 2026 at 7:28pm (Source: MLS PIN #73578434)
Garage Parking
Air Conditioning
Waterview
Lead Paint Free
General Information for 51 Lindenwood Road, Stoneham MA 02180
Listing ID73578434
Property TypeSingle Family / Detached
Price$839,900 ($397.3/SqFt)
StyleColonial
CityStoneham
CountyMiddlesex
Neighborhood(s)
Garage Parking2
ZoningRA
Year Built1924
Year Built SourcePublic Records
Year Built DetailsApproximate
Interior Features for 51 Lindenwood Road, Stoneham MA 02180
Approximate Living Area Total2114
Living Area Includes BasementYes
Rooms7
Bedrooms3
Primary En Suite BathroomYes
BasementFull
Cooling1, Split
Fireplaces
AppliancesRange
FlooringTile
Electric220 Volts
Exterior Features for 51 Lindenwood Road, Stoneham MA 02180
Approximate Lot Size (Acres)0.21
Approximate Lot Size (Square Feet)9331
Total Parking6 (2 Garage)
Garage Parking2
WaterPublic
SewerPublic Sewer
Lot FeaturesGentle Sloping
Parking Features1
Exterior FeaturesPorch
Foundation Materials
Construction MaterialsFrame
Road Frontage Type
Patio & PorchCovered
Roof MaterialAsphalt/fiberglass Shingles
Utility Connections110 Volts
Water ViewsNo
Water Views Features
Waterfront0
Waterfront Features
Pool Features
Horse Permitted0
Horse Amenities
Disclosures for 51 Lindenwood Road, Stoneham MA 02180
Lead PaintNone
UFFI
Living Area Includes BasementYes
Living Area Disclosure
Building Area SourceMeasured
Special Listing Conditions
ExclusionsWasher & Dryer Are Negotiable
Compensation Based On
Financial Information for 51 Lindenwood Road, Stoneham MA 02180
Association Fee
Association Fee Frequency
Association Fee Includes
Real Estate Tax7996
Tax Year2026
Assessed Value$794,800
Location Information for 51 Lindenwood Road, Stoneham MA 02180
Elementary SchoolRobinhood
Middle SchoolStoneham High
High SchoolStoneham Middle
Neighborhood(s)
Area AmenitiesWalk/jog Trails
Contact Information for 51 Lindenwood Road, Stoneham MA 02180
Payment Calculator
, Interest
Property Taxes 666.33
Principal & Interest 5175.2
HOA Dues
Exclusive Listing Agent
Compass
Leeman & Gately
Office Phone