



Active
100 Barretts Mill Rd., Concord MA 01742
$1,650,000
Estimated $11,939/month Calculator Single Family
4 Bedrooms
Baths
3582
Total Parking: 6 (2 Garage)
13,100 (0.30)
Built in 1998
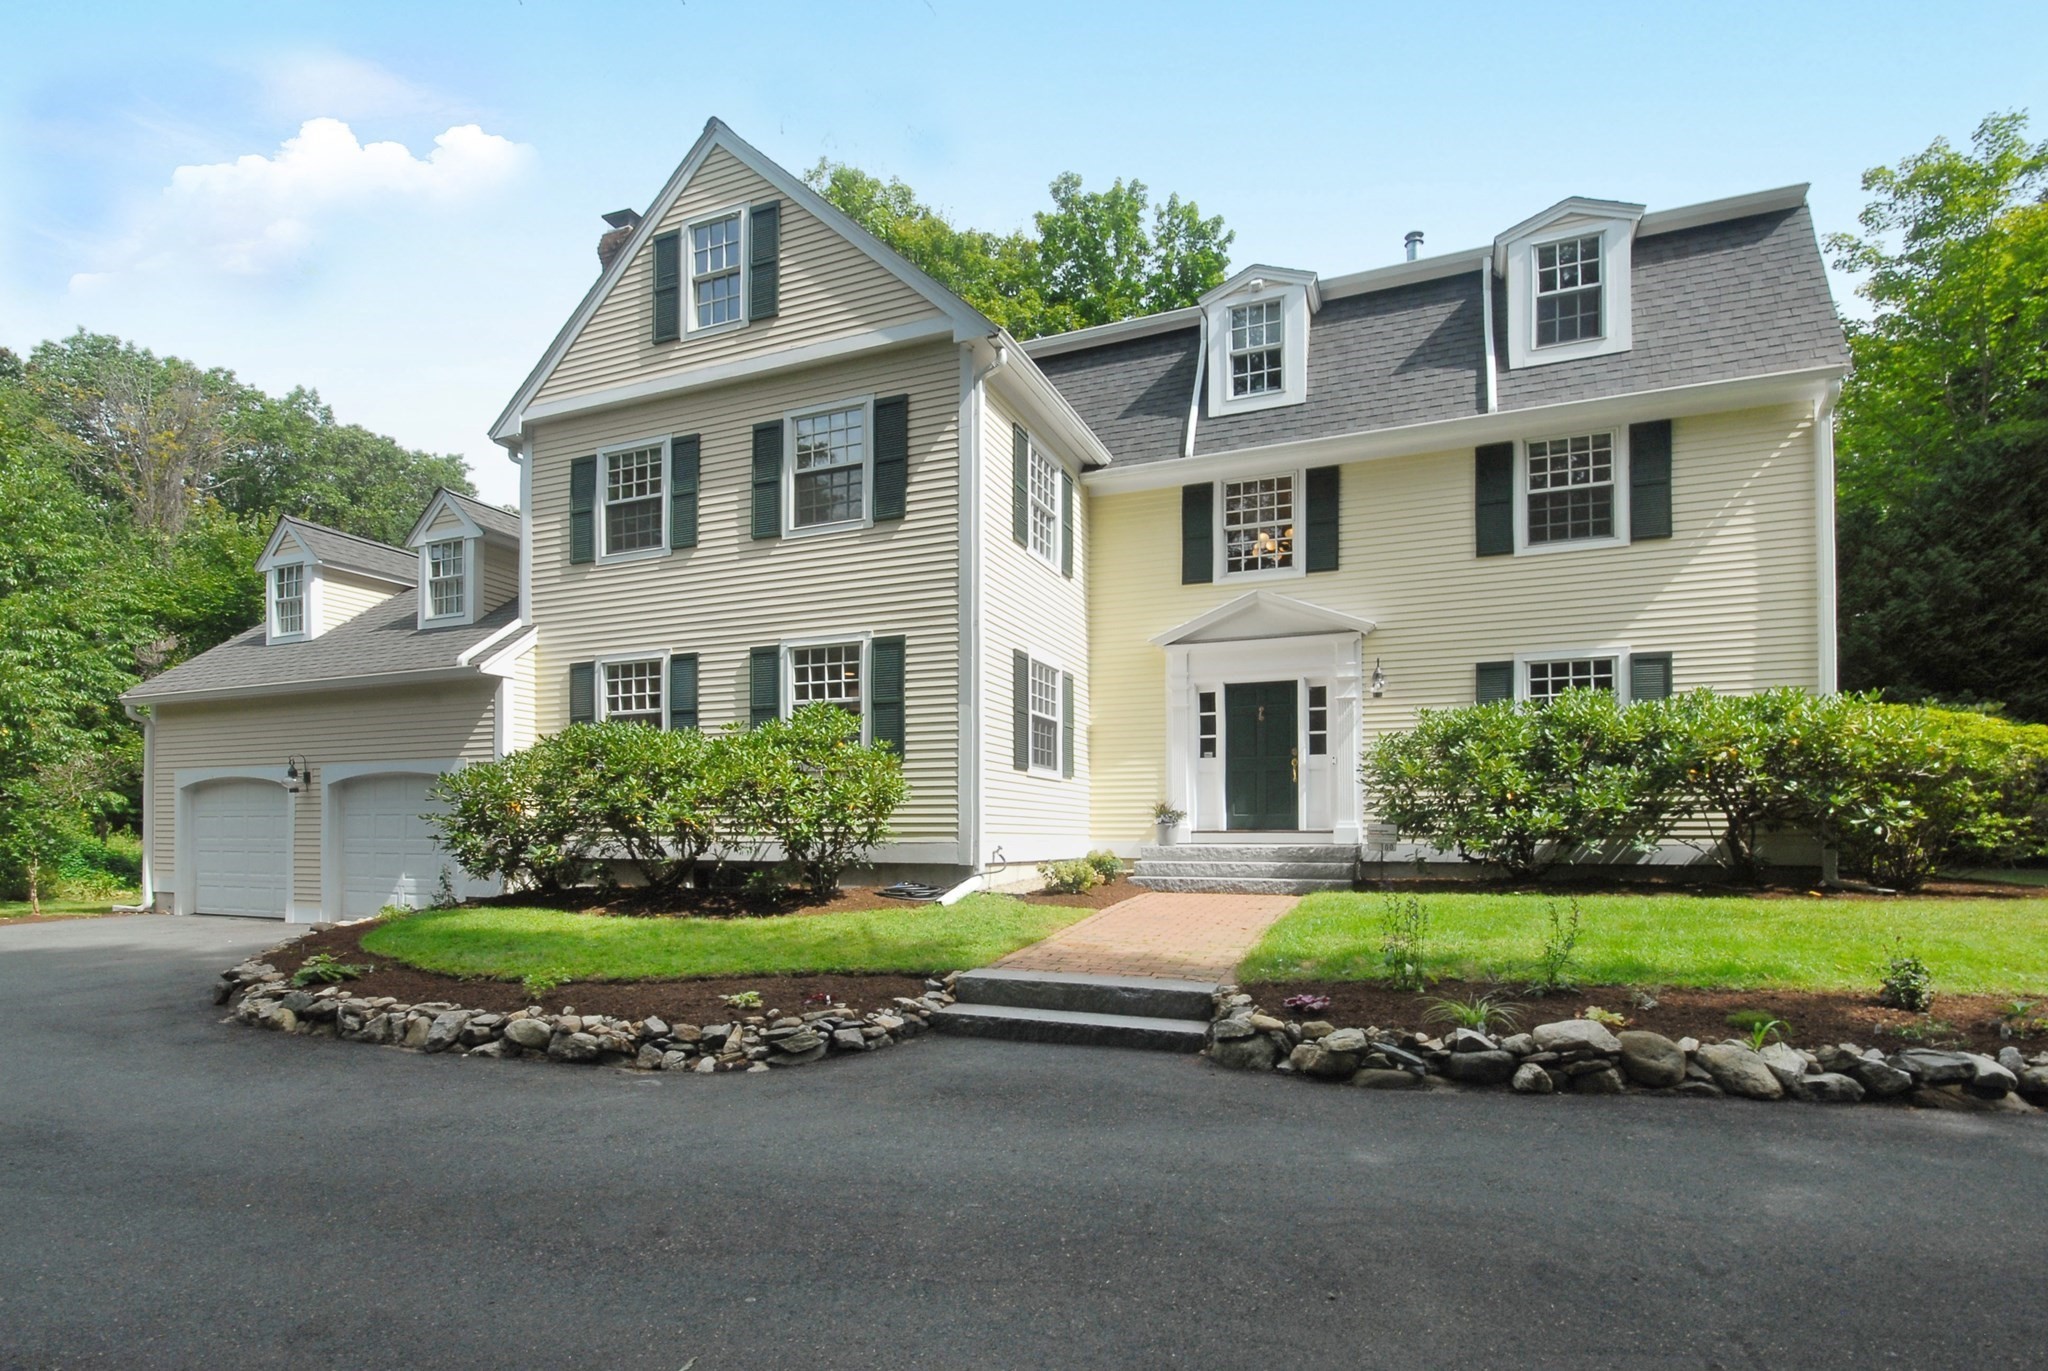
Beautiful and sophisticated 1998 home, inspired by Beverly's Hale House (1694), in Concord's coveted Barrett Farm Historic District. Watch the Patriots' Day Minuteman March from your front yard. Blocks from trails, the Concord River, and Concord Center, with train, library, shops, and dining nearby. Three levels and 3,582 sq ft of living area with custom crown moldings, half wood shutters, a turned staircase, high ceilings, and hardwood floors. Major systems are recent: new roof (2022), new electrical panel and wiring (2023), and a three-zone heat pump and high-efficiency furnace (2023). The first floor offers formal living and dining rooms for entertaining alongside comfortable everyday living spaces, and a kitchen with induction range, double oven with steam oven, and new refrigerator (2023). The second and third floors adapt easily to living and working in home: four bedrooms including a spacious primary with en suite bath, separate home office, two hall baths, and laundry. The unfinished lower level provides ample storage space and room to expand. Attached two-car garage with EV charger. The level, private lot features a brick patio framed by mature natural landscaping. A rare pairing of period charm and modern function.
This home has been viewed 4 times
Last Checked: September 20th, 2026 at 6:28pm (Source: MLS PIN #73578244)
Garage Parking
Air Conditioning
Waterview
Lead Paint Free
General Information for 100 Barretts Mill Rd., Concord MA 01742
Listing ID73578244
Property TypeSingle Family / Detached
Price$1,650,000 ($460.64/SqFt)
StyleColonial
CityConcord
CountyMiddlesex
Neighborhood(s)
Garage Parking2
ZoningRes
Year Built1998
Year Built SourcePublic Records
Year Built DetailsApproximate
Handicap Access / Features0
Interior Features for 100 Barretts Mill Rd., Concord MA 01742
Approximate Living Area Total3582
Living Area Includes BasementNo
Rooms10
Bedrooms4
Primary En Suite BathroomYes
BasementFull
Cooling1, Split
Fireplaces
AppliancesRange
FlooringTile
Electric220 Volts
Exterior Features for 100 Barretts Mill Rd., Concord MA 01742
Approximate Lot Size (Acres)0.3
Approximate Lot Size (Square Feet)13100
Total Parking6 (2 Garage)
Garage Parking2
WaterPublic
SewerPrivate Sewer
Lot FeaturesGentle Sloping
Parking Features1
Exterior FeaturesPorch
Foundation Materials
Construction MaterialsFrame
Road Frontage Type
Patio & PorchCovered
Roof MaterialAsphalt/fiberglass Shingles
Utility Connections
Water ViewsNo
Water Views Features
Waterfront0
Waterfront Features
Pool Features
Horse Permitted0
Horse Amenities
Disclosures for 100 Barretts Mill Rd., Concord MA 01742
Lead PaintNone
UFFINo
Living Area Includes BasementNo
Living Area Disclosure
Building Area SourcePublic Records
Special Listing Conditions
ExclusionsCoin Op Washer And Dryer In Basement To Remain.
Title 5A
Compensation Based On
Financial Information for 100 Barretts Mill Rd., Concord MA 01742
Association Fee
Association Fee Frequency
Association Fee Includes
Real Estate Tax21267
Tax Year2026
Assessed Value$1,602,300
Location Information for 100 Barretts Mill Rd., Concord MA 01742
Elementary SchoolThoreau
Middle SchoolCms
High SchoolCchs
Neighborhood(s)
Area AmenitiesWalk/jog Trails
Contact Information for 100 Barretts Mill Rd., Concord MA 01742
Agent
Name: Sarah Kussin
Payment Calculator
, Interest
Property Taxes 1772.25
Principal & Interest 10166.78
HOA Dues
Exclusive Listing Agent
Barrett Sotheby's International Realty
Sarah Kussin
Office Phone