



Active
60 Bailey Road, Dracut MA 01826
$749,000
Estimated $5,099/month Calculator Single Family
3 Bedrooms
Baths
1966
Total Parking: 8 (2 Garage)
40,200 (0.92)
Built in 1987
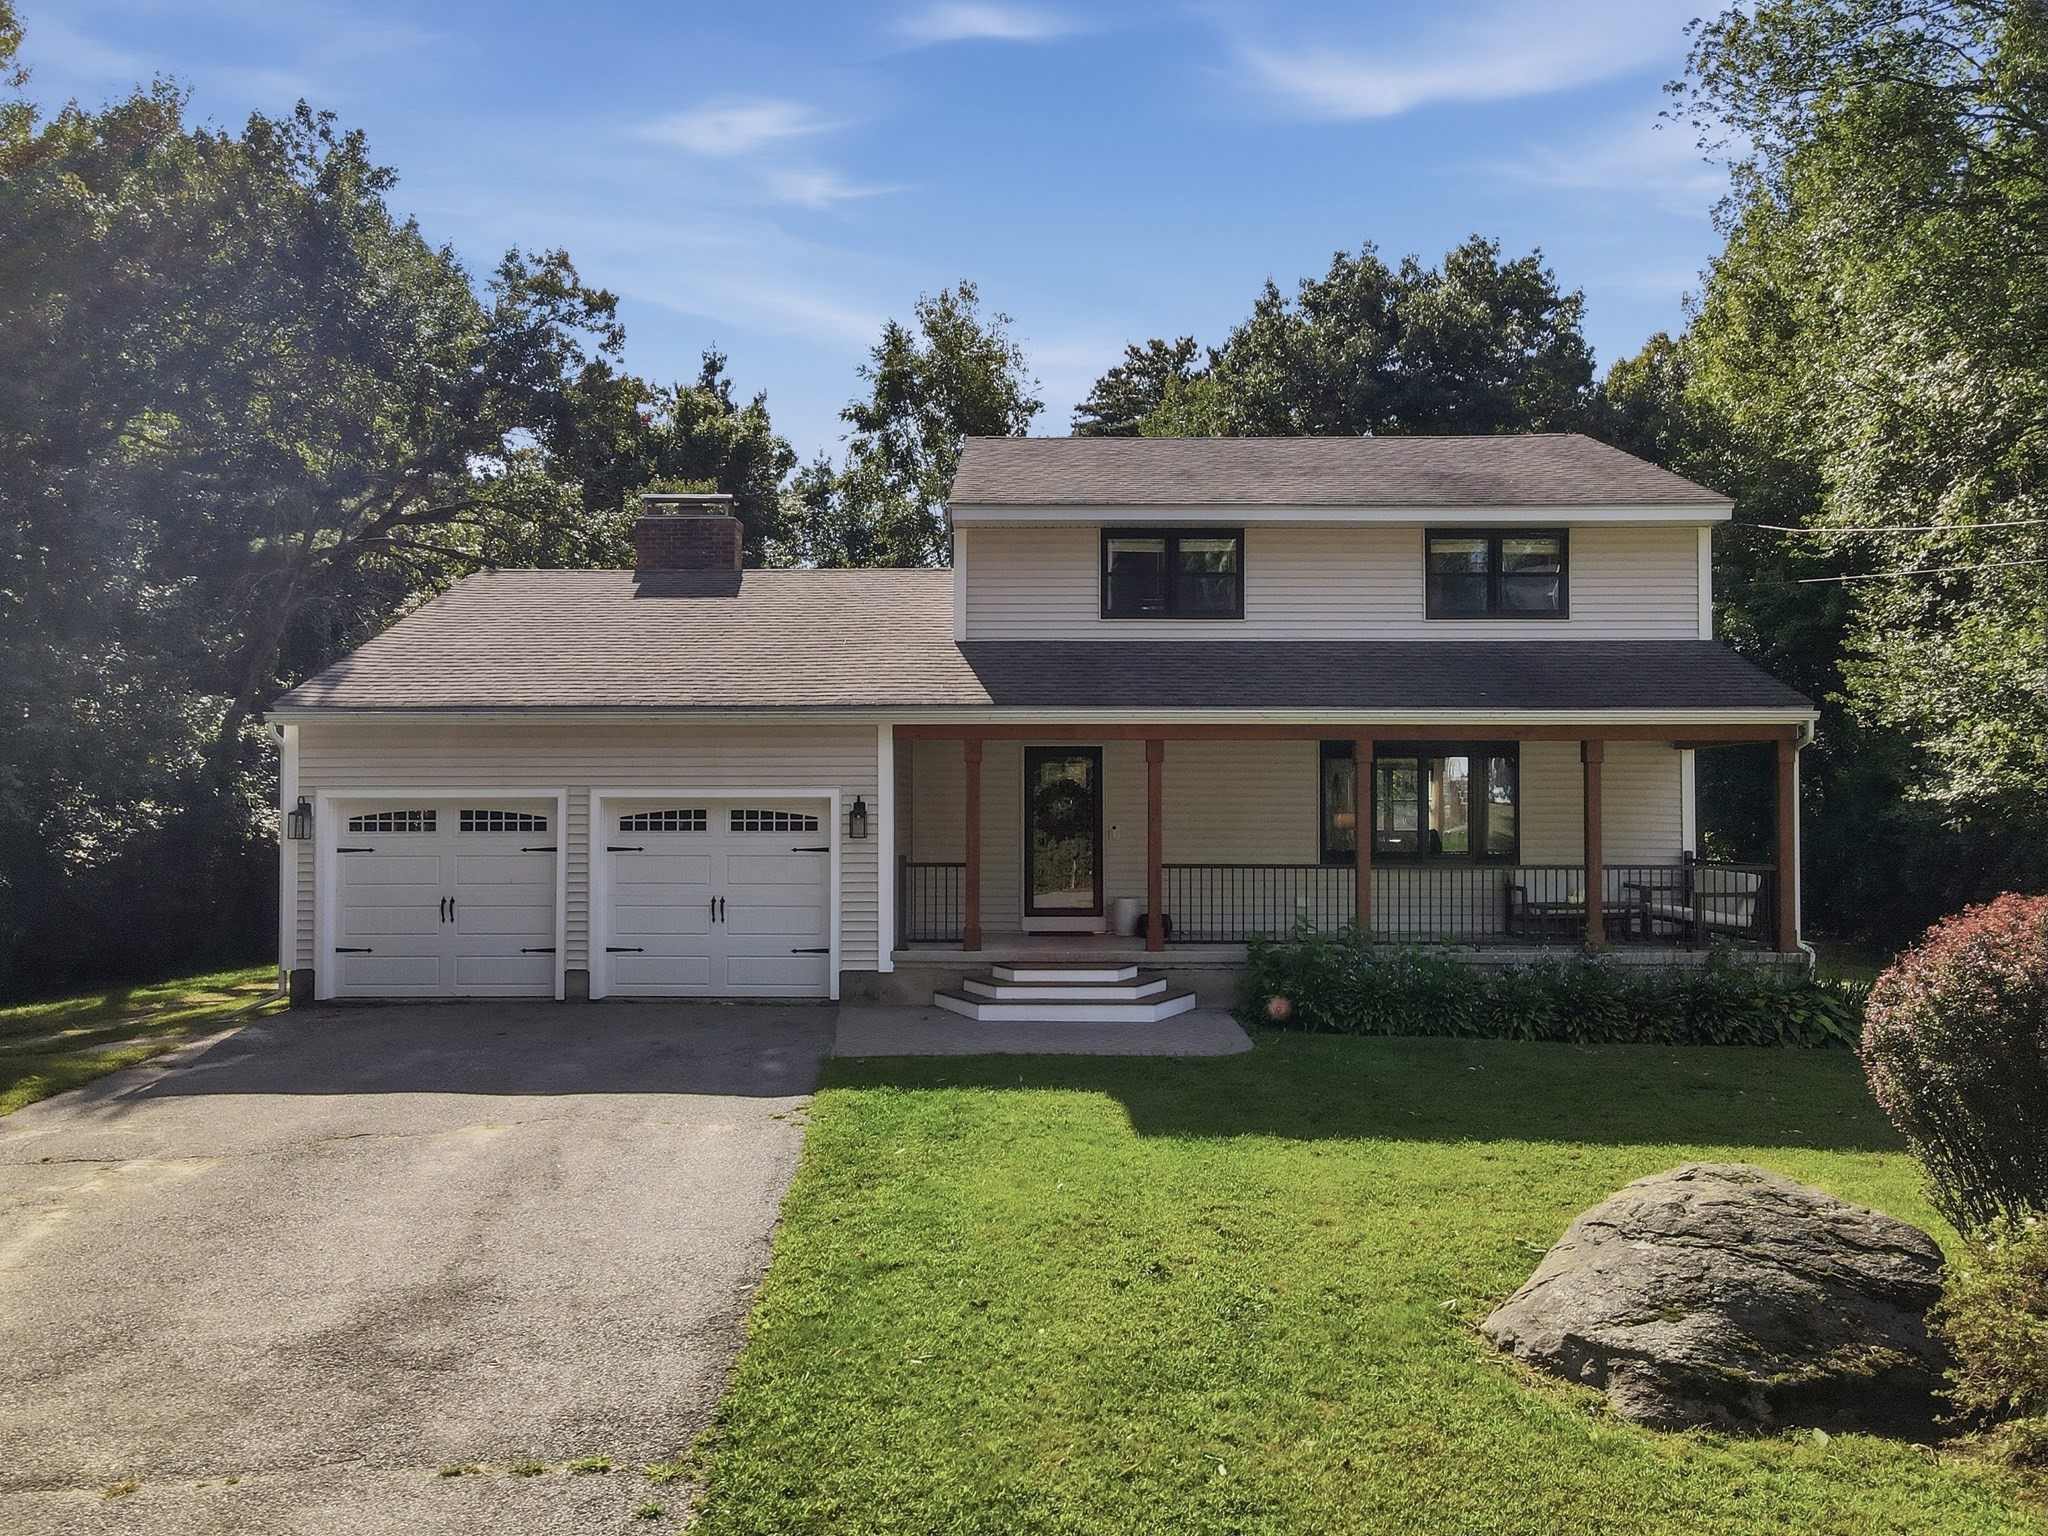
Less than a quarter-mile from the water’s edge at Peters Pond, this Dracut Colonial pairs quintessential New England charm with a rare suite of major system upgrades. A deep covered front porch stretches across the home, framed by a wide paved drive and mature shade trees, setting an inviting tone backed by exceptional performance—including new insulated siding, updated windows and trim, refreshed front steps, and new garage doors with motors. Inside, warmth and character define the main living space with rich hardwood floors, natural woodwork, an exposed ceiling beam, and a light-filled bay window. The open layout moves easily from a polished dining area into the heart of the home: a expansive kitchen centered around a substantial island, abundant cabinetry, and recently replaced stainless-steel appliances. A half bath and laundry offer everyday convenience. The standout family room serves as an everyday sanctuary beneath a soaring cathedral ceiling with a skylight overhead and a classic brick fireplace at its center. Through French doors, the living area flows directly onto a wood deck overlooking an impressive, private backyard bordered by woods—complete with a lush lawn, defined fire-pit area, and endless room for outdoor recreation. Up the hardwood stairs, the upper level offers well-proportioned bedrooms alongside a thoughtfully refreshed guest bath featuring a replacement tub, vanity, and toilet to complement the tiled finishes. Everyday comfort and practical utility are well covered with central air powered by a brand-new condensing unit, updated interior and exterior lighting, and an expansive unfinished basement with bulkhead access ready for storage, a home gym, or future expansion. Combined with effortless access to local beaches, golf, shopping, public transit, and major routes, this property offers a complete, turn-key lifestyle near the pond.By entering the property you are giving consent to being recorded at an open house or any showings.
This home has been viewed 2 times
Last Checked: September 20th, 2026 at 6:23pm (Source: MLS PIN #73578281)
Garage Parking
Green Features
Air Conditioning
Waterview
Lead Paint Free
General Information for 60 Bailey Road, Dracut MA 01826
Listing ID73578281
Property TypeSingle Family / Detached
Price$749,000 ($380.98/SqFt)
StyleColonial
CityDracut
CountyMiddlesex
Neighborhood(s)
Garage Parking2
ZoningR1
Association0
Year Built1987
Year Built SourcePublic Records
Year Built DetailsActual
Handicap Access / Features0
Interior Features for 60 Bailey Road, Dracut MA 01826
Approximate Living Area Total1966
Living Area Includes BasementNo
Rooms7
Bedrooms3
Primary En Suite BathroomYes
BasementFull
Cooling1, Split
Fireplaces
AppliancesRange
FlooringTile
Electric220 Volts
Exterior Features for 60 Bailey Road, Dracut MA 01826
Approximate Lot Size (Acres)0.92
Approximate Lot Size (Square Feet)40200
Total Parking8 (2 Garage)
Garage Parking2
WaterPrivate
SewerPublic Sewer
Lot FeaturesGentle Sloping
Parking Features1
Exterior FeaturesPorch
Foundation Area0
Foundation Materials
Construction MaterialsFrame
Road Frontage Type
Patio & PorchCovered
Roof MaterialAsphalt/fiberglass Shingles
Utility Connections110 Volts
Water ViewsNo
Water Views Features
Waterfront0
Waterfront FeaturesRiver
Pool Features
Horse Permitted0
Horse AmenitiesRiver
Disclosures for 60 Bailey Road, Dracut MA 01826
Lead PaintNone
UFFINo
Living Area Includes BasementNo
Living Area Disclosure
Building Area SourcePublic Records
Special Listing Conditions
ExclusionsCoin Op Washer And Dryer In Basement To Remain.
Compensation Based On
Financial Information for 60 Bailey Road, Dracut MA 01826
Association0
Association Fee
Association Fee FrequencyAnnually
Association Fee Includes
Real Estate Tax5810
Tax Year2026
Assessed Value$600,800
Location Information for 60 Bailey Road, Dracut MA 01826
Neighborhood(s)
Area AmenitiesWalk/jog Trails
Contact Information for 60 Bailey Road, Dracut MA 01826
Agent
Name: Carol McDonald
Payment Calculator
, Interest
Property Taxes 484.17
Principal & Interest 4615.1
HOA Dues
Exclusive Listing Agent
Lamacchia Realty, Inc.
Carol McDonald
Office Phone