



Active
12 Prides Circle, Andover MA 01810
$3,699,000
Estimated $26,914/month Calculator Single Family
5 Bedrooms
Baths
9280
Total Parking: 16 (4 Garage)
51,388 (1.18)
Built in 2012
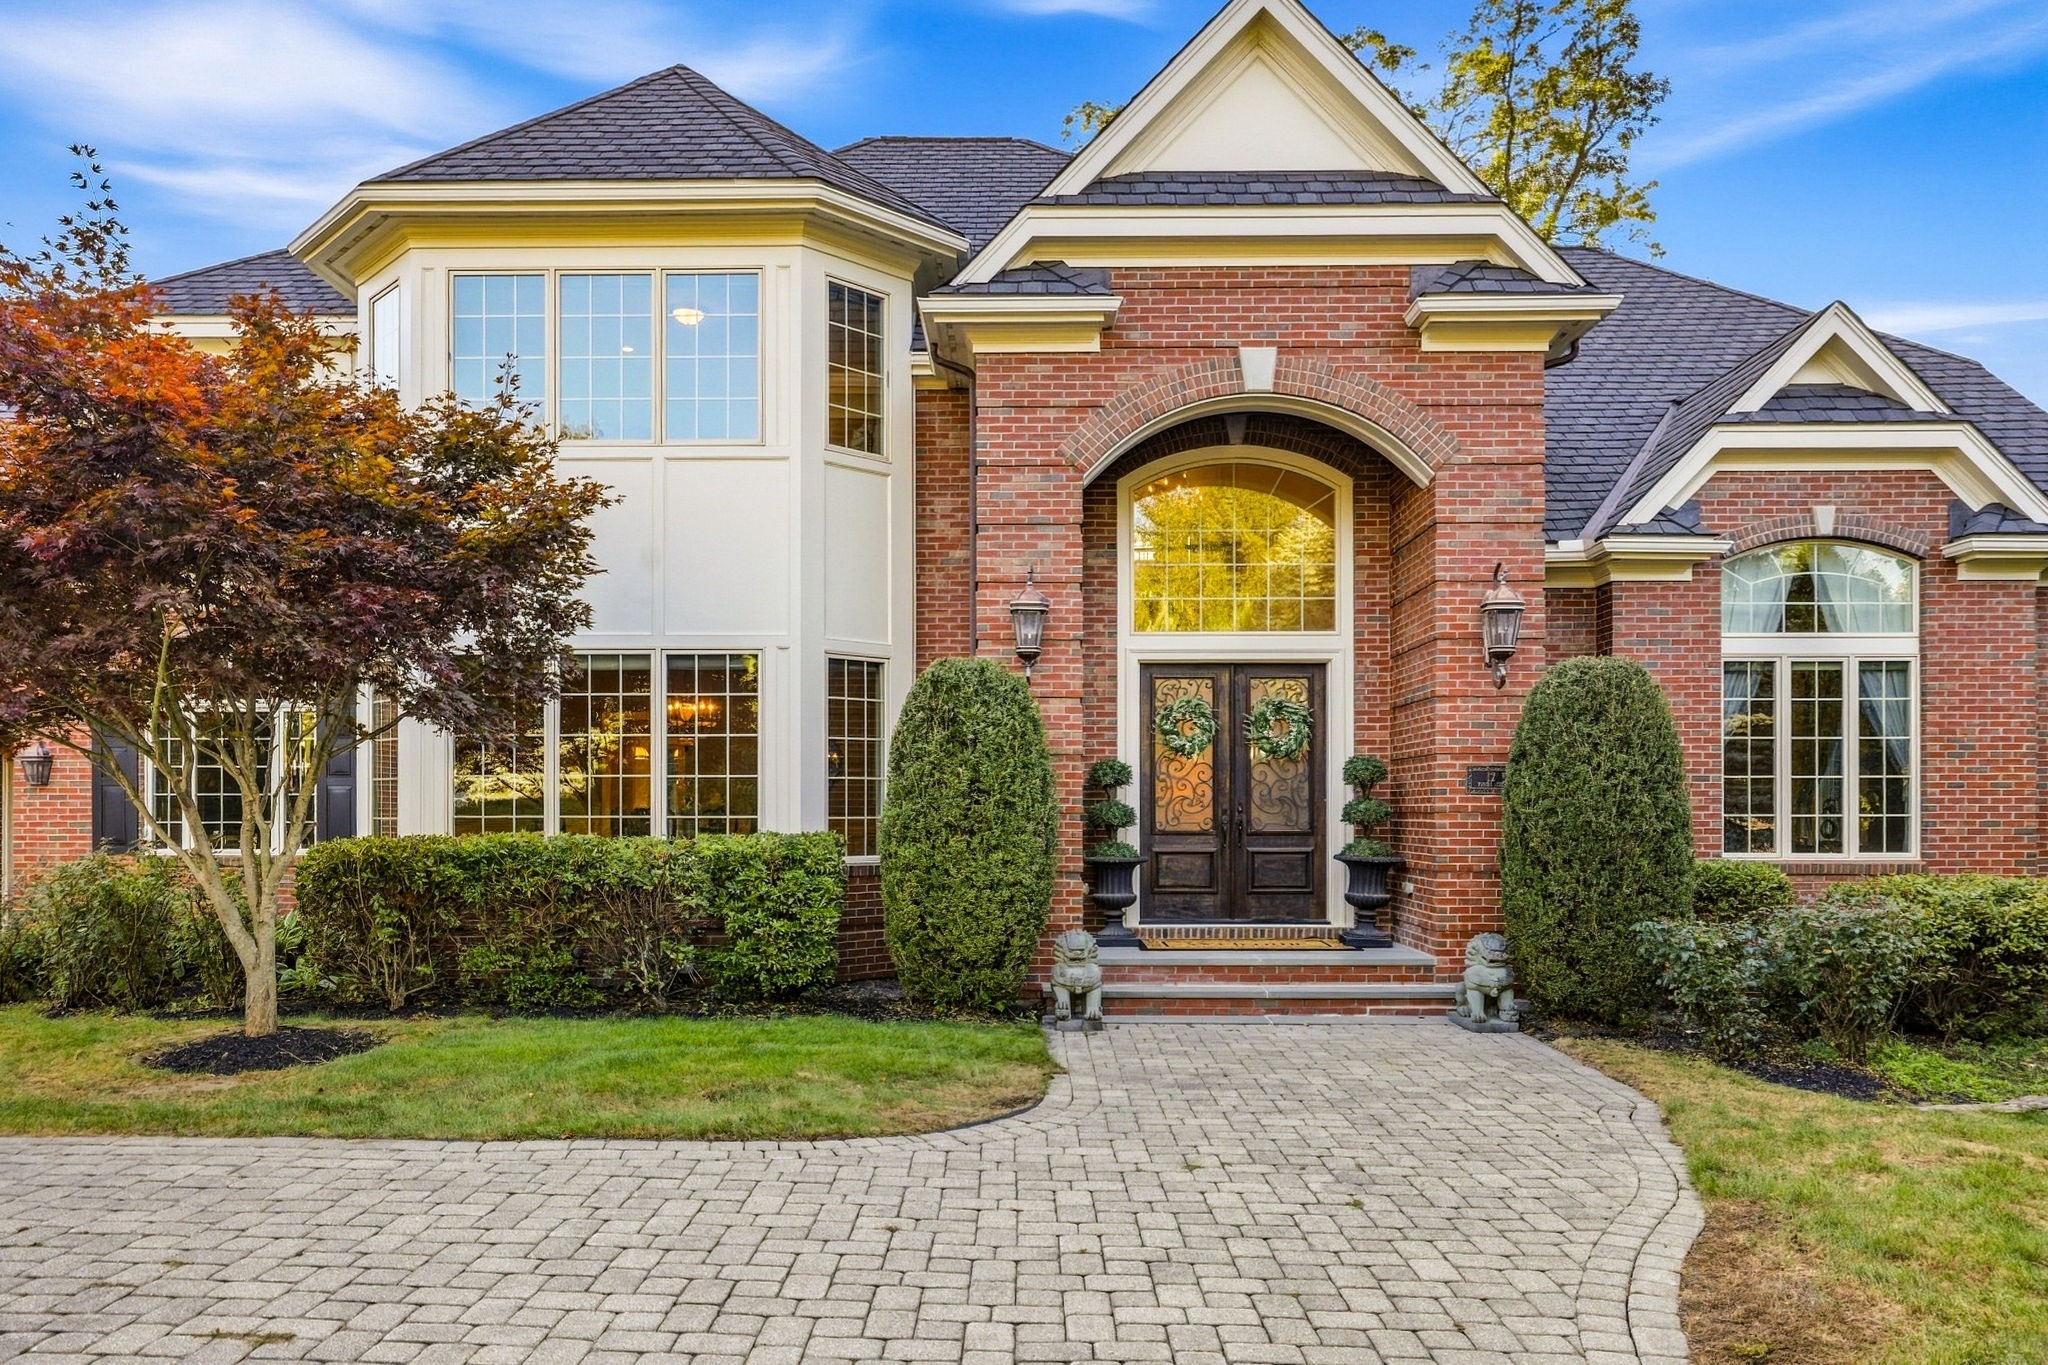
Commanding in scale yet beautifully composed, this exceptional 9,280-square-foot residence is set within one of Andover’s most prestigious neighborhoods near Phillips Academy. A gracious two-story foyer introduces interiors distinguished by dramatic millwork, generous proportions and abundant natural light. The inviting family room centers on a fireplace flanked by custom built-ins, while the gourmet kitchen is a cook’s and entertainer’s dream with two islands, top-tier appliances and a spacious dining area. A butler’s pantry connects to the generously sized dining room, and a richly appointed home office features handsome custom cabinetry. Privately positioned in its own wing, the first-floor primary suite is a true retreat with soaring ceilings, Palladian windows, a dramatic fireplace, walk-in closet and spa-like bath. Upstairs are four beautifully proportioned ensuite bedrooms. The expansive walkout lower level, with unusually high ceilings, offers an extraordinary collection of amenities, including family and game rooms, home gym, an entertaining area, golf simulator, movie theater and full bath. With 14 rooms, five bedrooms and six-and-one-half baths, this is a home of remarkable presence, comfort and distinction in an exceptional Phillips Academy-area setting.
This home has been viewed 1 time
Last Checked: September 20th, 2026 at 6:23pm (Source: MLS PIN #73578326)
Garage Parking
Green Features
Air Conditioning
Lead Paint Free
General Information for 12 Prides Circle, Andover MA 01810
Listing ID73578326
Property TypeSingle Family / Detached
Price$3,699,000 ($398.6/SqFt)
StyleColonial
CityAndover
CountyEssex
MLS AreaSouth Andover
Neighborhood(s)
Garage Parking4
ZoningSRB
Association0
Year Built2012
Year Built SourcePublic Records
Year Built DetailsActual
Interior Features for 12 Prides Circle, Andover MA 01810
Approximate Living Area Total9280
Living Area Includes BasementYes
Rooms14
Bedrooms5
Primary En Suite BathroomYes
BasementFull
Cooling1, Split
Fireplaces
AppliancesRange
FlooringTile
Electric220 Volts
Exterior Features for 12 Prides Circle, Andover MA 01810
Approximate Lot Size (Acres)1.18
Approximate Lot Size (Square Feet)51388
Total Parking16 (4 Garage)
Garage Parking4
WaterPublic
SewerPublic Sewer
Lot Features
Parking Features1
Exterior FeaturesPorch
Foundation Materials
Construction Materials
Road Frontage Type
Patio & PorchCovered
Roof MaterialAsphalt/fiberglass Shingles
Utility Connections110 Volts
Water Views
Water Views Features
Waterfront0
Waterfront Features
Pool Features
Horse Permitted0
Horse Amenities
Disclosures for 12 Prides Circle, Andover MA 01810
Lead PaintNone
UFFI
Living Area Includes BasementYes
Living Area Disclosure
Building Area SourcePublic Records
Special Listing Conditions
ExclusionsCoin Op Washer And Dryer In Basement To Remain.
Compensation Based On
Financial Information for 12 Prides Circle, Andover MA 01810
Association0
Association Fee
Association Fee FrequencyAnnually
Association Fee Includes
Real Estate Tax49467
Tax Year2025
Assessed Value$3,960,500
Location Information for 12 Prides Circle, Andover MA 01810
Elementary SchoolSouth Elementary School
Middle SchoolDoherty Middle School
High SchoolAndover High School
Neighborhood(s)
MLS AreaSouth Andover
Area AmenitiesWalk/jog Trails
Contact Information for 12 Prides Circle, Andover MA 01810
Agent
Name: The Lucci Witte Team
Team Members
Name: Joanne Dee
Payment Calculator
, Interest
Property Taxes 4122.25
Principal & Interest 22792.06
HOA Dues
Exclusive Listing Agent
William Raveis R.E. & Home Services
The Lucci Witte Team
Office Phone