



Active Under Contract
255 S Quinsigamond Ave, Shrewsbury MA 01545
$500,000
Estimated $3,531/month Calculator Single Family
3 Bedrooms
Baths
1581
Total Parking: 3
11,650 (0.27)
Built in 1930
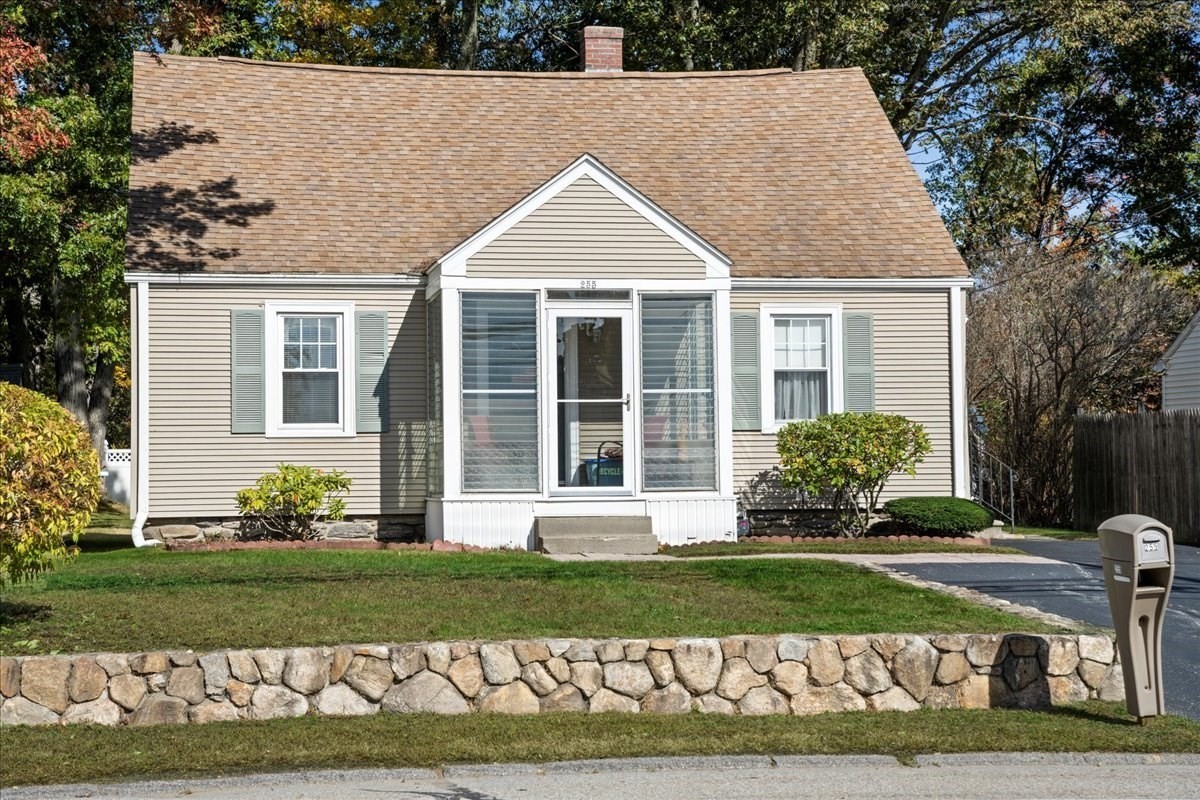
Open house cancelled due to accepted offer. Welcome to a beautifully cared-for Cape-style home where timeless character, thoughtful updates, and everyday comfort come together effortlessly. As you enter the home, you'll be welcomed by a beautiful enclosed front porch surrounded by windows bathed in natural sunlight, the inviting space stays pleasantly warm even during the winter months, creating a cozy spot to sit and relax throughout the seasons. Freshly painted throughout, the home feels bright, refined, and move-in ready. The main level is designed for both comfortable living and effortless entertaining, featuring an expansive living room, elegant formal dining room, and a versatile office that offers the flexibility of a private first-floor bedroom. At the heart of the home, the beautifully updated kitchen showcases granite countertops, stainless steel appliances, and an abundance of cabinetry, providing both style and exceptional functionality. A full bathroom completes the main level. Upstairs, three comfortable bedrooms offer peaceful retreats along with generous storage tucked away in the eaves. Outside, the spacious, level backyard provides a wonderful extension of the living space—ideal for summer gatherings, play, gardening, or simply enjoying a quiet afternoon. A composite fence offers privacy, while the electricity-equipped shed provides convenient storage for tools and outdoor equipment. Perfectly positioned for today's lifestyle, this home offers easy access to major commuter routes while placing an array of dining, shopping, and everyday amenities along Routes 9 and 20 within easy reach, including UMass Medical Campus and Market Basket. Updates include a newer Burnham gas boiler and hot water tank, replacement windows. A home that is as inviting as it is well maintained, offering the rare combination of charm, versatility, comfort, and convenience—ready to welcome its next chapter.
This home has been viewed 4 times
Last Checked: September 19th, 2026 at 10:33am (Source: MLS PIN #73578108)
Air Conditioning
Lead Paint Free
General Information for 255 S Quinsigamond Ave, Shrewsbury MA 01545
Listing ID73578108
Property TypeSingle Family / Detached
Price$500,000 ($316.26/SqFt)
StyleColonial
CityShrewsbury
CountyWorcester
Neighborhood(s)
Garage Parking0
ZoningRB2
Year Built1930
Year Built SourcePublic Records
Year Built DetailsApproximate
Handicap Access / Features0
Interior Features for 255 S Quinsigamond Ave, Shrewsbury MA 01545
Approximate Living Area Total1581
Living Area Includes BasementNo
Rooms7
Bedrooms3
Primary En Suite BathroomNo
BasementFull
CoolingSplit
Fireplaces
AppliancesRange
FlooringTile
Electric220 Volts
Exterior Features for 255 S Quinsigamond Ave, Shrewsbury MA 01545
Approximate Lot Size (Acres)0.27
Approximate Lot Size (Square Feet)11650
Total Parking3
Garage Parking0
WaterPublic
SewerPublic Sewer
Lot FeaturesGentle Sloping
Parking Features1
Exterior FeaturesPorch
Foundation Materials
Construction MaterialsFrame
Road Frontage Type
Patio & PorchCovered
Roof MaterialAsphalt/fiberglass Shingles
Utility Connections110 Volts
Water Views
Water Views Features
Waterfront0
Waterfront FeaturesRiver
Pool Features
Horse Permitted0
Horse AmenitiesRiver
Disclosures for 255 S Quinsigamond Ave, Shrewsbury MA 01545
Lead PaintNone
UFFI
Living Area Includes BasementNo
Living Area Disclosure
Building Area SourcePublic Records
Special Listing Conditions
ExclusionsWasher & Dryer Are Negotiable
Compensation Based On
Financial Information for 255 S Quinsigamond Ave, Shrewsbury MA 01545
Association Fee
Association Fee Frequency
Association Fee Includes
Real Estate Tax5397
Tax Year2026
Assessed Value$469,300
Location Information for 255 S Quinsigamond Ave, Shrewsbury MA 01545
Elementary SchoolCoolidge
Middle SchoolSherwood/Oak
High SchoolShrewsbury Hs/Saint John's
Neighborhood(s)
Area AmenitiesWalk/jog Trails
Contact Information for 255 S Quinsigamond Ave, Shrewsbury MA 01545
Agent
Name: Mike Howard
Payment Calculator
, Interest
Property Taxes 449.75
Principal & Interest 3080.84
HOA Dues
Exclusive Listing Agent
Andrew J. Abu Inc., REALTORS®
Mike Howard
Office Phone