



Active
44 Brewster Road, Newton MA 02461
$1,495,000
Estimated $10,251/month Calculator Single Family
4 Bedrooms
Baths
2394
Total Parking: 5 (1 Garage)
5,989 (0.14)
Built in 1930
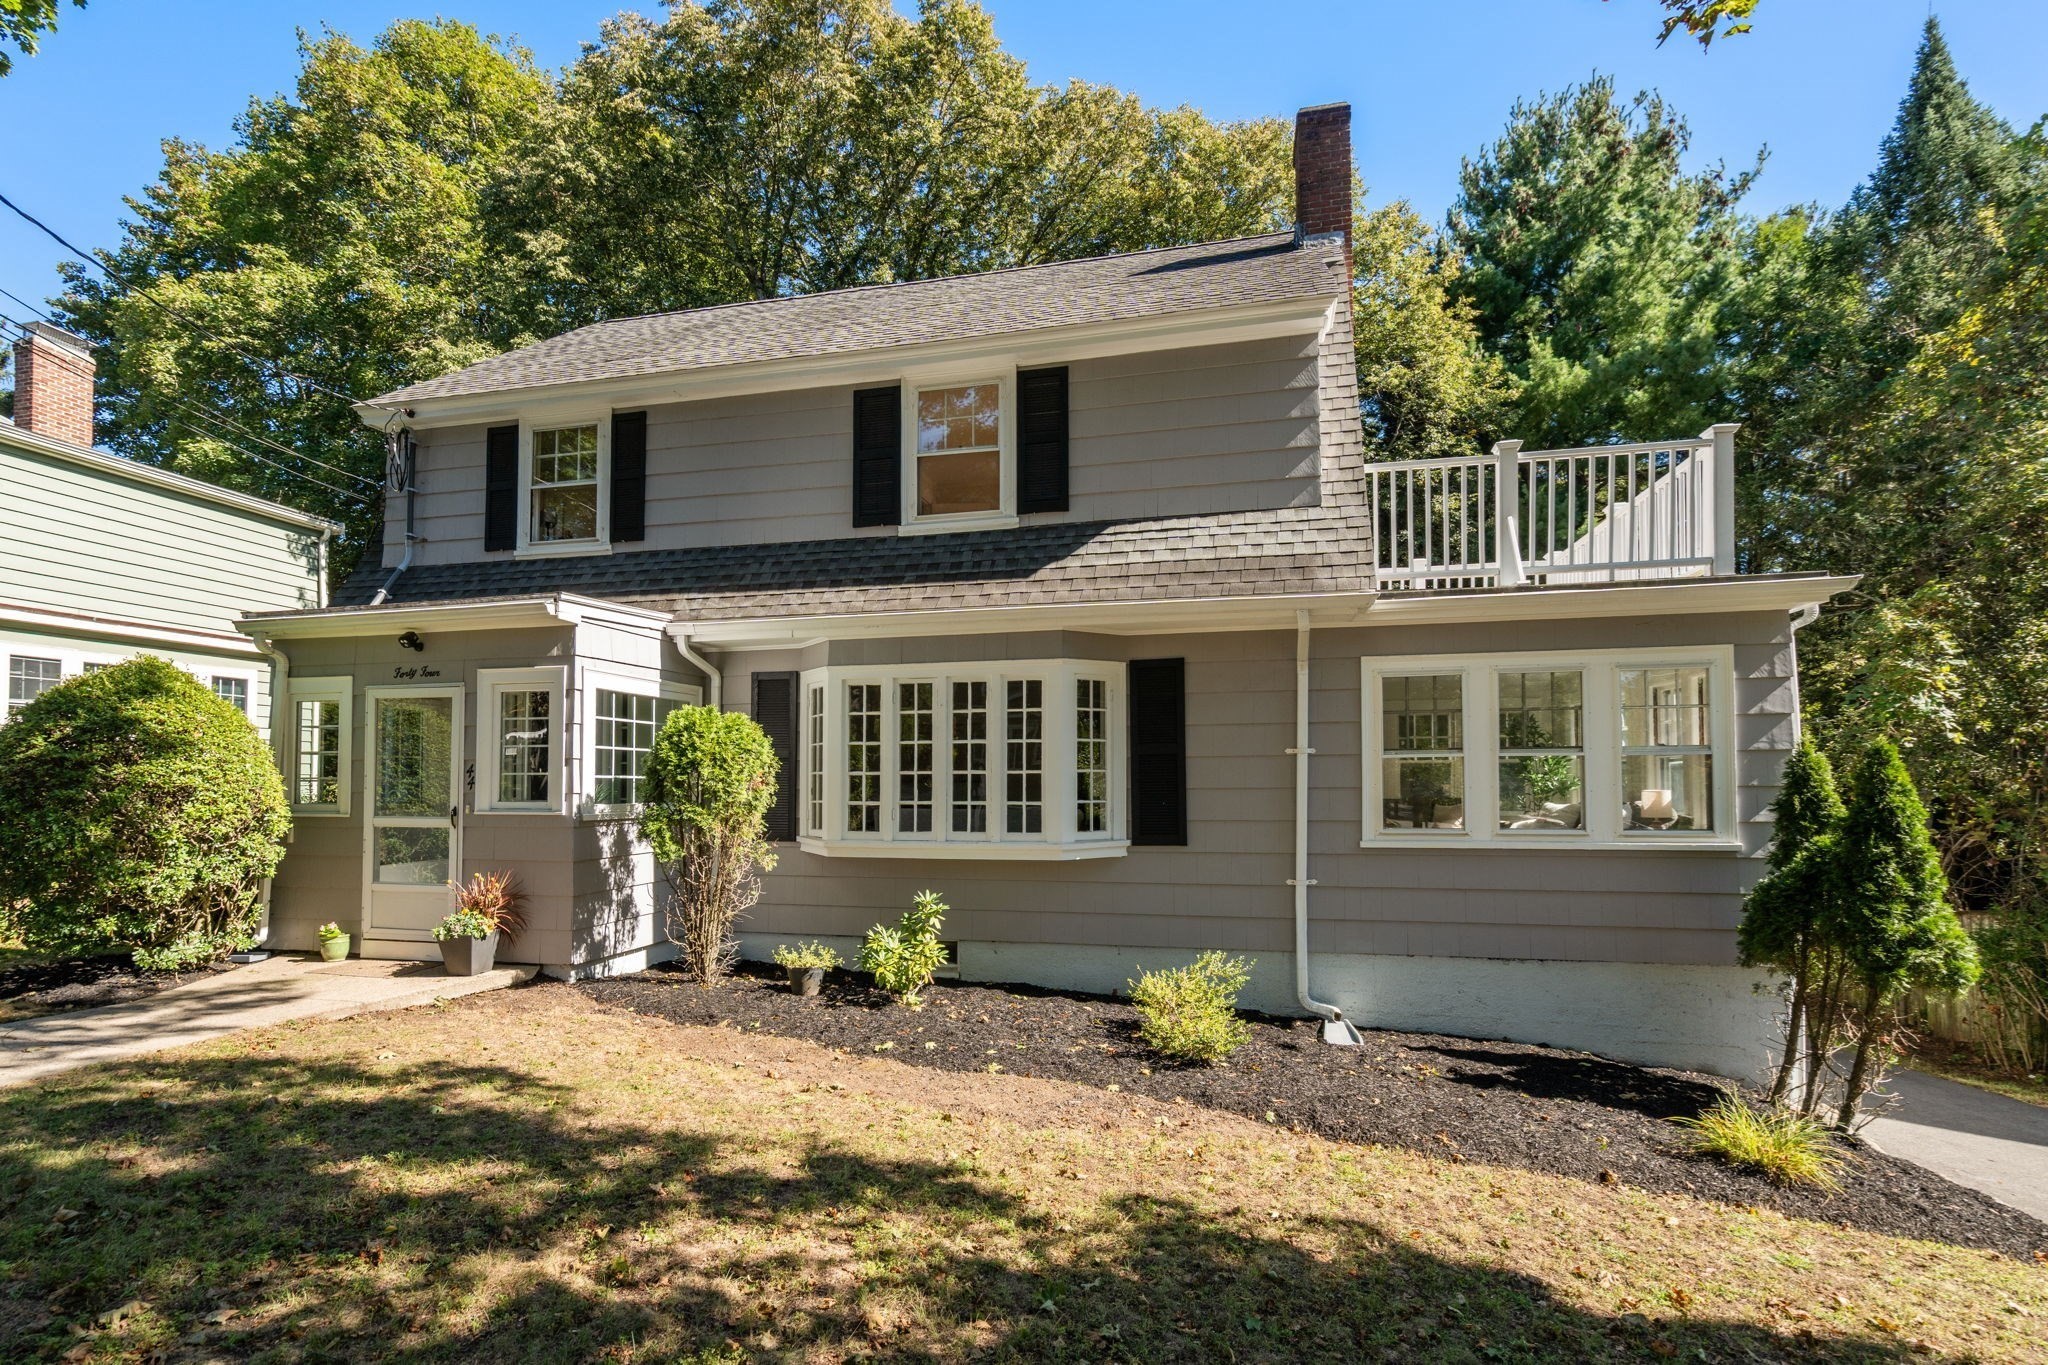
This 4 bed, 2.5 bath home is located within a very sought-after Newton Highlands neighborhood. Charming Colonial offers convenient living across four levels. Well appointed living room with bay window w/seat, crown molding and fireplace with mantle. Sunlit enclosed porch ideal as a television room or office, formal dining room with crown molding and bay window w/seat overlooking the backyard. Updated kitchen with recessed lighting, granite counter tops, under cabinet lighting, stainless steel appliances and direct access to deck/backyard for outdoor grilling. Washer/Dryer conveniently located adjacent to kitchen along with a half bath. The second level features three bedrooms including a main bedroom with two closets including one walk in closet. The second bedroom has access to a roof top deck. The third bedroom provides staircase access to the home's third level. There is a recently updated full bathroom with tub/shower. The third level features a fourth bedroom with a full bathroom and two closets. The lower level features a recently refreshed bonus room. There is a newer furnace and hot water heater and the electrical service was upgraded in 2026 to 200 amps allowing for expansion potential and future EV charger installation. Detached one car garage. Located within close proximity to the Newton Highlands and Waban villages, shops/restaurants, the Hyde Community Center/playground, Crystal Lake, Cold Spring Park, Sudbury Aqueduct, the Eliot MBTA Green Line station, Route 9 and I-95/Route 128. Modern and convenient living at its best!
This home has been viewed 15 times
Last Checked: September 18th, 2026 at 5:28am (Source: MLS PIN #73578013)
Garage Parking
Green Features
Air Conditioning
Waterview
Lead Paint Free
General Information for 44 Brewster Road, Newton MA 02461
Listing ID73578013
Property TypeSingle Family / Detached
Price$1,495,000 ($624.48/SqFt)
StyleColonial
CityNewton
CountyMiddlesex
MLS AreaNewton Highlands
Neighborhood(s)
Garage Parking1
ZoningSR2
Year Built1930
Year Built SourcePublic Records
Year Built DetailsApproximate
Interior Features for 44 Brewster Road, Newton MA 02461
Approximate Living Area Total2394
Living Area Includes BasementYes
Rooms8
Bedrooms4
Primary En Suite BathroomYes
BasementFull
CoolingSplit
Fireplaces
AppliancesRange
FlooringTile
Electric220 Volts
Exterior Features for 44 Brewster Road, Newton MA 02461
Approximate Lot Size (Acres)0.14
Approximate Lot Size (Square Feet)5989
Total Parking5 (1 Garage)
Garage Parking1
WaterPublic
SewerPublic Sewer
Lot FeaturesGentle Sloping
Parking Features1
Exterior FeaturesPorch
Foundation Materials
Construction MaterialsFrame
Approximate Street Frontage72.00
Road Frontage Type
Patio & PorchCovered
Roof MaterialAsphalt/fiberglass Shingles
Utility Connections110 Volts
Water ViewsNo
Water Views Features
Waterfront0
Waterfront Features
Pool Features
Horse Permitted0
Horse Amenities
Disclosures for 44 Brewster Road, Newton MA 02461
Lead PaintNone
UFFI
Living Area Includes BasementYes
Living Area Disclosure
Building Area SourceMeasured
Special Listing Conditions
ExclusionsWine Fridge. Small Floating Wood Shelves
Compensation Based On
Financial Information for 44 Brewster Road, Newton MA 02461
Association Fee
Association Fee Frequency
Association Fee Includes
Real Estate Tax12477
Tax Year2026
Assessed Value$1,287,600
Location Information for 44 Brewster Road, Newton MA 02461
Elementary SchoolZervas
Middle SchoolOak Hill
High SchoolNewton South
Neighborhood(s)
MLS AreaNewton Highlands
Area AmenitiesWalk/jog Trails
Contact Information for 44 Brewster Road, Newton MA 02461
Payment Calculator
, Interest
Property Taxes 1039.75
Principal & Interest 9211.71
HOA Dues
Exclusive Listing Agent
Coldwell Banker Realty - Newton
Alison Haran
Office Phone