



Active
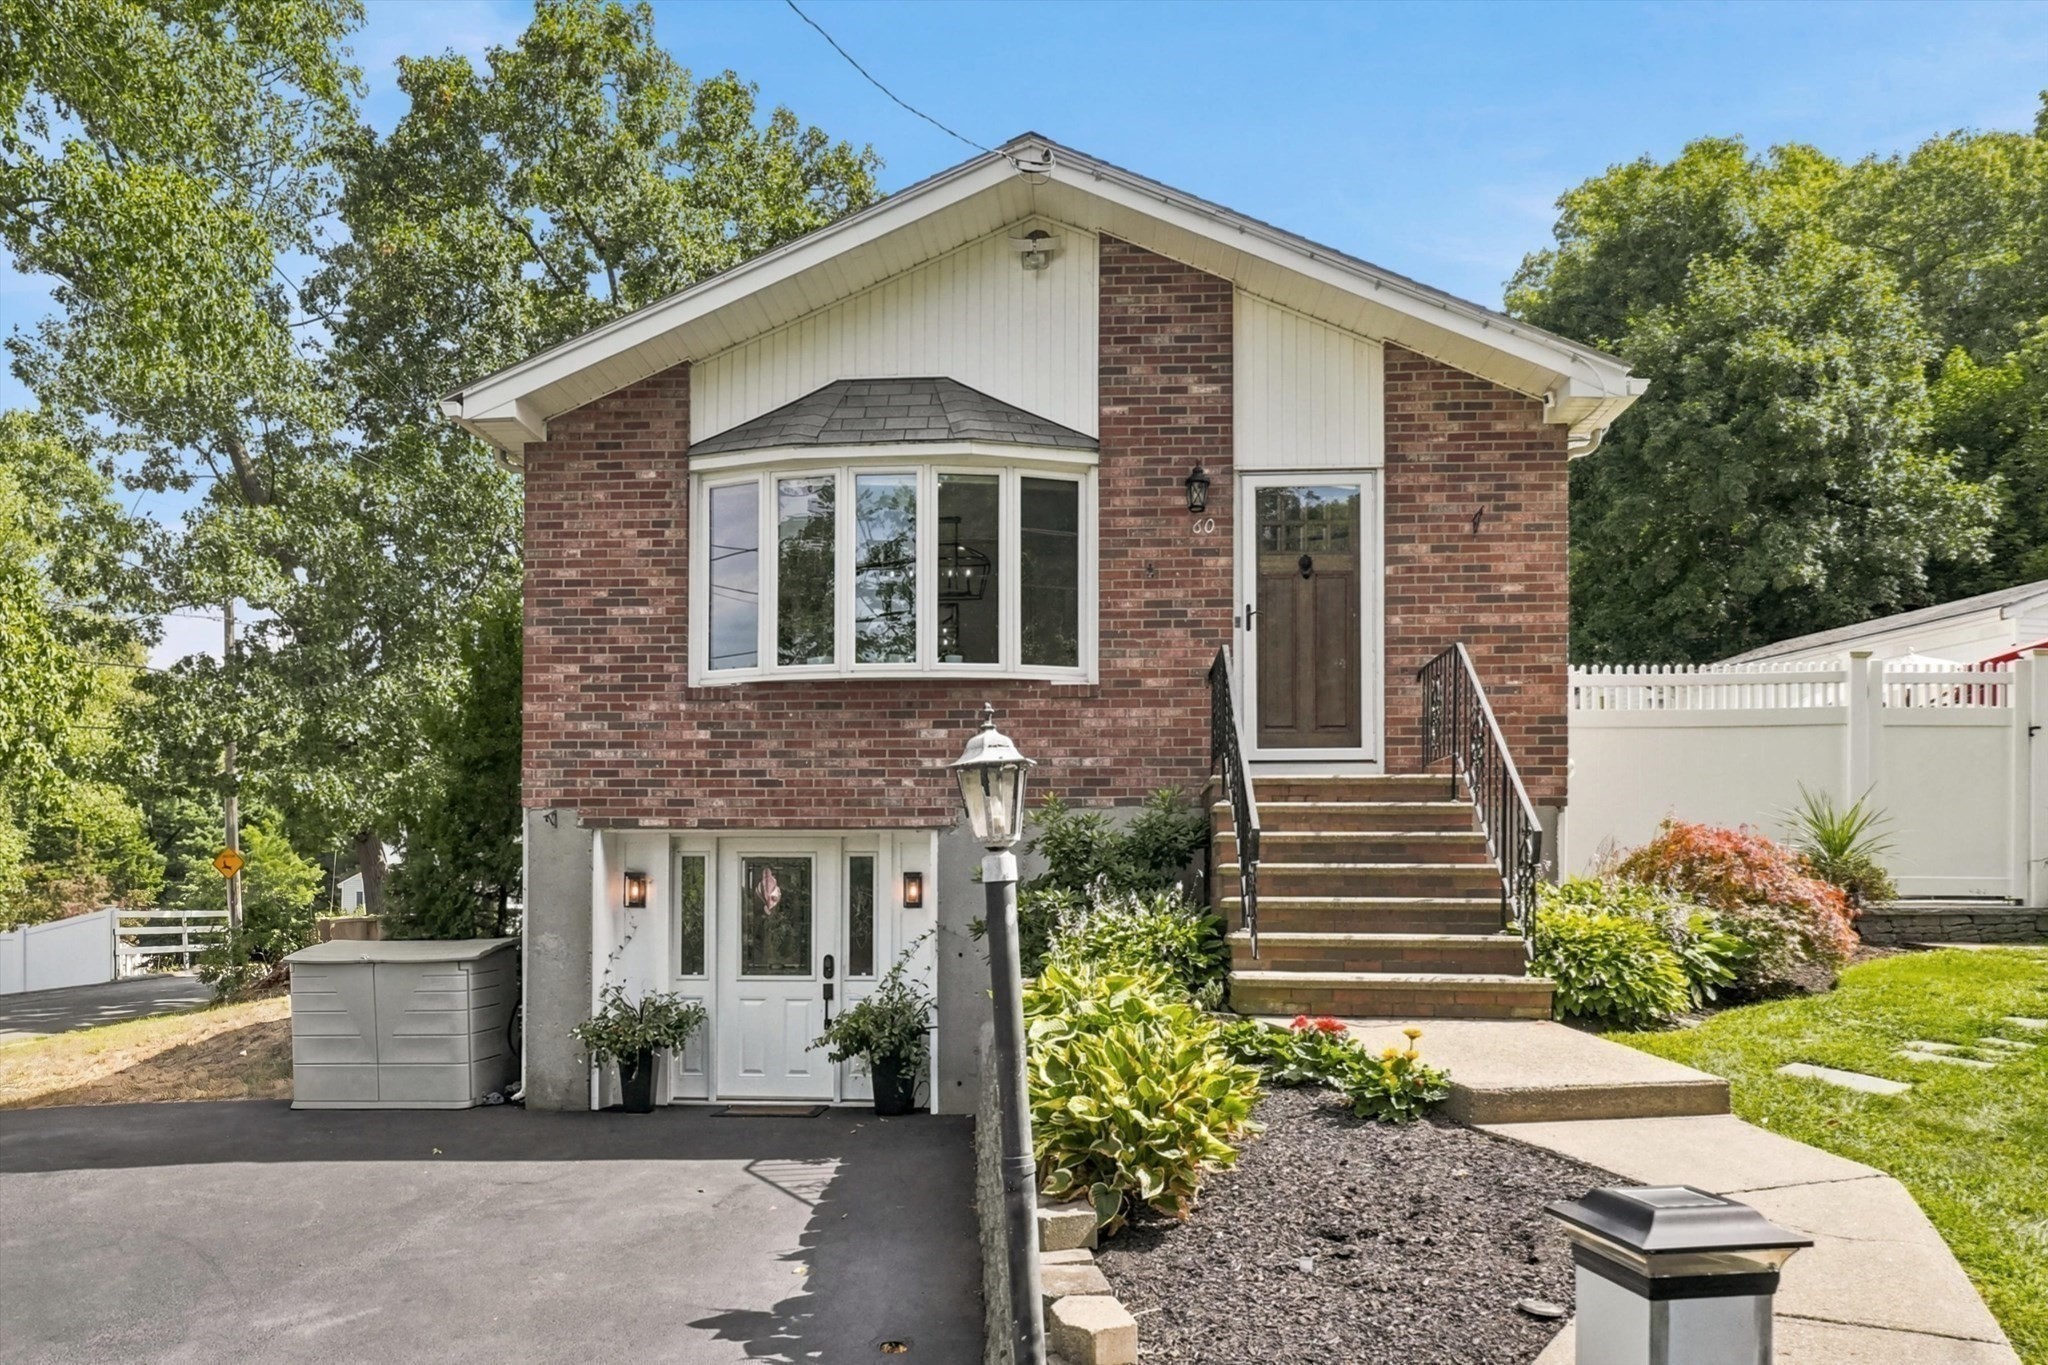
60 Hobson St, Saugus MA 01906
$799,000
Estimated $5,447/month Calculator Single Family
3 Bedrooms
Baths
1809
Total Parking: 5
6,490 (0.15)
Built in 1971
Welcome to 60 Hobson St., where quality, comfort, and convenience come together beautifully. Meticulously maintained and thoughtfully designed for modern living, this spacious home offers an inviting open floor plan featuring 3 bedrooms, 2 full bathrooms, a family room, living and dining areas, and a versatile bonus room. At the heart of the home is a spacious, newer, high-end custom kitchen complete with quartz countertops, a stylish tile backsplash, newer stainless-steel appliances, and plenty of workspace for both everyday cooking and entertaining. The kitchen flows seamlessly into the open-concept living and dining areas, highlighted by gleaming hardwood floors, elegant wainscoting, crown molding, and recessed lighting. The lower level provides exceptional additional living space, including a comfortable family room with high-end custom-built cabinetry and a dedicated wine cooler. A mudroom with heated flooring and custom cabinetry adds both comfort and functionality, while the full bathroom, laundry room, and versatile bonus room provide even more flexibility—perfect for a home office, gym, study, or playroom. Additional highlights include newer bathrooms with heated floors, gas heating, central air conditioning, and a beautifully fenced backyard with a sprinkler system, garden irrigation, a retaining wall, and a large paved patio. The outdoor space is ideal for summer gatherings, entertaining, or simply relaxing with family and friends. Ideally located for an easy commute and just minutes from Boston, 60 Hobson St. offers a wonderful combination of space, quality, comfort, and convenience. Don’t miss the opportunity to make this exceptional property your new home—come see it for yourself and fall in love!
This home has been viewed 2 times
Last Checked: September 20th, 2026 at 7:54pm (Source: MLS PIN #73578063)
Air Conditioning
Lead Paint Free
General Information for 60 Hobson St, Saugus MA 01906
Listing ID73578063
Property TypeSingle Family / Detached
Price$799,000 ($441.68/SqFt)
StyleColonial
CitySaugus
CountyEssex
Neighborhood(s)
Garage Parking0
ZoningNA
Year Built1971
Year Built SourcePublic Records
Year Built DetailsActual
Interior Features for 60 Hobson St, Saugus MA 01906
Approximate Living Area Total1809
Living Area Includes BasementNo
Rooms7
Bedrooms3
Primary En Suite BathroomYes
BasementFull
Cooling1, Split
Fireplaces
AppliancesRange
FlooringTile
Electric220 Volts
Exterior Features for 60 Hobson St, Saugus MA 01906
Approximate Lot Size (Acres)0.15
Approximate Lot Size (Square Feet)6490
Total Parking5
Garage Parking0
WaterPublic
SewerPrivate Sewer
Lot FeaturesGentle Sloping
Parking Features1
Exterior FeaturesPorch
Foundation Materials
Construction MaterialsFrame
Road Frontage Type
Patio & PorchCovered
Roof MaterialAsphalt/fiberglass Shingles
Utility Connections110 Volts
Water Views
Water Views Features
Waterfront0
Waterfront Features
Pool Features
Horse Permitted0
Horse Amenities
Disclosures for 60 Hobson St, Saugus MA 01906
Lead PaintNone
UFFI
Living Area Includes BasementNo
Living Area Disclosure
Building Area SourceOther
Special Listing Conditions
ExclusionsWasher & Dryer Are Negotiable
Title 5A
Compensation Based On
Financial Information for 60 Hobson St, Saugus MA 01906
Association Fee
Association Fee Frequency
Association Fee Includes
Real Estate Tax6291
Tax Year2026
Assessed Value$603,700
Location Information for 60 Hobson St, Saugus MA 01906
Neighborhood(s)
Area AmenitiesWalk/jog Trails
Contact Information for 60 Hobson St, Saugus MA 01906
Agent
Name: Manoel Neto
Payment Calculator
, Interest
Property Taxes 524.25
Principal & Interest 4923.18
HOA Dues
Exclusive Listing Agent
LAER Realty Partners
Manoel Neto
Office Phone