



Active Under Contract
496 Thompson St., Halifax MA 02338
$1,250,000
Estimated $8,650/month Calculator Single Family
3 Bedrooms
Baths
3046
Total Parking: 16 (3 Garage)
747,396 (17.16)
Built in 2001
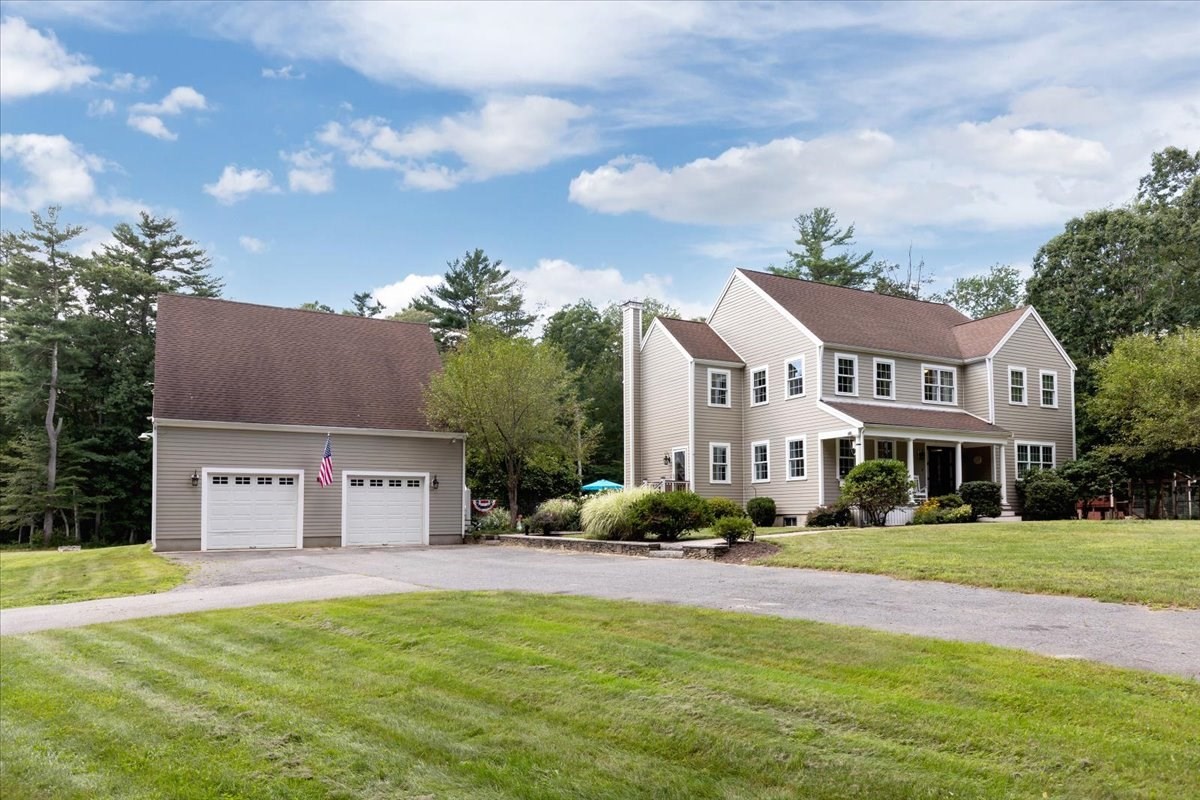
Privately set on 17 acres of land, this oversized Colonial offers an exceptional sense of seclusion, abundant living space and an outdoor setting designed for entertaining and relaxation. The backyard feels like a private retreat with an inground pool, an impressive granite outdoor kitchen and cabana featuring retractable screens, electricity and a fireplace all surrounded by black wrought iron fencing. Inside, the spacious kitchen offers an oversized island, windows overlooking the pool, gas fireplace, generous dining area and direct access to the backyard. A two-sided gas fireplace connects the kitchen and family room, which also features built-ins and a window seat with storage. The first floor offers flexibility with the front room currently being used as a home office, an additional TV room/den and a large half bath conveniently located near the side entrance. Upstairs are three oversized bedrooms with hardwood floors and generous closets, including a primary suite with tray ceiling, private bath with jetted tub and separate vanity area. Second-floor laundry and a large attic provide additional convenience and storage. The detached two-car garage is finished above with potential for a home office, guest space or possible ADU (the property has a 4 bedroom septic, passing Title 5 in hand) The partially finished basement includes a home gym, utility area, storage area and half bath with convenient access from the pool area. Mature fruit trees, chicken coops, garden space and an oversized shed with garage bay complete the property. With remarkable privacy, generous indoor and outdoor living areas and room for hobbies, recreation, entertaining and more, this is a property that offers space in every sense of the word.
This home has been viewed 4 times
Last Checked: September 17th, 2026 at 7:58am (Source: MLS PIN #73568849)
Garage Parking
Green Features
Air Conditioning
Waterview
Lead Paint Free
General Information for 496 Thompson St., Halifax MA 02338
Listing ID73568849
Property TypeSingle Family / Detached
Price$1,250,000 ($410.37/SqFt)
StyleColonial
CityHalifax
CountyPlymouth
Neighborhood(s)
Garage Parking3
ZoningResid
Year Built2001
Year Built SourcePublic Records
Year Built DetailsActual
Interior Features for 496 Thompson St., Halifax MA 02338
Approximate Living Area Total3046
Living Area Includes BasementNo
Rooms7
Bedrooms3
Primary En Suite BathroomYes
BasementFull
Cooling1, Split
Fireplaces
AppliancesRange
FlooringTile
Electric220 Volts
Exterior Features for 496 Thompson St., Halifax MA 02338
Approximate Lot Size (Acres)17.16
Approximate Lot Size (Square Feet)747396
Total Parking16 (3 Garage)
Garage Parking3
WaterPublic
SewerPrivate Sewer
Lot FeaturesGentle Sloping
Parking Features1
Exterior FeaturesPorch
Foundation Materials
Construction MaterialsFrame
Road Frontage Type
Patio & PorchCovered
Roof MaterialAsphalt/fiberglass Shingles
Utility Connections110 Volts
Water ViewsNo
Water Views Features
Waterfront0
Waterfront Features
Pool FeaturesAssociation
Horse Permitted0
Horse Amenities
Disclosures for 496 Thompson St., Halifax MA 02338
Lead PaintNone
UFFINo
Living Area Includes BasementNo
Living Area Disclosure
Building Area SourcePublic Records
Special Listing Conditions
ExclusionsCoin Op Washer And Dryer In Basement To Remain.
Title 5A
Compensation Based On
Financial Information for 496 Thompson St., Halifax MA 02338
Association Fee
Association Fee Frequency
Association Fee Includes
Real Estate Tax11371
Tax Year2026
Assessed Value$807,600
Location Information for 496 Thompson St., Halifax MA 02338
Elementary SchoolHalifax Elementary
Middle SchoolSilver Lake
High SchoolSilver Lake
Neighborhood(s)
Area AmenitiesWalk/jog Trails
Contact Information for 496 Thompson St., Halifax MA 02338
Payment Calculator
, Interest
Property Taxes 947.58
Principal & Interest 7702.1
HOA Dues
Exclusive Listing Agent
Century 21 Tassinari Gold
Kim Ouellette
Office Phone