



Active
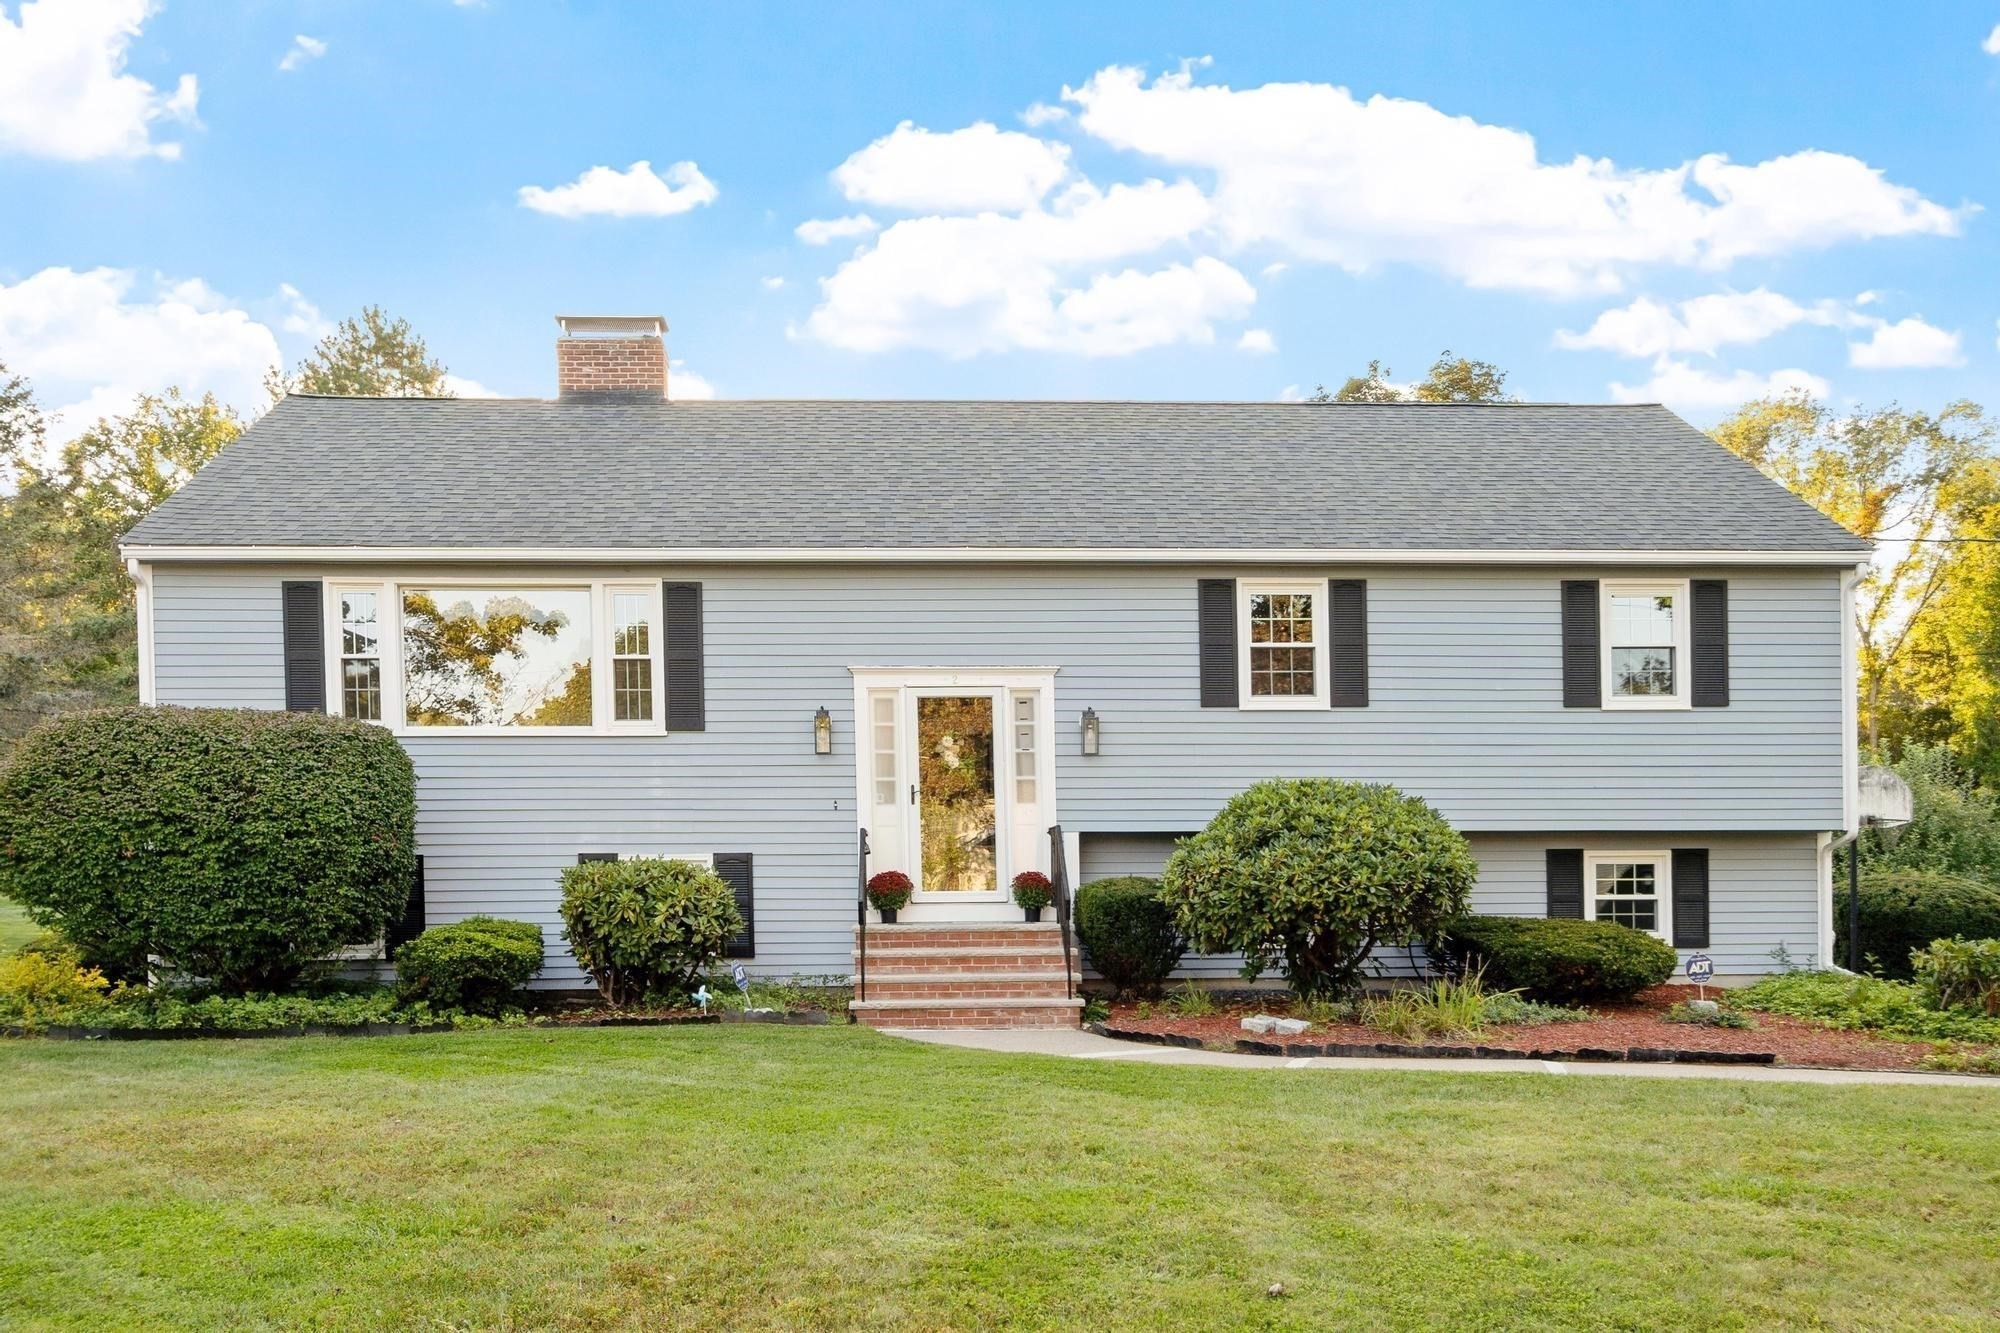
2 Dorset Circle, Andover MA 01810
$949,900
Estimated $6,773/month Calculator Single Family
4 Bedrooms
Baths
2281
Total Parking: 10 (2 Garage)
30,170 (0.69)
Built in 1970
Welcome to this pristine, oversized and thoughtfully updated split-entry home in the highly desirable Indian Ridge and West Elementary School neighborhood. Filled with natural light, the main level features beautiful hardwood floors and a warm, inviting layout designed for comfortable everyday living and entertaining. The spacious eat-in kitchen offers granite countertops, a center island, and an easy flow into the dining room, where sliding doors lead to a private deck overlooking the beautifully landscaped lot. Apple and pear trees add charm and character to the peaceful outdoor setting. The living room and family room each feature a fireplace, creating cozy gathering spaces for relaxing or entertaining. Four nicely sized bedrooms, including a primary ensuite, provide plenty of room for family, guests, or a home office, while both the primary bath and family bathroom have been tastefully updated. A convenient half bath and laundry adjacent to the family room and fourth bedroom, adds to the home's functionality. Adding to the home's appeal are solar panels, offering an energy-conscious feature for today's homeowner. The attractive shed provides additional storage space for toys, yard equipment and outdoor furniture. Fresh interior paint, meticulous maintenance, thoughtful updates and an exceptional location make this a true move-in-ready opportunity. Plus, enjoy easy access to Baker's Meadow Reservation and nearby amenities. Just move in and enjoy all this wonderful home has to offer.
This home has been viewed 4 times
Last Checked: September 20th, 2026 at 6:48pm (Source: MLS PIN #73578078)
Garage Parking
Air Conditioning
Waterview
Lead Paint Free
General Information for 2 Dorset Circle, Andover MA 01810
Listing ID73578078
Property TypeSingle Family / Detached
Price$949,900 ($416.44/SqFt)
StyleColonial
CityAndover
CountyEssex
Neighborhood(s)
Garage Parking2
ZoningZBR
Year Built1970
Year Built SourcePublic Records
Year Built DetailsApproximate
Interior Features for 2 Dorset Circle, Andover MA 01810
Approximate Living Area Total2281
Living Area Includes BasementNo
Rooms8
Bedrooms4
Primary En Suite BathroomYes
BasementFull
Cooling1, Split
Fireplaces
AppliancesRange
FlooringTile
Electric220 Volts
Exterior Features for 2 Dorset Circle, Andover MA 01810
Approximate Lot Size (Acres)0.69
Approximate Lot Size (Square Feet)30170
Total Parking10 (2 Garage)
Garage Parking2
WaterPublic
SewerPublic Sewer
Lot FeaturesGentle Sloping
Parking Features1
Exterior FeaturesPorch
Foundation Area1537
Foundation Materials
Construction MaterialsFrame
Road Frontage Type
Patio & PorchCovered
Roof MaterialAsphalt/fiberglass Shingles
Utility Connections110 Volts
Water ViewsNo
Water Views Features
Waterfront0
Waterfront Features
Pool Features
Horse Permitted0
Horse Amenities
Disclosures for 2 Dorset Circle, Andover MA 01810
Lead PaintNone
UFFI
Living Area Includes BasementNo
Living Area Disclosure
Building Area SourcePublic Records
Special Listing Conditions
ExclusionsWasher & Dryer Are Negotiable
Compensation Based On
Financial Information for 2 Dorset Circle, Andover MA 01810
Association Fee
Association Fee Frequency
Association Fee Includes
Real Estate Tax11044
Tax Year2025
Assessed Value$884,200
Location Information for 2 Dorset Circle, Andover MA 01810
Elementary SchoolWest Elementary
Middle SchoolWest Middle School
High SchoolAhs
Neighborhood(s)
Area AmenitiesWalk/jog Trails
Contact Information for 2 Dorset Circle, Andover MA 01810
Agent
Name: Paul Annaloro
Payment Calculator
, Interest
Property Taxes 920.33
Principal & Interest 5852.98
HOA Dues
Exclusive Listing Agent
RE/MAX Partners
Paul Annaloro
Office Phone