



Active
26 Atherton Rd, Foxboro MA 02035
$639,900
Estimated $4,558/month Calculator Single Family
3 Bedrooms
Baths
1974
Total Parking: 8 (2 Garage)
20,000 (0.46)
Built in 1969
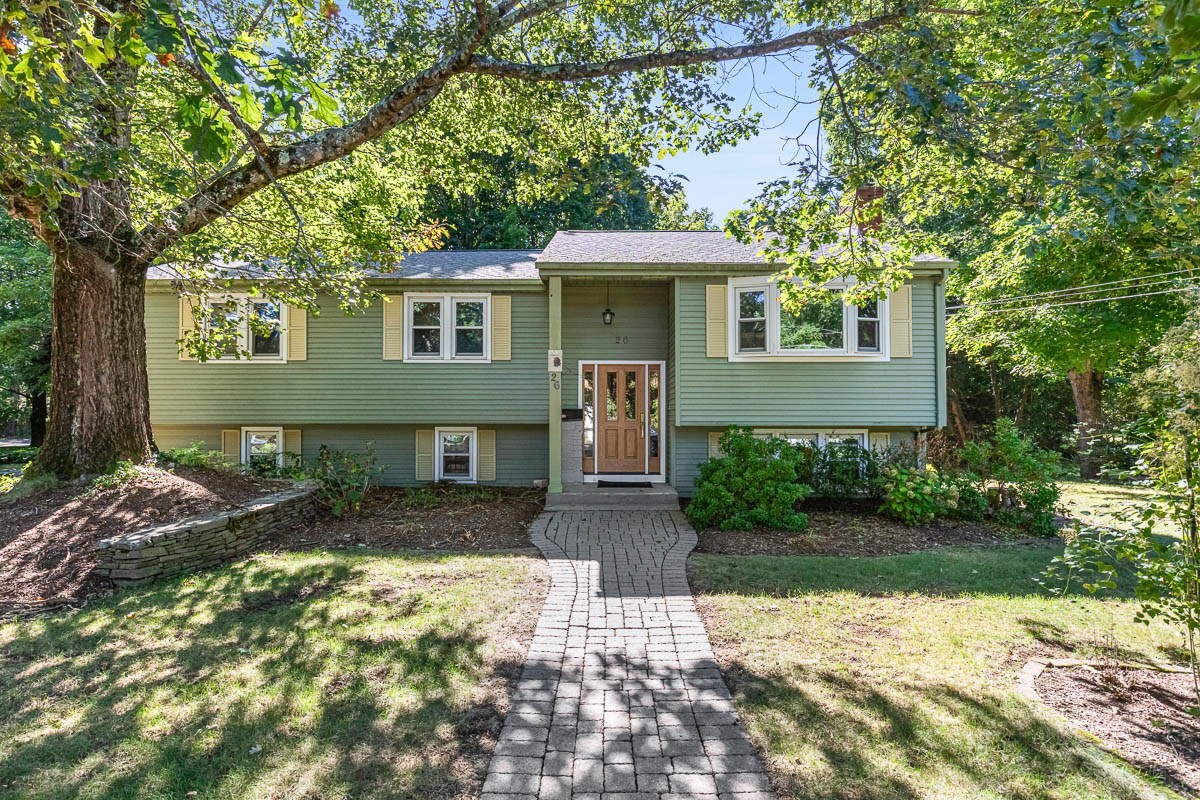
This is the one you’ve been waiting for! Beautifully set on a corner lot in one of Foxboro’s most desirable neighborhoods, this spacious raised ranch offers a fantastic layout filled with natural light & so much to love inside and out. The updated eat-in kitchen features granite countertops, premium cabinetry & opens to a 4-season room overlooking the expansive deck & private backyard - a perfect extension of the home for relaxing or entertaining. A large, sun-filled living room is highlighted by beautiful bay windows, while gleaming hardwood floors run throughout the main level. The primary bedroom features its own private full bath with tiled shower, complemented by two additional well-proportioned bedrooms. The finished lower level adds even more living space with a large family room anchored by a fireplace - a welcoming extension of the home that adds both comfort & versatility. Outside, the expansive deck & private backyard create an inviting setting for outdoor dining, entertaining & enjoying your own private retreat. Central air, a whole-house generator & an oversized 2-car garage provide added comfort, convenience and storage, plus a brand-new septic system will be installed prior to closing - providing peace of mind for years to come. Lovingly cared for by the same owner for many years, this home offers a sought-after Foxboro location, versatile layout, beautiful natural light & fantastic indoor-outdoor living. This is one you won’t want to miss!
This home has been viewed 2 times
Last Checked: September 21st, 2026 at 7:13am (Source: MLS PIN #73578049)
Garage Parking
Air Conditioning
Waterview
Lead Paint Free
General Information for 26 Atherton Rd, Foxboro MA 02035
Listing ID73578049
Property TypeSingle Family / Detached
Price$639,900 ($324.16/SqFt)
StyleColonial
CityFoxboro
CountyNorfolk
Neighborhood(s)
Garage Parking2
ZoningR 40
Year Built1969
Year Built SourcePublic Records
Year Built DetailsActual
Interior Features for 26 Atherton Rd, Foxboro MA 02035
Approximate Living Area Total1974
Living Area Includes BasementYes
Rooms6
Bedrooms3
Primary En Suite BathroomYes
BasementFull
Cooling1, Split
Fireplaces
AppliancesRange
FlooringTile
Electric220 Volts
Exterior Features for 26 Atherton Rd, Foxboro MA 02035
Approximate Lot Size (Acres)0.46
Approximate Lot Size (Square Feet)20000
Total Parking8 (2 Garage)
Garage Parking2
WaterPublic
SewerPrivate Sewer
Lot FeaturesGentle Sloping
Parking Features1
Exterior FeaturesPorch
Foundation Materials
Construction MaterialsFrame
Road Frontage Type
Patio & PorchCovered
Roof MaterialAsphalt/fiberglass Shingles
Utility Connections
Water ViewsNo
Water Views Features
Waterfront0
Waterfront Features
Pool Features
Horse Permitted0
Horse Amenities
Disclosures for 26 Atherton Rd, Foxboro MA 02035
Lead PaintNone
UFFI
Living Area Includes BasementYes
Living Area Disclosure
Building Area SourceAppraiser
Special Listing Conditions
ExclusionsWasher & Dryer Are Negotiable
Title 5F
Compensation Based On
Financial Information for 26 Atherton Rd, Foxboro MA 02035
Association Fee
Association Fee Frequency
Association Fee Includes
Real Estate Tax7383
Tax Year2026
Assessed Value$567,900
Location Information for 26 Atherton Rd, Foxboro MA 02035
Elementary SchoolMabelle M. Burrell Elementary
Middle SchoolJohn J. Ahern Middle School
High SchoolFoxborough High School
Neighborhood(s)
Area AmenitiesWalk/jog Trails
Contact Information for 26 Atherton Rd, Foxboro MA 02035
Payment Calculator
, Interest
Property Taxes 615.25
Principal & Interest 3942.86
HOA Dues
Exclusive Listing Agent
Keller Williams Elite
DeChambeau Homes Team
Office Phone