



Active
241 Perkins Street # D302, Boston MA 02130
$1,980,000
Estimated $13,900/month Calculator Condo
4 Bedrooms
Baths
3366
Total Parking: 4 (2 Garage)
Built in 1982
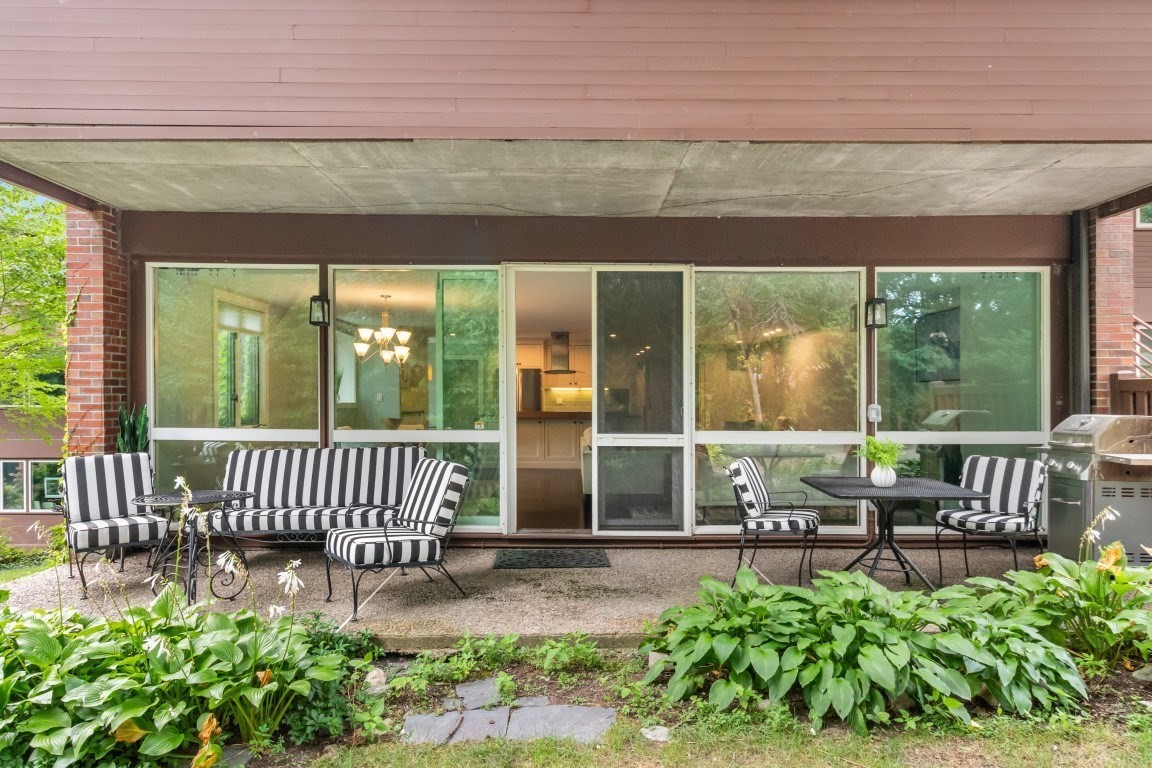
Experience unmatched peace of mind and maintenance-free luxury at Cabot Estates, a premier 24-hour gated community set across 23 private, park-like acres along the Boston-Brookline border. Designed for effortless, single-level main living, Unit D302 features direct elevator access on both levels. The main floor boasts a seamless open-concept layout with a custom kitchen, dining area, bar nook, and a sunlit family room opening to a private balcony. Steps away, your primary suite offers a true sanctuary with a sitting area, walk-in closet, and an exquisite Italian marble bath with mosaic tile accents. Step outside onto your private patio to enjoy peaceful, sweeping views of Jamaica Pond, the historic estate castle, and Frederick Law Olmsted-designed landscapes. Thoughtfully constructed the full-walkout lower level features 3 additional bedrooms,2 full baths, a secondary kitchenette, and dedicated laundry accessible via a built-in laundry chute or the building’s elevator. Tons of closets and Storage as well as Storage locker & 2 tandem Garage parking. Resort-style amenities offer active leisure right at home, including a heated pool, tennis courts, a fitness center, library, and private function room. Minutes from world-class healthcare at Longwood Medical Area and Faulkner Hospital, as well as premier dining and shopping in Brookline Village and Centre Street. Security, convenience, and single-family comfort combine in one of the area's finest gated addresses.
This home has been viewed 3 times
Last Checked: September 21st, 2026 at 5:15am (Source: MLS PIN #73578040)
Garage Parking
Air Conditioning
Waterview
Lead Paint Free
General Information for 241 Perkins Street # D302, Boston MA 02130
Listing ID73578040
Property TypeCondominium
Price1980000 ($588.24/SqFt)
Building Style2/3 Family
CityBoston
CountySuffolk
MLS AreaJamaica Plain
Neighborhood(s)
Total Parking4 (2 Garage)
Unit Level3
Levels in Unit2
Year Built1982
Year Built SourcePublic Records
Year Built DetailsActual
Building Construction Status
ZoningCD
Unit Features for 241 Perkins Street # D302, Boston MA 02130
Approximate Living Area Total3366
Living Area Includes BasementNo
Rooms9
Bedrooms4
Primary En Suite BathroomYes
BasementFull
Cooling1, Split
LaundryArchway
Fireplaces
Outdoor SpaceNo
FlooringTile
Electric
Appliances
Condo Association Features for 241 Perkins Street # D302, Boston MA 02130
Complex NameCabot Estates Condominium
Pet PolicyNot Allowed
Building ManagementDeveloper Advisory Board
Building Construction Status
Number of Units158
Year Built1982
Year Built DetailsActual
Year Built SourcePublic Records
WaterPublic
SewerPublic Sewer
Parking Features1
Building AmenitiesBeach Rights
Disclosures for 241 Perkins Street # D302, Boston MA 02130
Lead PaintNone
UFFI
Living Area Includes BasementNo
Living Area Disclosure
Building Area SourcePlans
Special Listing Conditions
ExclusionsWasher & Dryer Are Negotiable
Compensation Based On
Documents AvailablePerc Test
Financial Information for 241 Perkins Street # D302, Boston MA 02130
Association Fee
Optional Fee0
Association Fee IncludesLandscaping
Optional Fee Includes
Association Fee FrequencyMonthly
Assessed Value$164,800
Real Estate Tax20396
Tax Year2026
Location Information for 241 Perkins Street # D302, Boston MA 02130
Elementary SchoolBps
Middle SchoolBps
High SchoolBps
Neighborhood(s)
MLS AreaJamaica Plain
Area AmenitiesWalk/jog Trails
Contact Information for 241 Perkins Street # D302, Boston MA 02130
Agent
Name: Michal Zeitouni
Team Members
Payment Calculator
, Interest
Property Taxes 1699.67
Principal & Interest 12200.13
HOA Dues
Exclusive Listing Agent
William Raveis R.E. & Home Services
Michal Zeitouni
Office Phone