



Active
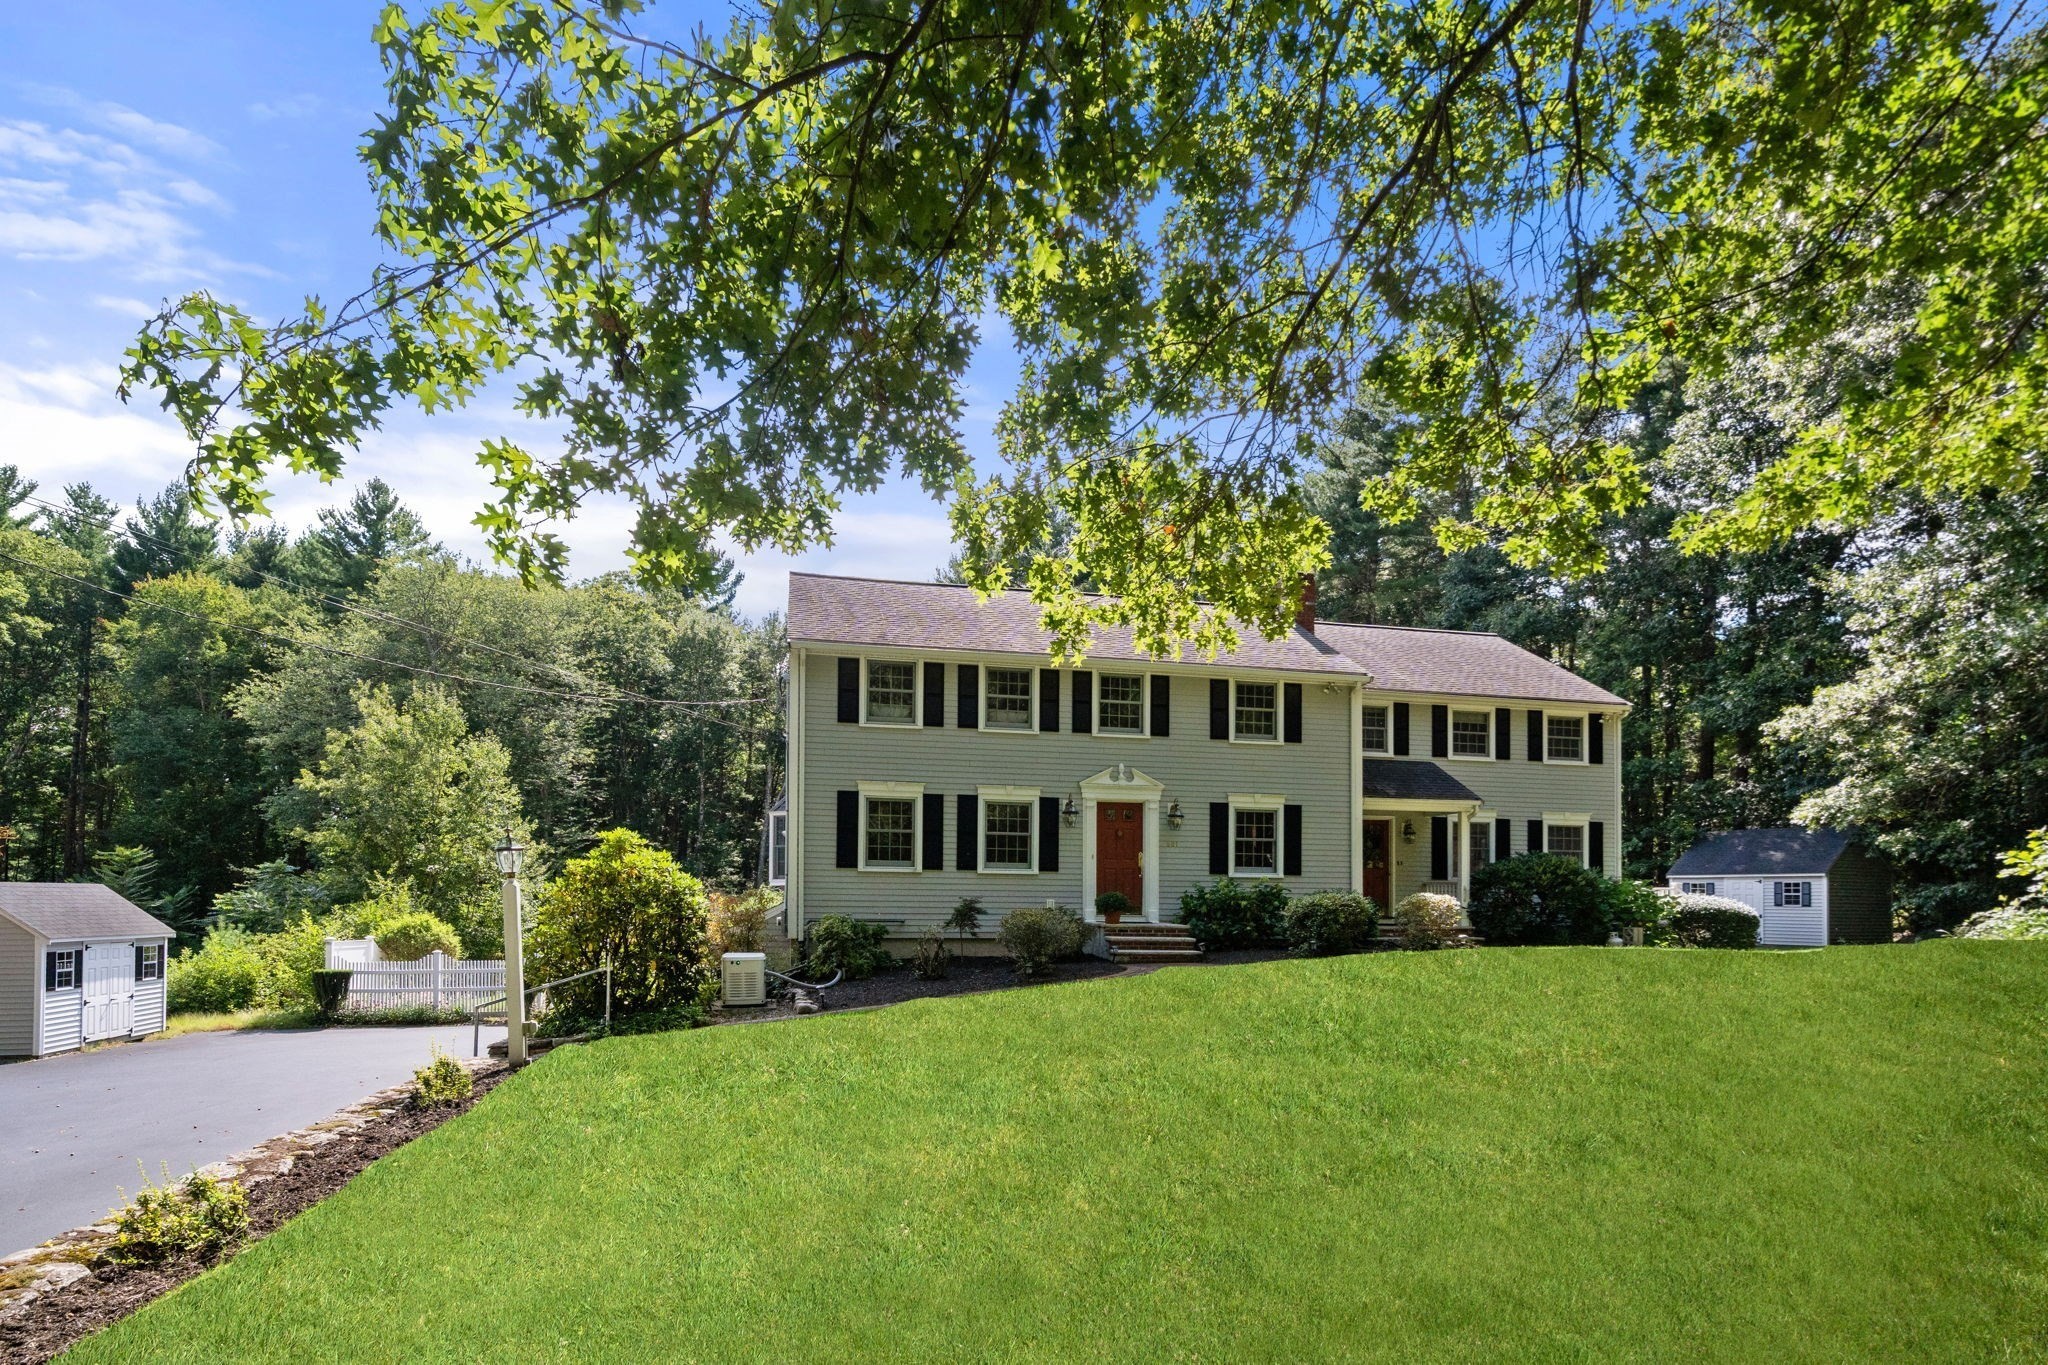
681 High Street, Walpole MA 02081
$1,295,000
Estimated $9,045/month Calculator Single Family
5 Bedrooms
Baths
3270
Total Parking: 10 (2 Garage)
78,408 (1.80)
Built in 1966
Lovingly maintained and updated over the years this beautiful property offers both indoor and outdoor enjoyment. Spacious floor plan has plenty of room for entertaining guests and family. When you enter through the front foyer there is a formal dining room that can host the best of holiday dinners or parties. The fireplace den is a quiet spot to unwind and relax. The newer kitchen expansion offers lots of windows with plenty of sunlight beaming through. The island can seat well over 4 and ample counter space is perfect for preparations. Top Line appliances include a double oven, oversized refrigerator, 6 burner stove top and breakfast seating with a large bow window along with pantry. The front to back family room also full of natural light has access to the wrap around deck with views of the large back lot. Spacious mudroom, full bath and back set of stairs lead to the second floor. Four bedrooms are offered including the primary suite along with a separate second floor full inlaw with kitchen, bedroom and full bath. The lower level is unfinished and second heated basement area is great for hobbies or storage. Manicured private yard boasts a heated inground pool, patio area and plenty of space for sports. Great value with many improvements make this move in ready. Whole house water filtration, radiant heat in kitchen and bathrooms. New high end efficiency heating system and cooling systems by natural gas to name a few.
This home has been viewed 4 times
Last Checked: September 21st, 2026 at 7:08am (Source: MLS PIN #73578039)
Garage Parking
Green Features
Air Conditioning
Waterview
Lead Paint Free
General Information for 681 High Street, Walpole MA 02081
Listing ID73578039
Property TypeSingle Family / Detached
Price$1,295,000 ($396.02/SqFt)
StyleColonial
CityWalpole
CountyNorfolk
Neighborhood(s)
Garage Parking2
Zoningres
Year Built1966
Year Built SourcePublic Records
Year Built DetailsRenovated Since
Interior Features for 681 High Street, Walpole MA 02081
Approximate Living Area Total3270
Living Area Includes BasementNo
Rooms10
Bedrooms5
Primary En Suite BathroomYes
BasementFull
Cooling1, Split
Fireplaces
AppliancesRange
FlooringTile
Electric220 Volts
Exterior Features for 681 High Street, Walpole MA 02081
Approximate Lot Size (Acres)1.8
Approximate Lot Size (Square Feet)78408
Total Parking10 (2 Garage)
Garage Parking2
WaterPrivate
SewerPrivate Sewer
Lot FeaturesGentle Sloping
Parking Features1
Exterior FeaturesPorch
Foundation Materials
Construction MaterialsFrame
Road Frontage Type
Patio & PorchCovered
Roof MaterialAsphalt/fiberglass Shingles
Utility Connections110 Volts
Water ViewsNo
Water Views Features
Waterfront0
Waterfront Features
Pool FeaturesAssociation
Horse Permitted0
Horse Amenities
Disclosures for 681 High Street, Walpole MA 02081
Lead PaintNone
UFFINo
Living Area Includes BasementNo
Living Area Disclosure
Building Area SourceMeasured
Special Listing Conditions
ExclusionsWasher & Dryer Are Negotiable
Title 5A
Compensation Based On
Financial Information for 681 High Street, Walpole MA 02081
Association Fee
Association Fee Frequency
Association Fee Includes
Real Estate Tax12789.89
Tax Year2026
Assessed Value$1,027,300
Location Information for 681 High Street, Walpole MA 02081
Elementary SchoolElm Elem
Middle SchoolWalpole Middle
High SchoolWalpole High
Neighborhood(s)
Area AmenitiesWalk/jog Trails
Contact Information for 681 High Street, Walpole MA 02081
Agent
Name: Elena Price
Payment Calculator
, Interest
Property Taxes 1065.82
Principal & Interest 7979.38
HOA Dues
Exclusive Listing Agent
Coldwell Banker Realty - Westwood
Elena Price
Office Phone