



Active
146 Helen Dr, Marlborough MA 01752
$729,900
Estimated $4,925/month Calculator Single Family
4 Bedrooms
Baths
1928
Total Parking: 7 (2 Garage)
34,280 (0.79)
Built in 1960
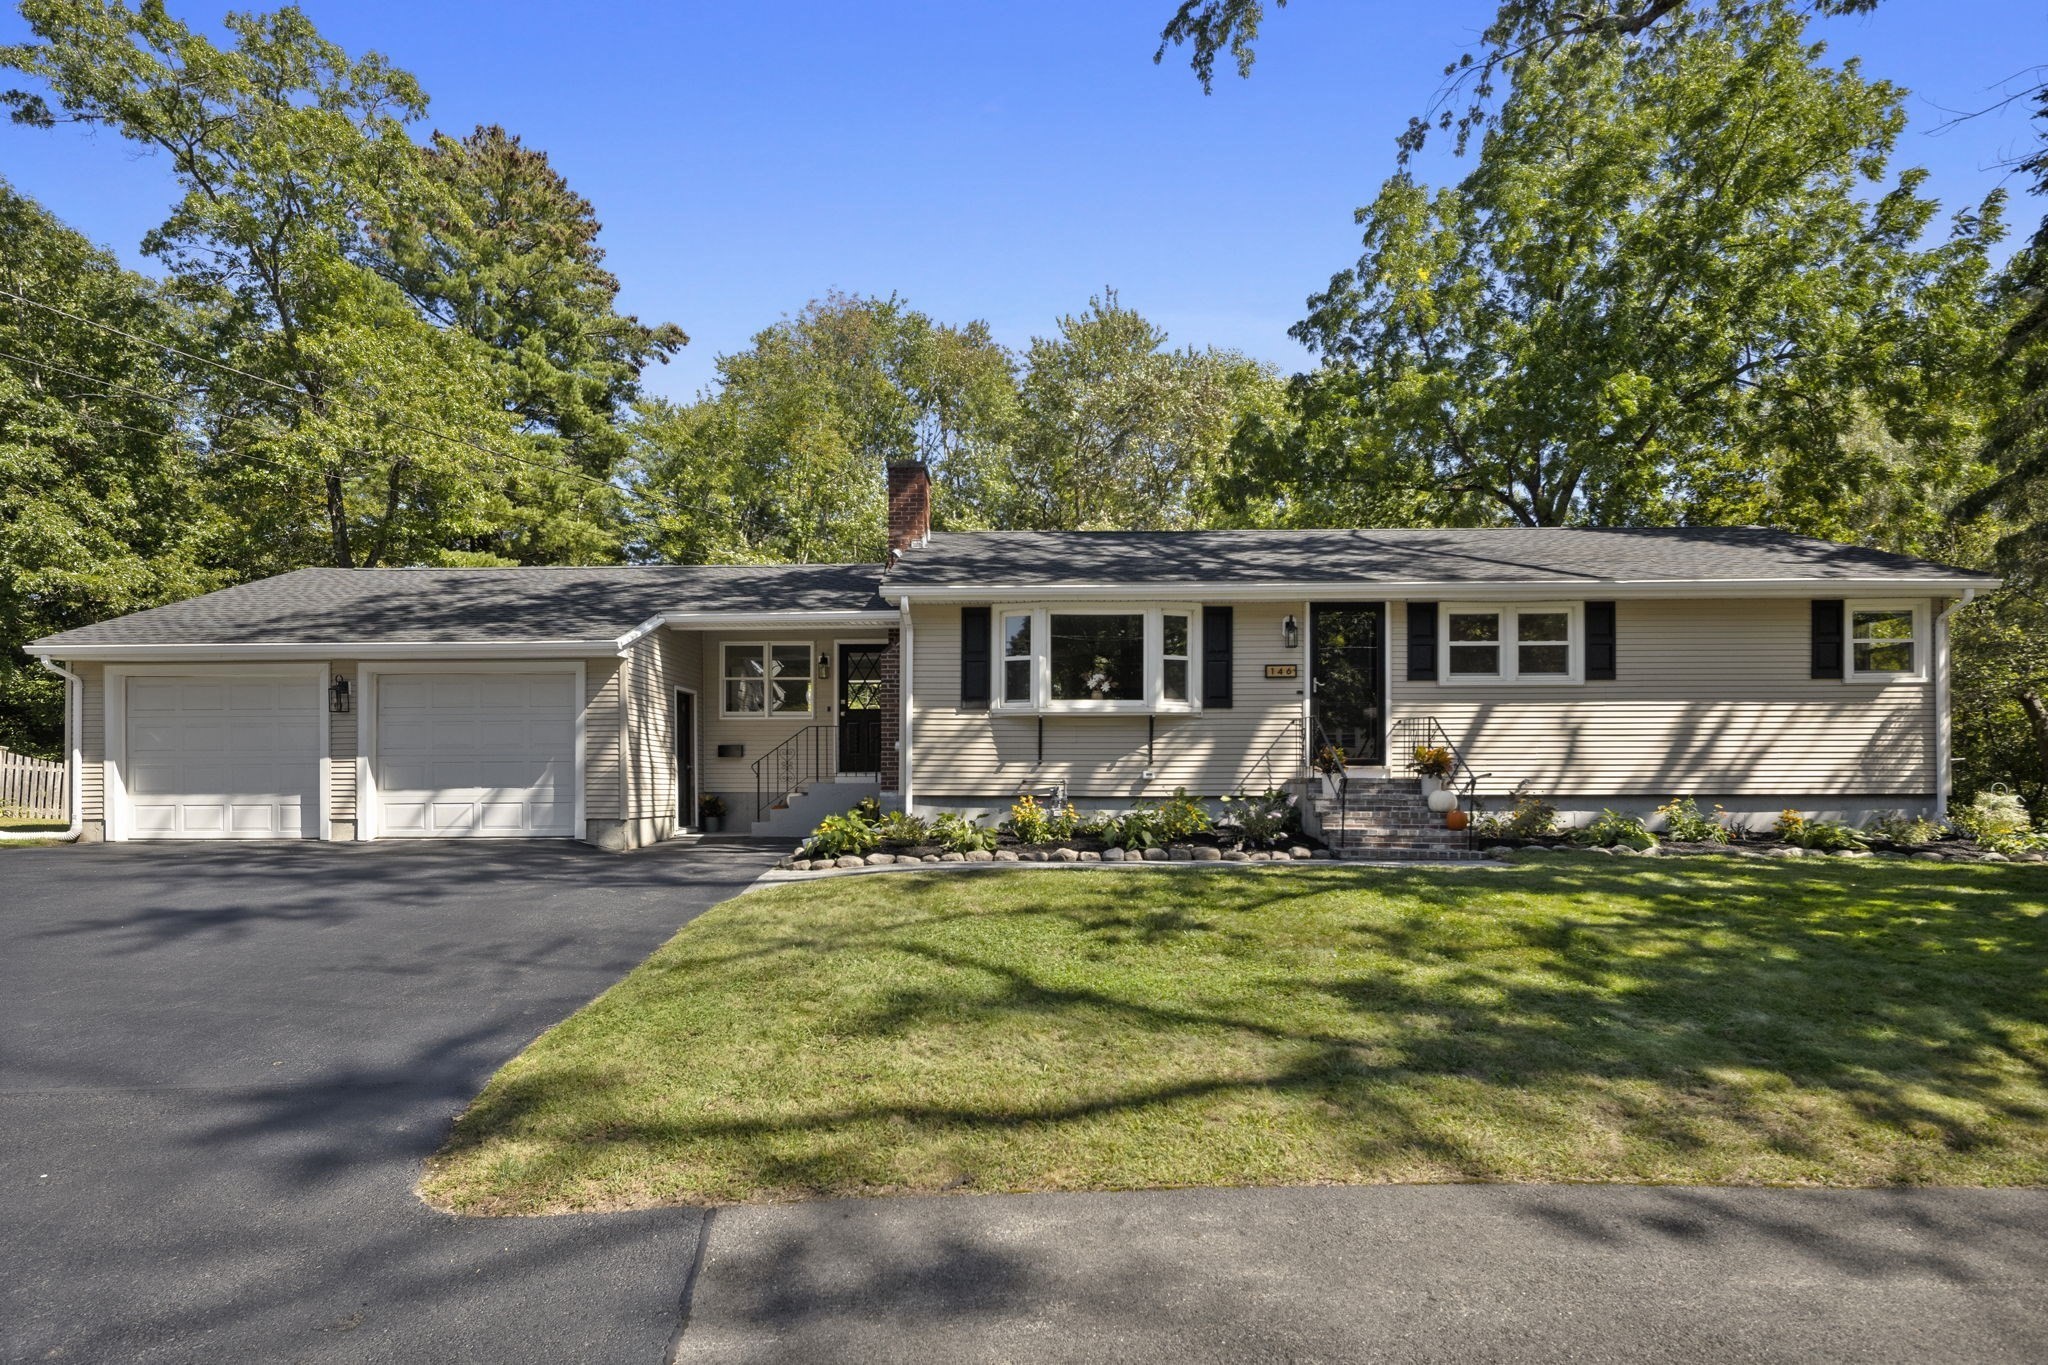
WELCOME HOME! Completely updated and move-in ready, 146 Helen Drive offers the space, style, and flexibility today’s buyers are looking for. The bright, open-concept main level features three bedrooms and a beautifully updated full bath, while the sprawling finished lower level adds tremendous living space, a second full bath, and an additional room ideal for a home office or guest space. Nearly everything has been refreshed, including the addition of central A/C, creating a home that feels fresh and modern throughout. Outside, enjoy a large private yard, expansive deck perfect for entertaining, oversized shed, and garage.Set in Marlborough’s Farm Road area, the home offers convenient access to shopping, dining, recreation and major commuter routes, including I-495, I-290 and Route 20. Enjoy nearby outdoor destinations including Ghiloni Park, Lake Williams Boardwalk and the Assabet River Rail Trail Marlborough Trailhead Parking, along with shopping and entertainment at Solomon Pond Mall and Apex Entertainment Marlborough. Extensively updated, wonderfully versatile and ideally positioned to enjoy all that Marlborough has to offer.
This home has been viewed 3 times
Last Checked: September 20th, 2026 at 6:40pm (Source: MLS PIN #73578001)
Garage Parking
Air Conditioning
Lead Paint Free
General Information for 146 Helen Dr, Marlborough MA 01752
Listing ID73578001
Property TypeSingle Family / Detached
Price$729,900 ($378.58/SqFt)
StyleColonial
CityMarlborough
CountyMiddlesex
Neighborhood(s)
Garage Parking2
ZoningA-1
Year Built1960
Year Built SourcePublic Records
Year Built DetailsActual
Interior Features for 146 Helen Dr, Marlborough MA 01752
Approximate Living Area Total1928
Living Area Includes BasementYes
Rooms8
Bedrooms4
Primary En Suite BathroomYes
BasementFull
Cooling1, Split
Fireplaces
AppliancesRange
FlooringTile
Electric220 Volts
Exterior Features for 146 Helen Dr, Marlborough MA 01752
Approximate Lot Size (Acres)0.79
Approximate Lot Size (Square Feet)34280
Total Parking7 (2 Garage)
Garage Parking2
WaterPublic
SewerPublic Sewer
Lot FeaturesGentle Sloping
Parking Features1
Exterior FeaturesPorch
Foundation Materials
Construction MaterialsFrame
Road Frontage Type
Patio & PorchCovered
Roof MaterialAsphalt/fiberglass Shingles
Utility Connections110 Volts
Water Views
Water Views Features
Waterfront0
Waterfront Features
Pool Features
Horse Permitted0
Horse Amenities
Disclosures for 146 Helen Dr, Marlborough MA 01752
Lead PaintNone
UFFI
Living Area Includes BasementYes
Living Area Disclosure
Building Area SourceMeasured
Special Listing Conditions
ExclusionsWasher & Dryer Are Negotiable
Compensation Based On
Financial Information for 146 Helen Dr, Marlborough MA 01752
Association Fee
Association Fee Frequency
Association Fee Includes
Real Estate Tax5135
Tax Year2025
Assessed Value$520,800
Location Information for 146 Helen Dr, Marlborough MA 01752
Elementary SchoolFrancis J Kane
Middle SchoolCharles W Whitcomb
High SchoolMarlborough
Neighborhood(s)
Area AmenitiesWalk/jog Trails
Contact Information for 146 Helen Dr, Marlborough MA 01752
Agent
Name: Property Cousins
Team Members
Name: Joseph Albano
Name: Kyle Farrell
Payment Calculator
, Interest
Property Taxes 427.92
Principal & Interest 4497.41
HOA Dues
Exclusive Listing Agent
Serhant
Property Cousins
Office Phone