



Active
65 Hammond Street, Cambridge MA 02138
$7,895,000
Estimated $50,257/month Calculator Single Family
6 Bedrooms
Baths
6818
Total Parking: 2
5,318 (0.12)
Built in 1902
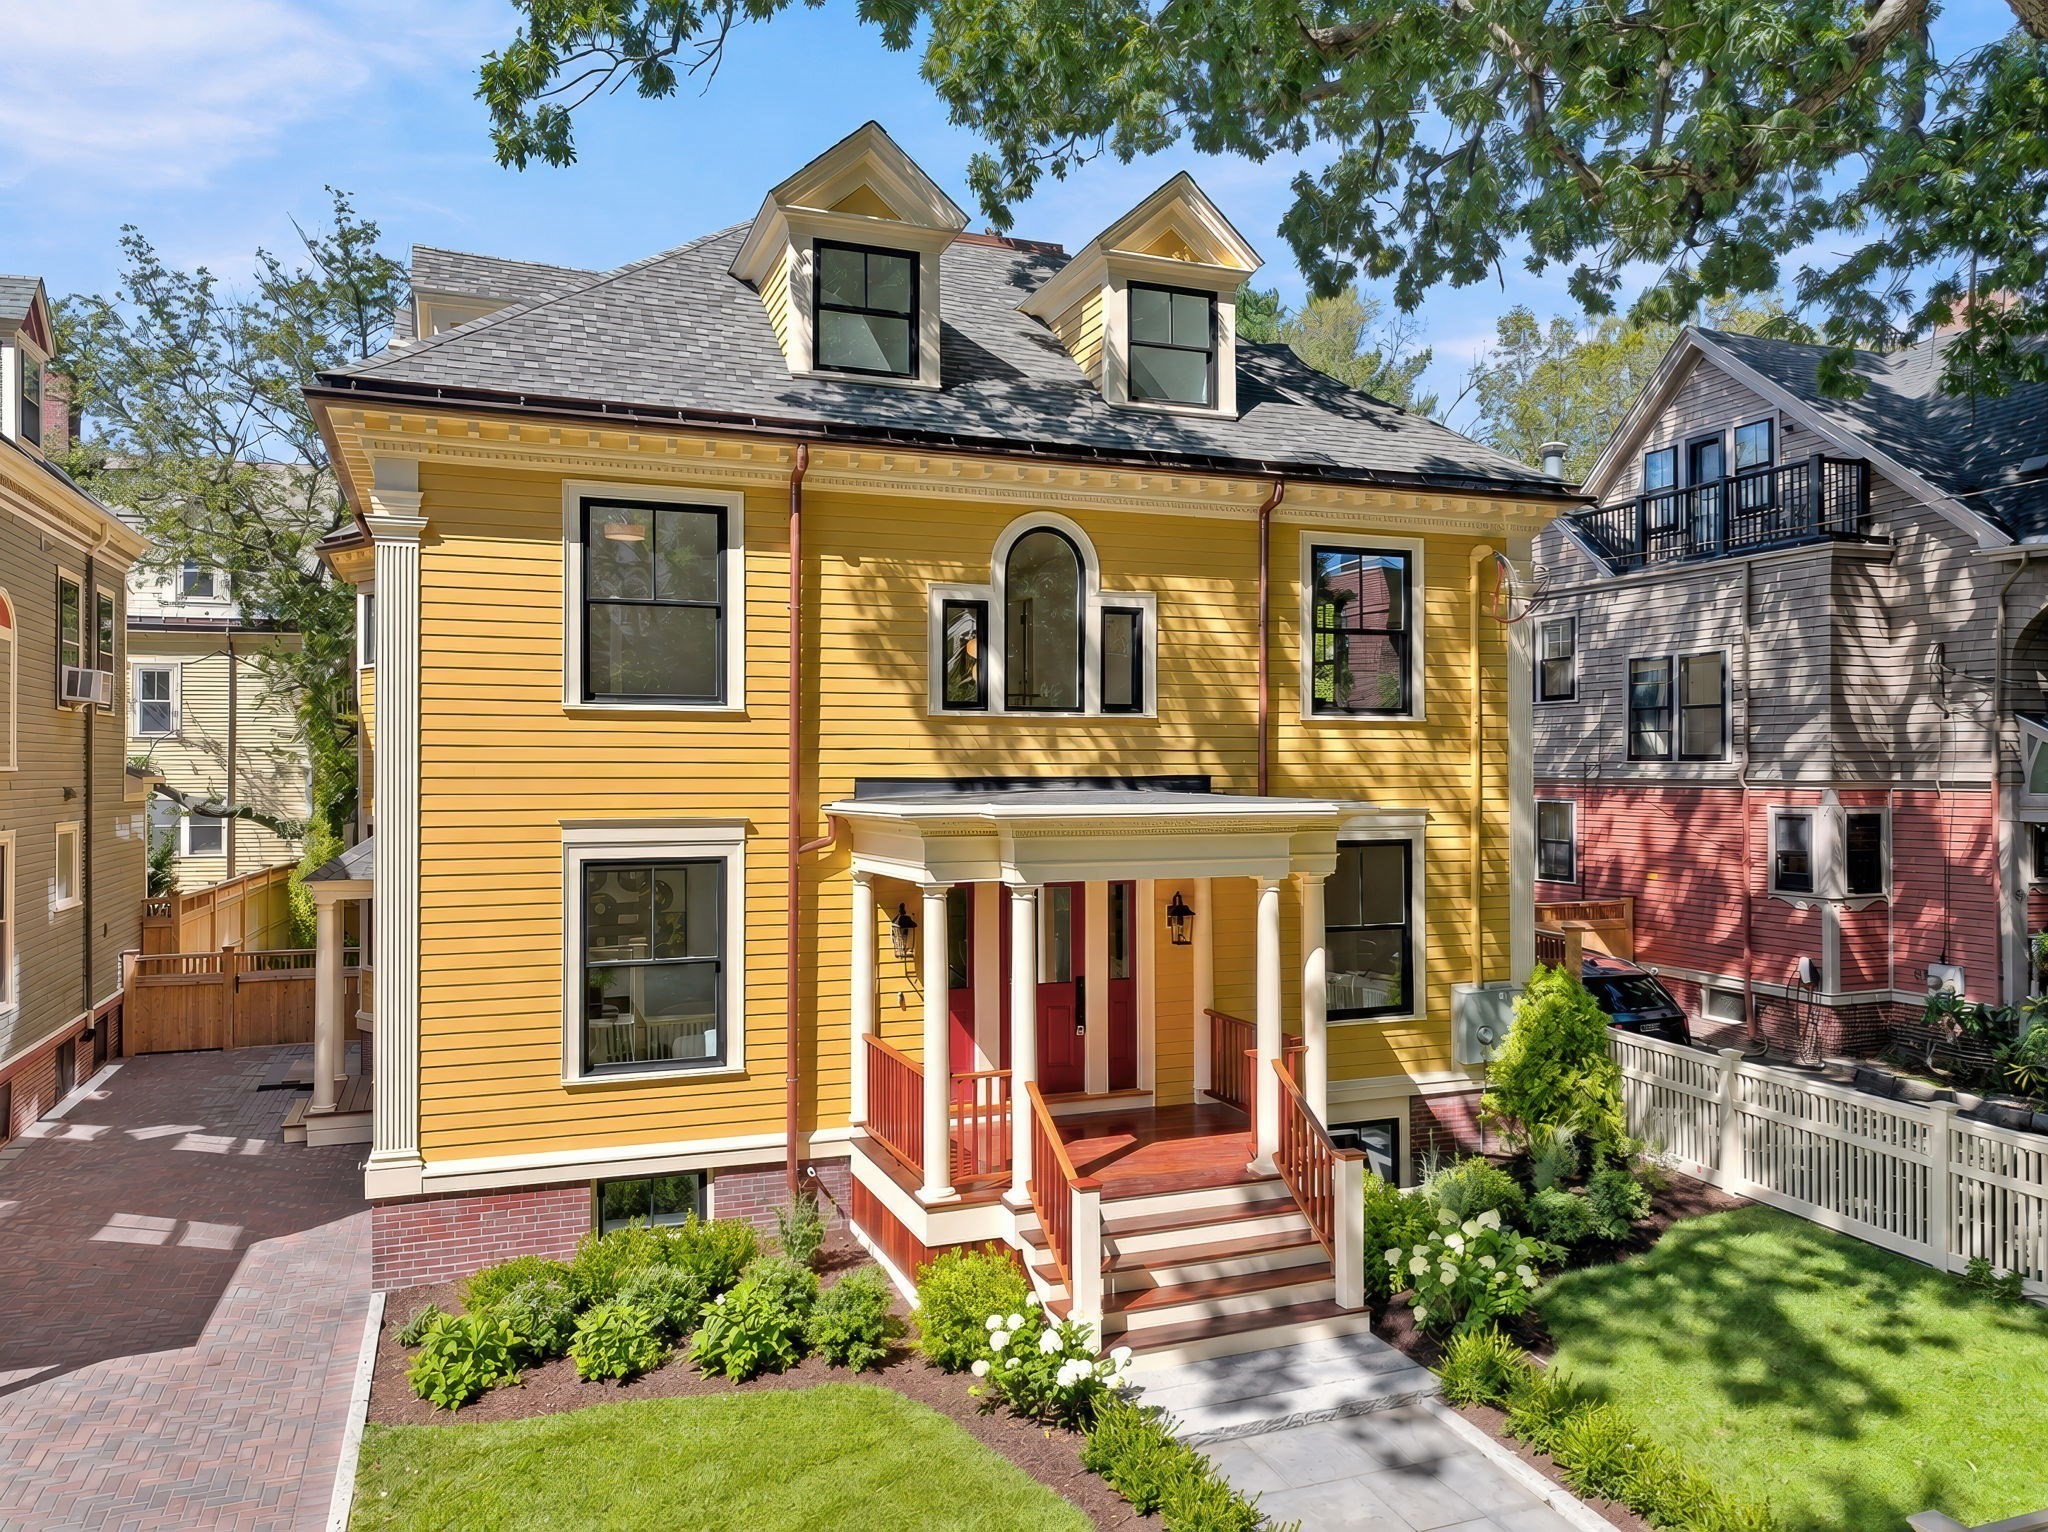
The Hammond House — Classic Cambridge architecture, completely reimagined. Just steps from Harvard Divinity School, this extraordinary 6,818 sq ft Colonial residence has undergone an extensive restoration and reconstruction, blending timeless architectural character with exceptional modern design. Offering 18 rooms, 6 bedrooms and 6.5 baths across four beautifully finished levels, the home provides remarkable scale in one of Cambridge’s most desirable settings. The dramatic chef’s kitchen by Appleton Kitchens features custom cabinetry, an oversized vertical-grain white oak island, Taj Mahal quartzite and premier Wolf, Sub-Zero and Cove appliances. Expansive living and entertaining spaces feature white oak flooring, custom millwork, built-ins and abundant natural light, including four oversized skylights above the central stair hall. The outstanding primary suite is a true private retreat, featuring a massive custom walk-in closet and private balcony. Its spa-inspired bath showcases luxurious finishes, an oversized soaking tub and expansive shower with dual shower heads, creating a serene sanctuary designed for complete relaxation. Four bedrooms are en-suite, while the flexible skylit third floor offers exceptional space for an office, lounge or additional living area. A striking four-stop pneumatic GLASS ELEVATOR connects every level. The finished lower level includes a media room, kitchenette, gym and wellness area with ThermaSol steam shower and HUUM sauna. Behind the restored Colonial Revival exterior are thoroughly modern systems including 100% electric living, five-zone heat-pump HVAC, dual Navien hybrid water heaters, new 400-amp electrical service, EV wiring and a high-performance insulated building envelope. Outdoor living includes a restored columned front portico with mahogany decking and ceiling, elevated rear entertaining deck, private balcony and professionally landscaped grounds. A rare opportunity to experience the character of classic Cambridge with the sophistication and comfort of essentially new construction, moments from Harvard Square and Cambridge Common.
This home has been viewed 2 times
Last Checked: September 21st, 2026 at 5:48am (Source: MLS PIN #73574737)
Green Features
Air Conditioning
Lead Paint Free
General Information for 65 Hammond Street, Cambridge MA 02138
Listing ID73574737
Property TypeSingle Family / Detached
Price$7,895,000 ($1,157.96/SqFt)
StyleColonial
CityCambridge
CountyMiddlesex
MLS AreaAgassiz
Neighborhood(s)
Garage Parking0
ZoningC-1
Year Built1902
Year Built SourcePublic Records
Year Built DetailsApproximate
Handicap Access / Features0
Interior Features for 65 Hammond Street, Cambridge MA 02138
Approximate Living Area Total6818
Living Area Includes BasementYes
Rooms18
Bedrooms6
Primary En Suite BathroomYes
BasementFull
Cooling1, Split
Fireplaces
AppliancesRange
FlooringTile
Electric220 Volts
Exterior Features for 65 Hammond Street, Cambridge MA 02138
Approximate Lot Size (Acres)0.12
Approximate Lot Size (Square Feet)5318
Total Parking2
Garage Parking0
WaterPublic
SewerPublic Sewer
Lot FeaturesGentle Sloping
Parking Features1
Exterior FeaturesPorch
Foundation Materials
Construction MaterialsFrame
Road Frontage Type
Patio & PorchCovered
Roof MaterialAsphalt/fiberglass Shingles
Utility Connections110 Volts
Water Views
Water Views Features
Waterfront0
Waterfront Features
Pool Features
Horse Permitted0
Horse Amenities
Disclosures for 65 Hammond Street, Cambridge MA 02138
Lead PaintNone
UFFI
Living Area Includes BasementYes
Living Area Disclosure
Building Area SourcePublic Records
Special Listing Conditions
ExclusionsWasher & Dryer Are Negotiable
Compensation Based On
Financial Information for 65 Hammond Street, Cambridge MA 02138
Association Fee
Association Fee Frequency
Association Fee Includes
Real Estate Tax19322
Tax Year2026
Assessed Value$2,896,900
Location Information for 65 Hammond Street, Cambridge MA 02138
Neighborhood(s)
MLS AreaAgassiz
Area AmenitiesWalk/jog Trails
Contact Information for 65 Hammond Street, Cambridge MA 02138
Agent
Name: The Shorey Realty Group
Team Members
Name: Steve Rankin
Payment Calculator
, Interest
Property Taxes 1610.17
Principal & Interest 48646.48
HOA Dues
Exclusive Listing Agent
Real Broker MA, LLC
The Shorey Realty Group
Office Phone