



Canceled
16 Sandy Pond Ln, Easton MA 02356
$968,800
Estimated $7,266/month Calculator Single Family
3 Bedrooms
Baths
2556
Total Parking: 18 (3 Garage)
22,313 (0.51)
Built in 2004
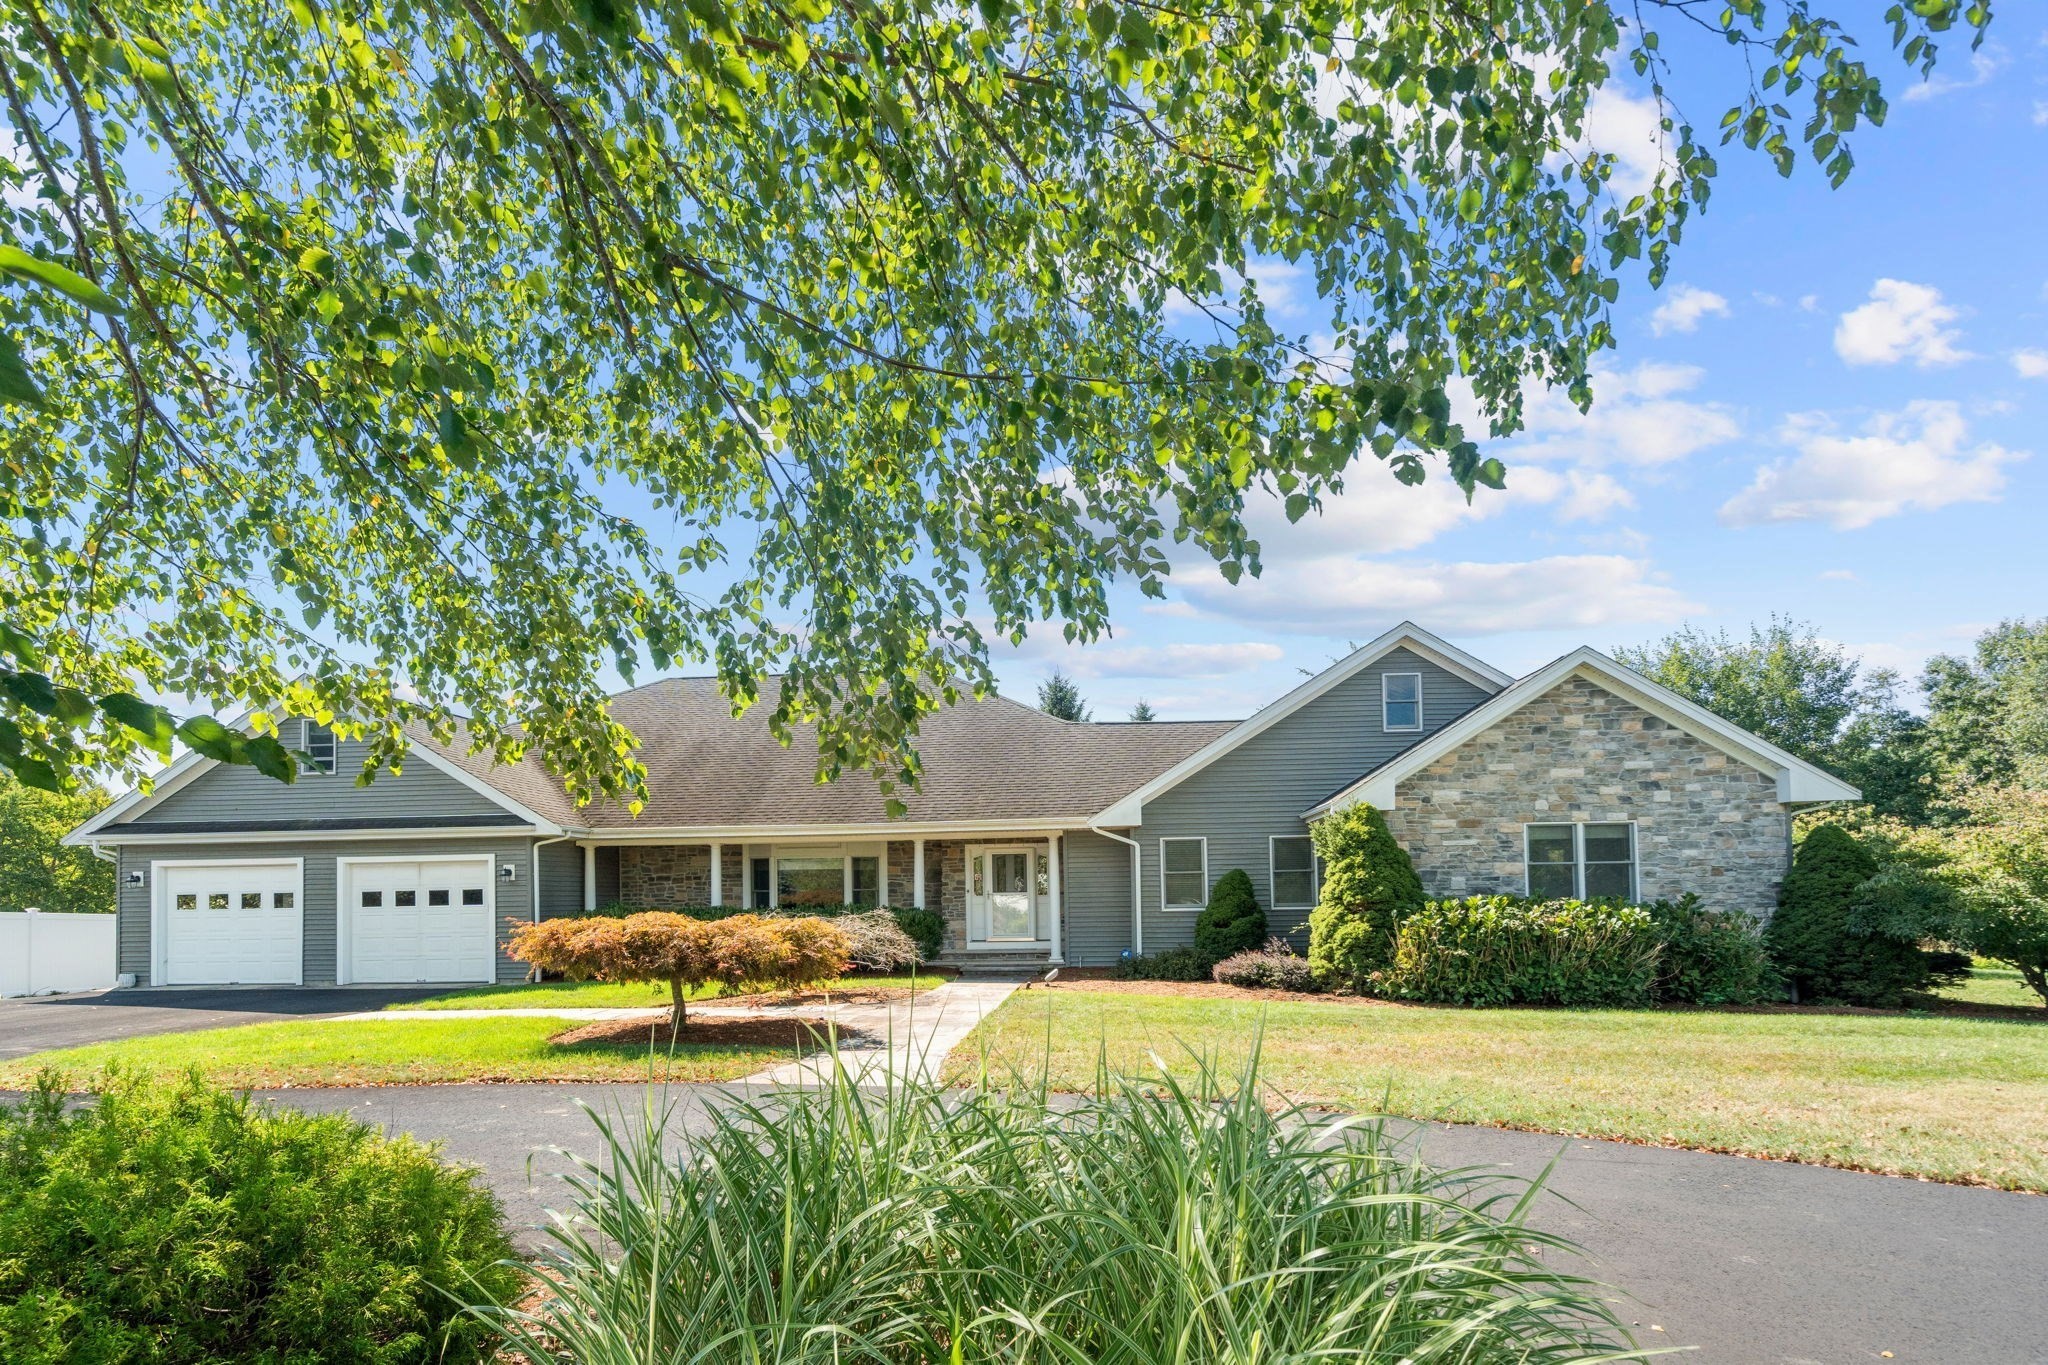
Discover exceptional first-floor living in this custom-built contemporary home, privately situated at the end of a cul-de-sac and surrounded by conservation land. Offering a rare combination of privacy, comfort, and neighborhood convenience, the home features 2,556 sq. ft. of first-floor living space with oversized rooms, an inviting open-concept layout, and beautiful poolside views. The thoughtfully designed floor plan includes a private principal suite with direct pool access, a dedicated laundry room, and a 3-car garage. At the heart of the home, the well-appointed kitchen offers abundant countertop space, a center island, and an open connection to the living and dining areas—ideal for everyday living and entertaining. An additional approximately 1,000 sq. ft. bonus room on the second floor provides exceptional flexibility for guests, a home office, gym, playroom, game room, or future additional living spaces. This is a truly special opportunity to enjoy the ease of one-level living with room to expand as your needs evolve. Located in desirable North Easton, known for its historic charm, excellent schools, and convenient access to town center restaurants and shops, as well as Borderland State Park’s hiking trails and fishing. A rare offering for those seeking space, privacy, and versatility in a beautiful setting.
This home has been viewed 2 times
Last Checked: September 18th, 2026 at 4:34am (Source: MLS PIN #73577822)
Garage Parking
Air Conditioning
Lead Paint Free
General Information for 16 Sandy Pond Ln, Easton MA 02356
Listing ID73577822
Property TypeSingle Family / Detached
Price$968,800 ($379.03/SqFt)
StyleColonial
CityEaston
CountyBristol
MLS AreaNorth Easton
Neighborhood(s)
Garage Parking3
ZoningRES
Year Built2004
Year Built SourcePublic Records
Year Built DetailsActual
Interior Features for 16 Sandy Pond Ln, Easton MA 02356
Approximate Living Area Total2556
Living Area Includes BasementNo
Rooms7
Bedrooms3
Primary En Suite BathroomYes
BasementFull
Cooling1, Split
Fireplaces
AppliancesRange
Flooring
Electric
Exterior Features for 16 Sandy Pond Ln, Easton MA 02356
Approximate Lot Size (Acres)0.51
Approximate Lot Size (Square Feet)22313
Total Parking18 (3 Garage)
Garage Parking3
WaterPublic
SewerPrivate Sewer
Lot FeaturesGentle Sloping
Parking Features1
Exterior FeaturesPorch
Foundation Materials
Construction Materials
Road Frontage Type
Patio & PorchCovered
Roof MaterialAsphalt/fiberglass Shingles
Utility Connections
Water Views
Water Views Features
Waterfront0
Waterfront Features
Pool FeaturesAssociation
Horse Permitted0
Horse Amenities
Disclosures for 16 Sandy Pond Ln, Easton MA 02356
Lead PaintNone
UFFI
Living Area Includes BasementNo
Living Area Disclosure
Building Area SourcePublic Records
Special Listing Conditions
ExclusionsWasher & Dryer Are Negotiable
Title 5A
Compensation Based On
Financial Information for 16 Sandy Pond Ln, Easton MA 02356
Association Fee
Association Fee Frequency
Association Fee Includes
Real Estate Tax15559
Tax Year2026
Assessed Value$1,235,800
Location Information for 16 Sandy Pond Ln, Easton MA 02356
Neighborhood(s)
MLS AreaNorth Easton
Area AmenitiesWalk/jog Trails
Contact Information for 16 Sandy Pond Ln, Easton MA 02356
Agent
Name: Cathleen L. Lane
Payment Calculator
, Interest
Property Taxes 1296.58
Principal & Interest 5969.44
HOA Dues
Exclusive Listing Agent
Gibson Sotheby's International Realty
Cathleen L. Lane
Office Phone