



Active
64 Pine Tree Dr, Methuen MA 01844
$785,000
Estimated $5,480/month Calculator Single Family
3 Bedrooms
Baths
1960
Total Parking: 6 (2 Garage)
0 (0.00)
Built in 2018
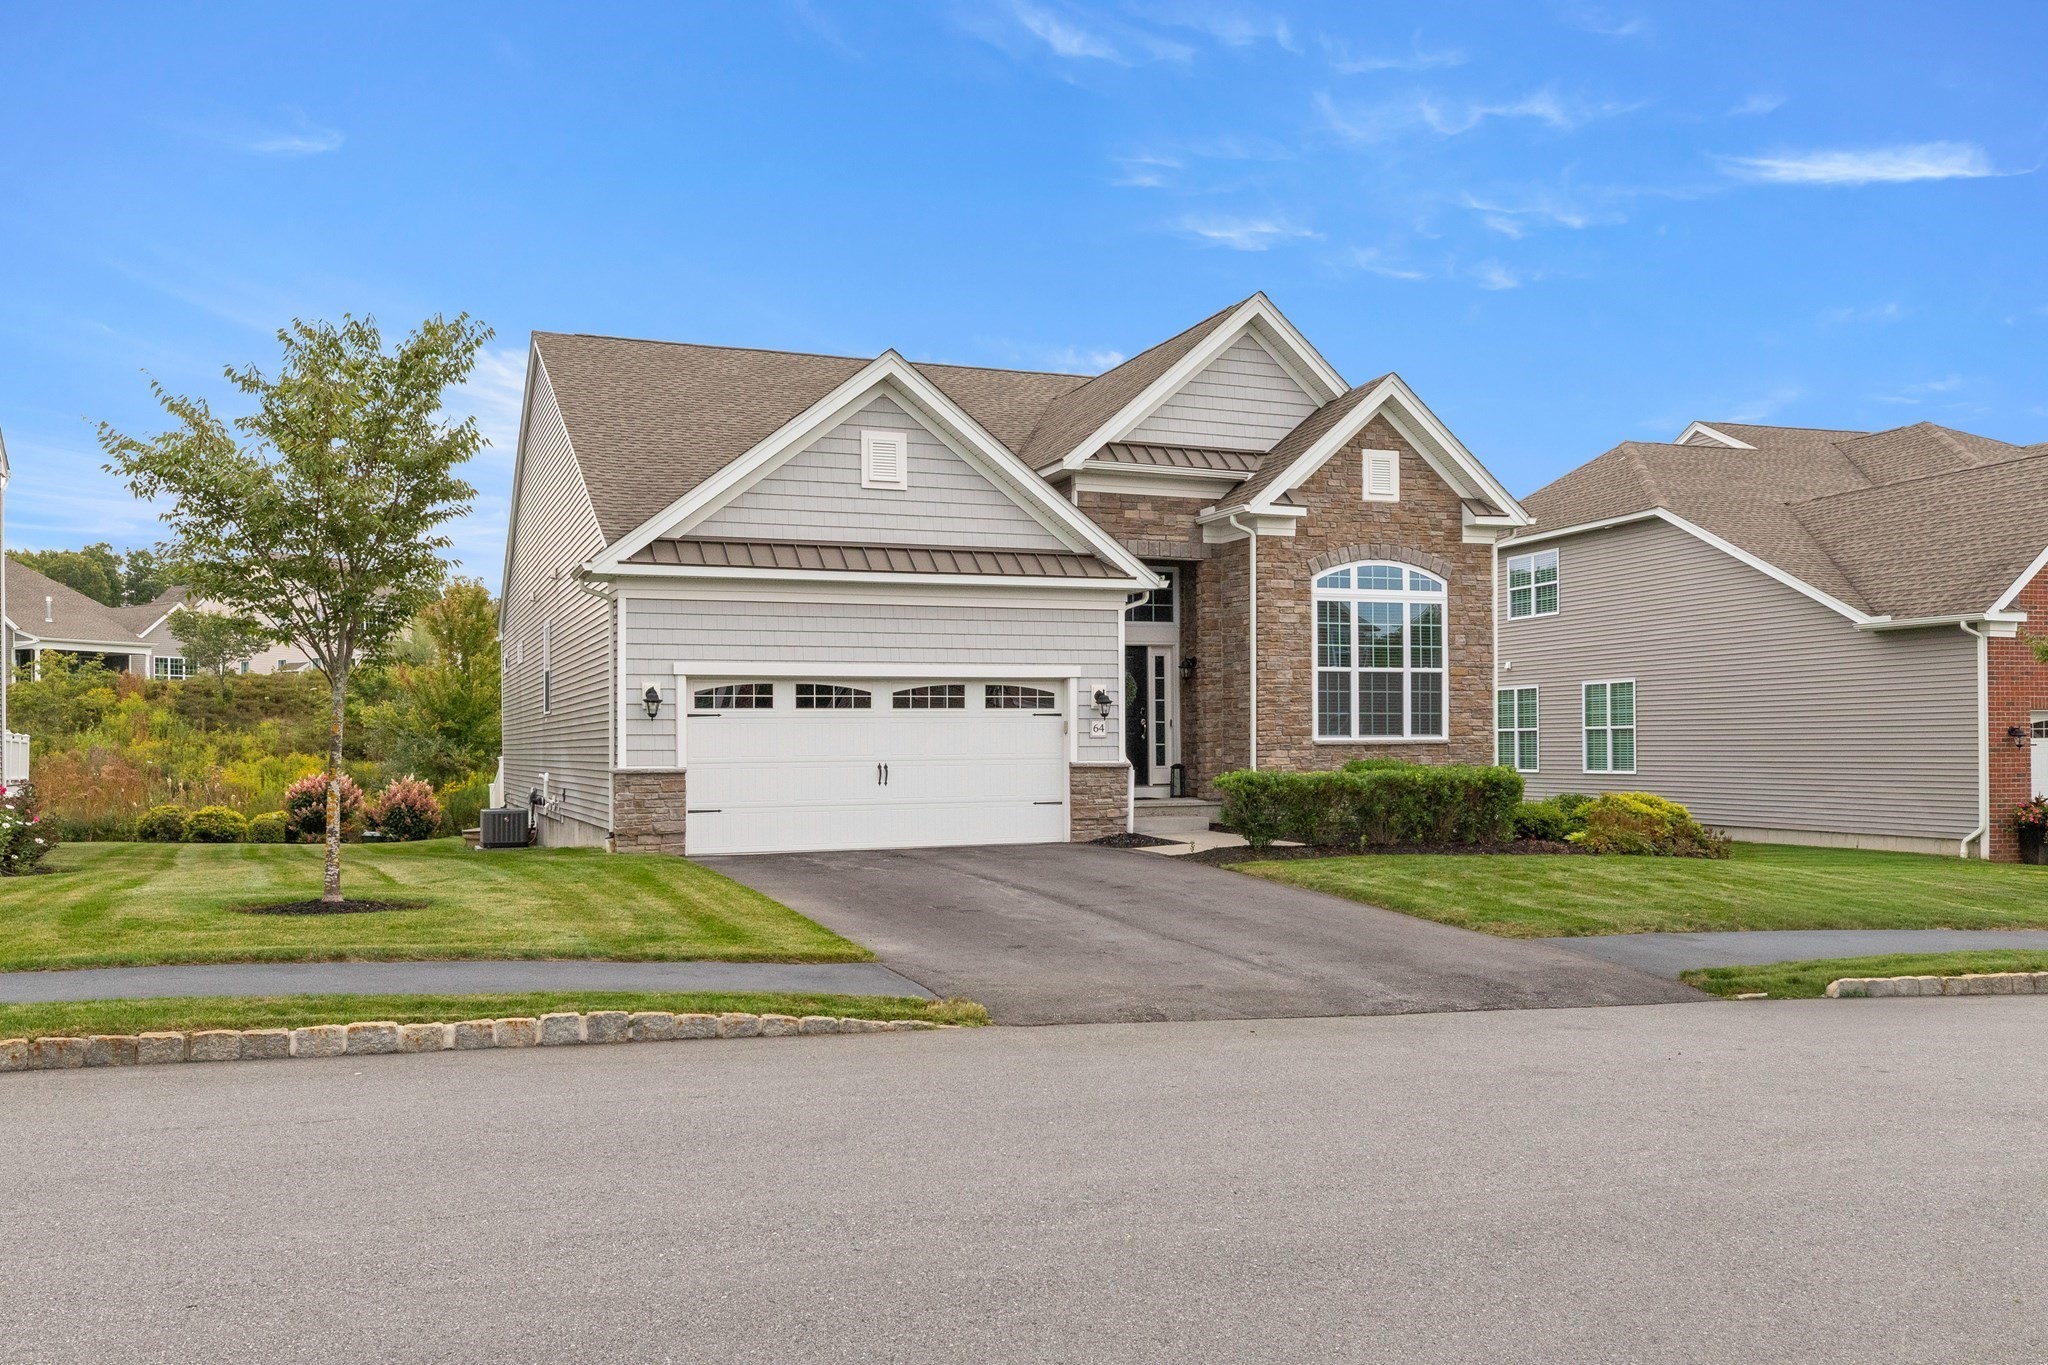
Easy living on one level without sacrificing on quality finishes or style. Incredible value for a like-new detached home -it's just the right size when you want to enjoy quiet time at home or entertain friends and family. The warm, rich, beautiful designer-dark finishes, combine with natural light from southeast-facing windows fitted with custom blinds and window treatments, and ambient lighting from overhead lighting fixtures. Indoors leads to outdoors with a small covered deck and your own private patio open to green area making it feel like home no matter the season. Upgraded main bedroom and bath with tray ceiling, walk in plus double closet and attached bath with long double vanity, linen closet and seated tile shower. Entertaining spaces include fully applianced center island kitchen with pull-out pantry cabinet, touchless faucet and gas cooktop with glass tile backsplash. Open to casual dining with counter top seating and dining room fits full-sized table. Exceptional turn-key home offers privacy, easy-living in 1800sf all on 1-level open floor-plan, just the right size plus bedroom w/bath on LL too. Built in 2018 in area’s premier adult community- Regency at Emerald Pines. 3 beds plus an office, 3 baths, fireplace, quartz-top center island seating. This home's siting and layout lends itself to indoor-outdoor living. No need for stairs, perfect for someone coming from larger home, open living space, room for guests, entertaining, but without worries about maintenance or upkeep outside, no common walls. If you’ve been thinking about simplifying while still living well, this is it. Pets OK. The Emerald Club has amenities like swimming pool, bocce, pickleball courts, garden area, patio and deck for social time with friends, full exercise space, kitchen and gathering space too. Walkable streets and a well-managed community. Fees include snow removal, shoveling of walk way, exterior maintenance, landscaping and all the amenities you'd expect. It's a neighborhood where people feel welcomed, safe and secure.
This home has been viewed 4 times
Last Checked: September 17th, 2026 at 7:33am (Source: MLS PIN #73575210)
Garage Parking
Green Features
Air Conditioning
Waterview
Lead Paint Free
Senior Community
General Information for 64 Pine Tree Dr, Methuen MA 01844
Listing ID73575210
Property TypeSingle Family / Detached
Price$785,000 ($400.51/SqFt)
StyleColonial
CityMethuen
CountyEssex
MLS AreaEast Methuen
Neighborhood(s)
Garage Parking2
ZoningRA
Association0
Year Built2018
Year Built SourcePublic Records
Year Built DetailsActual
Handicap Access / Features0
Interior Features for 64 Pine Tree Dr, Methuen MA 01844
Approximate Living Area Total1960
Living Area Includes BasementYes
Rooms7
Bedrooms3
Primary En Suite BathroomYes
BasementFull
Cooling1, Split
Fireplaces
AppliancesRange
FlooringTile
Electric220 Volts
Exterior Features for 64 Pine Tree Dr, Methuen MA 01844
Approximate Lot Size (Acres)0
Approximate Lot Size (Square Feet)0
Total Parking6 (2 Garage)
Garage Parking2
WaterPublic
SewerPublic Sewer
Lot FeaturesGentle Sloping
Parking Features1
Exterior FeaturesPorch
Foundation Materials
Construction MaterialsFrame
Road Frontage Type
Patio & PorchCovered
Roof MaterialAsphalt/fiberglass Shingles
Utility Connections110 Volts
Water ViewsNo
Water Views Features
Waterfront0
Waterfront Features
Pool Features
Horse Permitted0
Horse Amenities
Disclosures for 64 Pine Tree Dr, Methuen MA 01844
Lead PaintNone
UFFINo
Living Area Includes BasementYes
Living Area Disclosure
Building Area SourcePublic Records
Senior Community2
Special Listing Conditions
ExclusionsCoin Op Washer And Dryer In Basement To Remain.
Compensation Based On
Financial Information for 64 Pine Tree Dr, Methuen MA 01844
Association0
Association Fee
Association Fee FrequencyMonthly
Association Fee Includes
Real Estate Tax7716
Tax Year2025
Assessed Value$729,300
Location Information for 64 Pine Tree Dr, Methuen MA 01844
Neighborhood(s)
MLS AreaEast Methuen
Area AmenitiesWalk/jog Trails
Contact Information for 64 Pine Tree Dr, Methuen MA 01844
Payment Calculator
, Interest
Property Taxes 643
Principal & Interest 4836.92
HOA Dues
Exclusive Listing Agent
Keller Williams Realty
Life Just Right Group
Office Phone