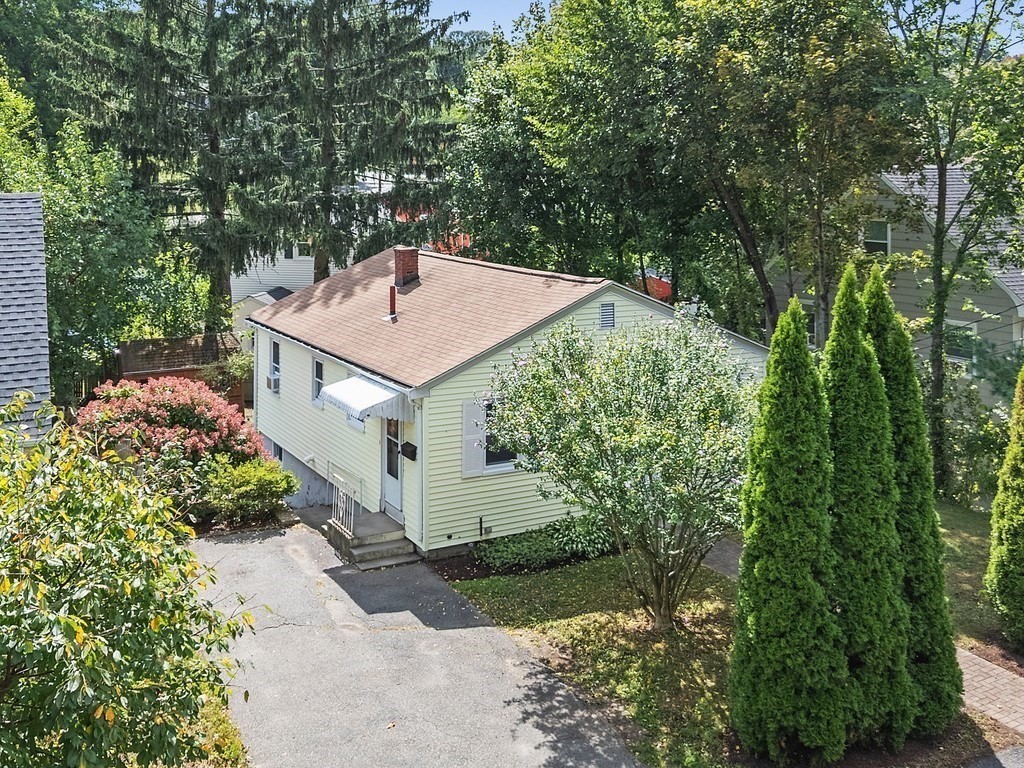
Desirable and convenient Cedarwood location for this adorable Cormier Ranch. Beautifully maintained and filled with natural light, this home features a newer maple and granite kitchen with stainless steel appliances and dining area, open to a bright living room with gleaming hardwood floors. Thoughtful updates include younger windows, a newer designer tile bathroom, and newly painted interior. The finished walkout lower level offers a den, workout room, and excellent storage, providing flexible space for a home office, recreation area, hobbies, or guests. Enjoy a private fenced yard perfect for entertaining, gardening, pets, or simply relaxing. Bright rooms and a practical floor plan enhance everyday living. Conveniently located near Route 128, the Mass Pike, parks, public transportation, shopping, and restaurants, offering easy access for commuters and everyday living. A well cared for home with comfort, functionality, and pride of ownership in one of Waltham's most desirable neighborhoods.
This home has been viewed 5 times
Last Checked: September 21st, 2026 at 6:28am (Source: MLS PIN #73577774)
Air Conditioning
Waterview
Lead Paint Free
General Information for 194 Weston Street, Waltham MA 02453
Listing ID73577774
Property TypeSingle Family / Detached
Price$599,900 ($501.59/SqFt)
StyleColonial
CityWaltham
CountyMiddlesex
Neighborhood(s)
Garage Parking0
Zoning1
Year Built1952
Year Built SourcePublic Records
Year Built DetailsActual
Interior Features for 194 Weston Street, Waltham MA 02453
Approximate Living Area Total1196
Living Area Includes BasementYes
Rooms6
Bedrooms2
Primary En Suite BathroomNo
BasementFull
CoolingSplit
Fireplaces
AppliancesRange
FlooringTile
Electric220 Volts
Exterior Features for 194 Weston Street, Waltham MA 02453
Approximate Lot Size (Acres)0.12
Approximate Lot Size (Square Feet)5022
Total Parking3
Garage Parking0
WaterPublic
SewerPublic Sewer
Lot FeaturesGentle Sloping
Parking Features1
Exterior FeaturesPorch
Foundation Materials
Construction MaterialsFrame
Road Frontage Type
Patio & Porch
Roof MaterialAsphalt/fiberglass Shingles
Utility Connections110 Volts
Water ViewsNo
Water Views Features
Waterfront0
Waterfront Features
Pool Features
Horse Permitted0
Horse Amenities
Disclosures for 194 Weston Street, Waltham MA 02453
Lead PaintNone
UFFI
Living Area Includes BasementYes
Living Area Disclosure
Building Area SourcePublic Records
Special Listing Conditions
ExclusionsWasher & Dryer Are Negotiable
Compensation Based On
Financial Information for 194 Weston Street, Waltham MA 02453
Association Fee
Association Fee Frequency
Association Fee Includes
Real Estate Tax2455
Tax Year2026
Assessed Value$555,500
Location Information for 194 Weston Street, Waltham MA 02453
Elementary SchoolStanley
Middle SchoolMcdevitt
High SchoolWaltham High
Neighborhood(s)
Area AmenitiesWalk/jog Trails
Contact Information for 194 Weston Street, Waltham MA 02453