



Active
21 Blossom Drive, Plymouth MA 02360
$890,000
Estimated $6,290/month Calculator Single Family
3 Bedrooms
Baths
2605
Total Parking: 6 (2 Garage)
9,060 (0.21)
Built in 2021
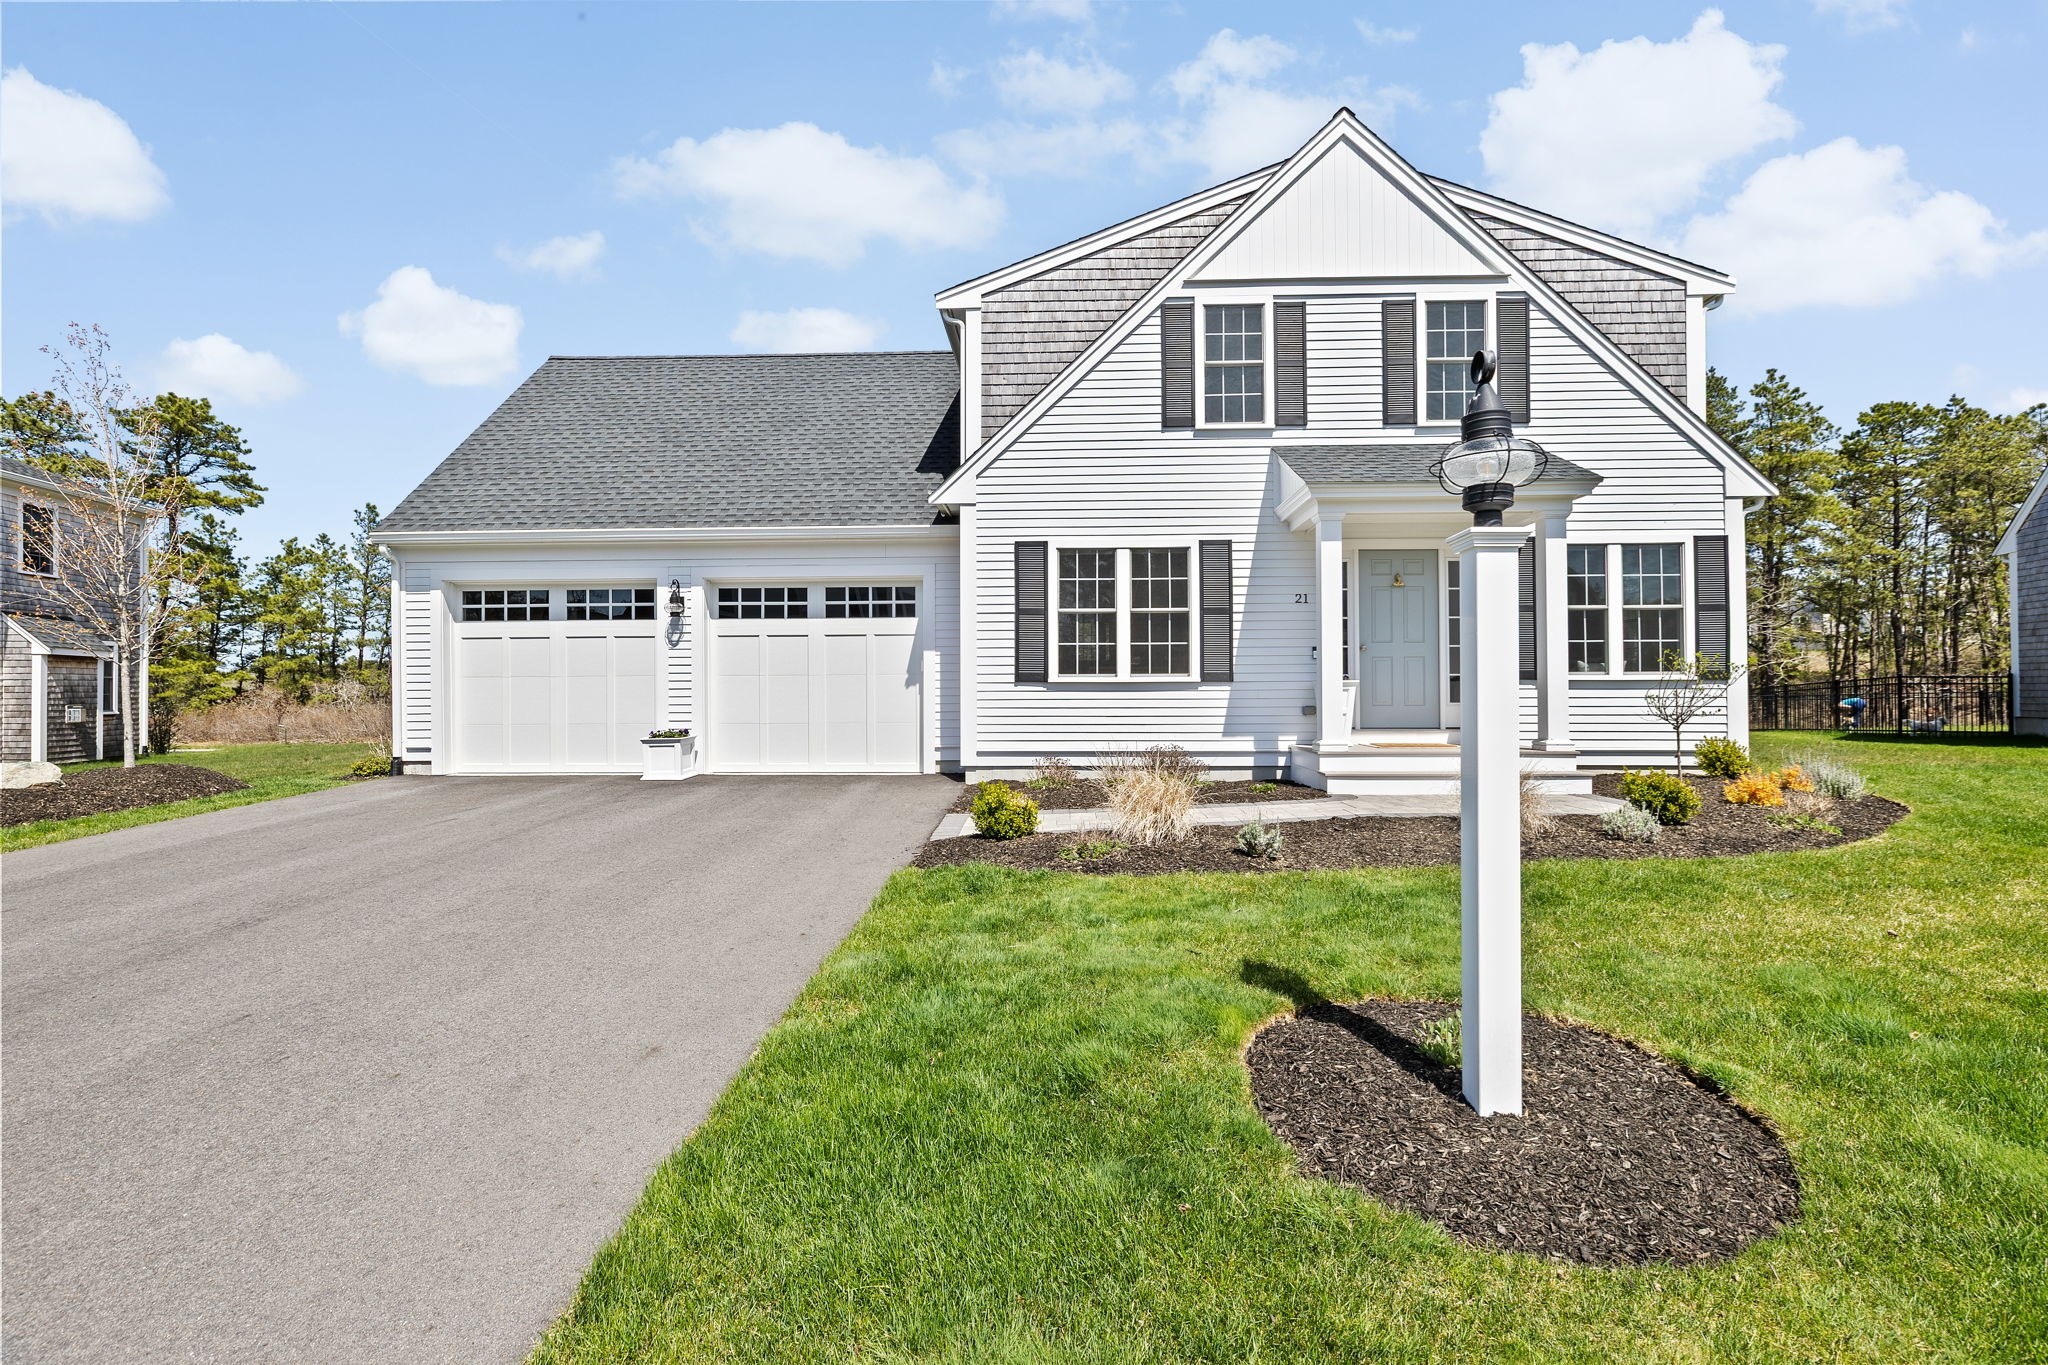
Set on a level lot with a scenic view, this E.J. Pontiff-built White Pine home has a warm, easy feel from the moment you arrive. From the covered front porch, sunlight fills the entry and draws you into the main living space, where hardwood floors, large windows, recessed lighting, and a gas fireplace with marble surround create an inviting space. The kitchen is designed to be both beautiful and functional, with quartz countertops, stainless steel appliances, custom backsplash, two-tone cabinetry extending to the ceiling with crown molding, and an abundance of storage space with double pantries. The kitchen opens to the living room, while a separate dining room offers a more intimate setting for meals. Across the hall is a private office with a glass pocket door providing a quiet space to work. The first floor primary suite is privately situated at the rear of the home and features hardwood floors, two large closets, and an en suite with double vanity and glass-enclosed step-in shower. A mudroom, dedicated laundry room, half bath, and direct access to the two-car garage add everyday convenience. Upstairs, the loft creates flexible space for a playroom, den, or additional gathering area, along with two generously sized bedrooms and a spacious full bath with double vanity, linen closet, and tub/shower. The full unfinished basement offers excellent storage with potential for expansion, and includes an infrared sauna that will convey with the property. Outside, the extended patio and separate fire pit area create an extension of the living space. This exceptional home comes with the added bonus of the Redbrook lifestyle, where beautiful natural surroundings, miles of trails, and community amenities like the YMCA, restaurants and a cafe, and Deer Pond, make it easy to enjoy life right outside your door.
This home has been viewed 4 times
Last Checked: September 21st, 2026 at 6:28am (Source: MLS PIN #73577796)
Garage Parking
Green Features
Air Conditioning
Waterview
Lead Paint Free
General Information for 21 Blossom Drive, Plymouth MA 02360
Listing ID73577796
Property TypeSingle Family / Detached
Price$890,000 ($341.65/SqFt)
StyleColonial
CityPlymouth
CountyPlymouth
Neighborhood(s)
Garage Parking2
ZoningRES
Association0
Year Built2021
Year Built SourcePublic Records
Year Built DetailsActual
Interior Features for 21 Blossom Drive, Plymouth MA 02360
Approximate Living Area Total2605
Living Area Includes BasementNo
Rooms8
Bedrooms3
Primary En Suite BathroomYes
BasementFull
Cooling1, Split
Fireplaces
AppliancesRange
FlooringTile
Electric220 Volts
Exterior Features for 21 Blossom Drive, Plymouth MA 02360
Approximate Lot Size (Acres)0.21
Approximate Lot Size (Square Feet)9060
Total Parking6 (2 Garage)
Garage Parking2
WaterPrivate
SewerOther
Lot FeaturesGentle Sloping
Parking Features1
Exterior FeaturesPorch
Foundation Materials
Construction MaterialsFrame
Road Frontage Type
Patio & PorchCovered
Roof MaterialAsphalt/fiberglass Shingles
Utility Connections110 Volts
Water ViewsNo
Water Views Features
Waterfront0
Waterfront FeaturesRiver
Pool Features
Horse Permitted0
Horse AmenitiesRiver
Disclosures for 21 Blossom Drive, Plymouth MA 02360
Lead PaintNone
UFFI
Living Area Includes BasementNo
Living Area Disclosure
Building Area SourceOther
Special Listing Conditions
ExclusionsWasher & Dryer Are Negotiable
Compensation Based On
Financial Information for 21 Blossom Drive, Plymouth MA 02360
Association0
Association Fee
Association Fee FrequencyMonthly
Association Fee Includes
Real Estate Tax9676
Tax Year2025
Assessed Value$762,500
Location Information for 21 Blossom Drive, Plymouth MA 02360
Neighborhood(s)
Area AmenitiesWalk/jog Trails
Contact Information for 21 Blossom Drive, Plymouth MA 02360
Payment Calculator
, Interest
Property Taxes 806.33
Principal & Interest 5483.9
HOA Dues
Exclusive Listing Agent
eXp Realty LLC
Alyse Sullivan
Office Phone