



Active
195 Cordaville Rd, Ashland MA 01721
$735,000
Estimated $5,258/month Calculator Single Family
3 Bedrooms
Baths
2326
Total Parking: 7 (2 Garage)
37,897 (0.87)
Built in 1977
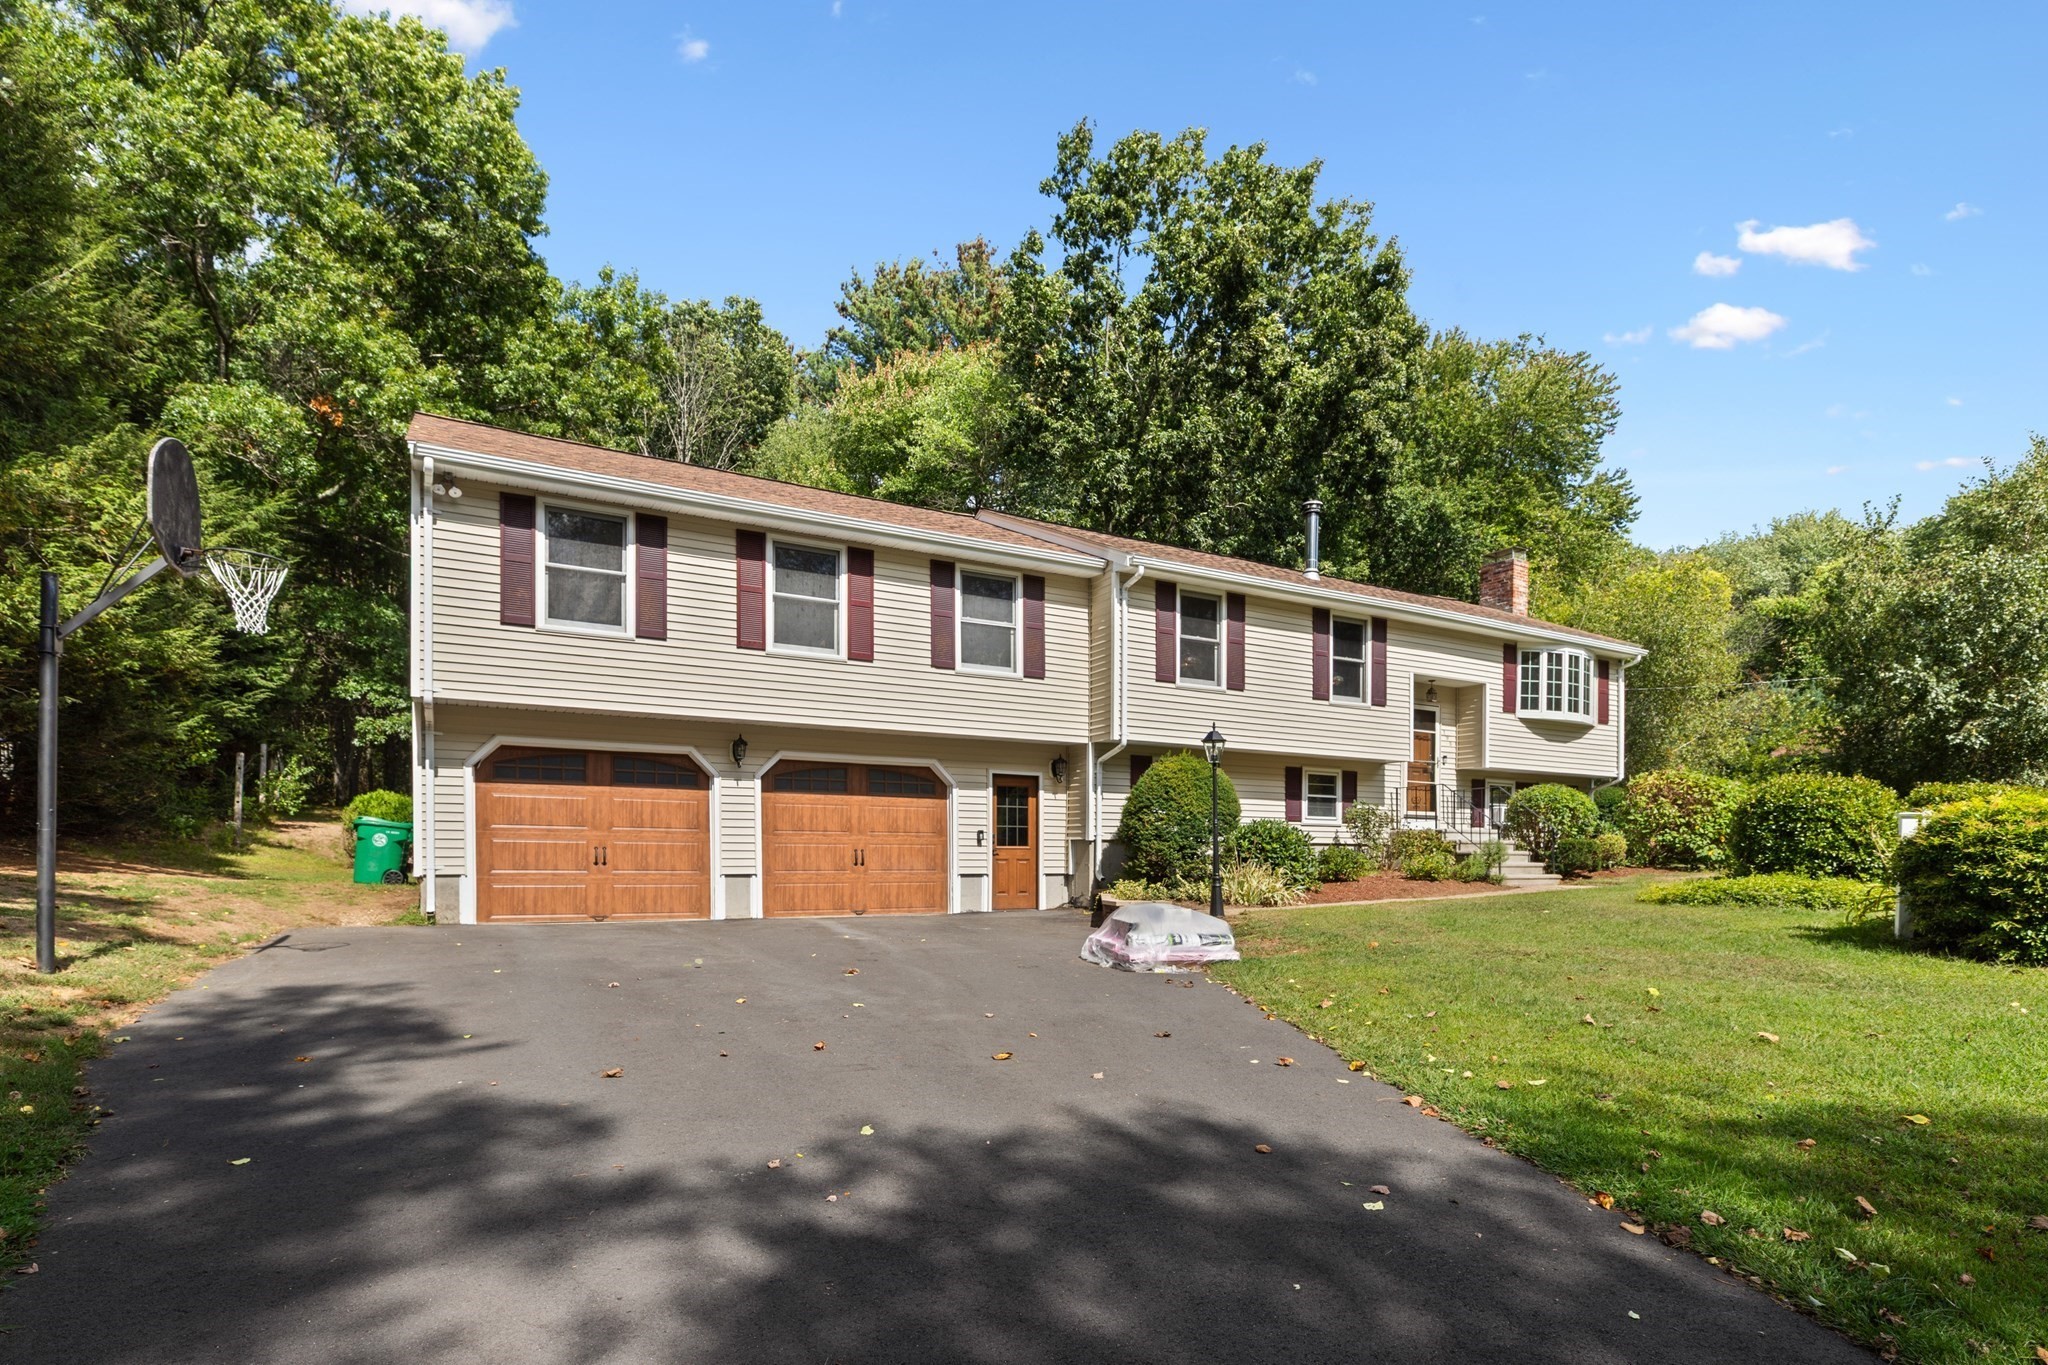
Set on a spacious, beautifully wooded lot, this inviting Ashland home offers a peaceful setting surrounded by mature trees, established landscaping and abundant greenery, with easy access to two train stations and the Mass Pike for a convenient commute. A long driveway provides ample parking and leads to the attached garage. Inside, warm hardwood floors, extensive wood detailing and large windows create a welcoming atmosphere filled with natural light. Generous living and gathering spaces offer flexibility for everyday living and entertaining, while built-in shelving adds character and storage. The spacious kitchen features abundant cabinetry and opens to a bright dining area with views of the lush surroundings. Step through the sliding glass door onto the expansive rear deck overlooking the private, tree-filled yard—an ideal spot for relaxing or entertaining. Additional lower-level finished space, workshop/storage areas and laundry add versatility and functionality. Recent updates include a new roof in 2026, new driveway in 2025 and new bow window in 2024. Smart-home features include two Ring doorbell cameras, two Yale electronic locks, internet-connected garage door openers and Nest thermostats.
This home has been viewed 2 times
Last Checked: September 21st, 2026 at 6:28am (Source: MLS PIN #73577816)
Garage Parking
Green Features
Air Conditioning
Waterview
Lead Paint Free
General Information for 195 Cordaville Rd, Ashland MA 01721
Listing ID73577816
Property TypeSingle Family / Detached
Price$735,000 ($315.99/SqFt)
StyleColonial
CityAshland
CountyMiddlesex
Neighborhood(s)
Garage Parking2
ZoningR1
Year Built1977
Year Built SourcePublic Records
Year Built DetailsActual
Interior Features for 195 Cordaville Rd, Ashland MA 01721
Approximate Living Area Total2326
Living Area Includes BasementYes
Rooms8
Bedrooms3
Primary En Suite BathroomYes
BasementFull
Cooling1, Split
Fireplaces
AppliancesRange
FlooringTile
Electric220 Volts
Exterior Features for 195 Cordaville Rd, Ashland MA 01721
Approximate Lot Size (Acres)0.87
Approximate Lot Size (Square Feet)37897
Total Parking7 (2 Garage)
Garage Parking2
WaterPublic
SewerPublic Sewer
Lot FeaturesGentle Sloping
Parking Features1
Exterior FeaturesPorch
Foundation Materials
Construction MaterialsFrame
Approximate Street Frontage150.00
Road Frontage Type
Patio & PorchCovered
Roof MaterialAsphalt/fiberglass Shingles
Utility Connections110 Volts
Water ViewsNo
Water Views Features
Waterfront0
Waterfront Features
Pool Features
Horse Permitted0
Horse Amenities
Disclosures for 195 Cordaville Rd, Ashland MA 01721
Lead PaintNone
UFFINo
Living Area Includes BasementYes
Living Area Disclosure
Building Area SourceMeasured
Special Listing Conditions
ExclusionsWasher & Dryer Are Negotiable
Compensation Based On
Financial Information for 195 Cordaville Rd, Ashland MA 01721
Association Fee
Association Fee Frequency
Association Fee Includes
Real Estate Tax8753
Tax Year2026
Assessed Value$688,700
Location Information for 195 Cordaville Rd, Ashland MA 01721
Elementary SchoolDavid Mindess Elementary
Middle SchoolAshland Middle
High SchoolAshland High
Neighborhood(s)
Area AmenitiesWalk/jog Trails
Contact Information for 195 Cordaville Rd, Ashland MA 01721
Agent
Name: Scott Driscoll
Payment Calculator
, Interest
Property Taxes 729.42
Principal & Interest 4528.84
HOA Dues
Exclusive Listing Agent
Redfin Corp.
Scott Driscoll
Office Phone