



Active
75 Mount Lebanon St, Pepperell MA 01463
$725,000
Estimated $5,117/month Calculator Single Family
4 Bedrooms
Baths
2637
Total Parking: 12 (2 Garage)
207,633 (4.77)
Built in 1978
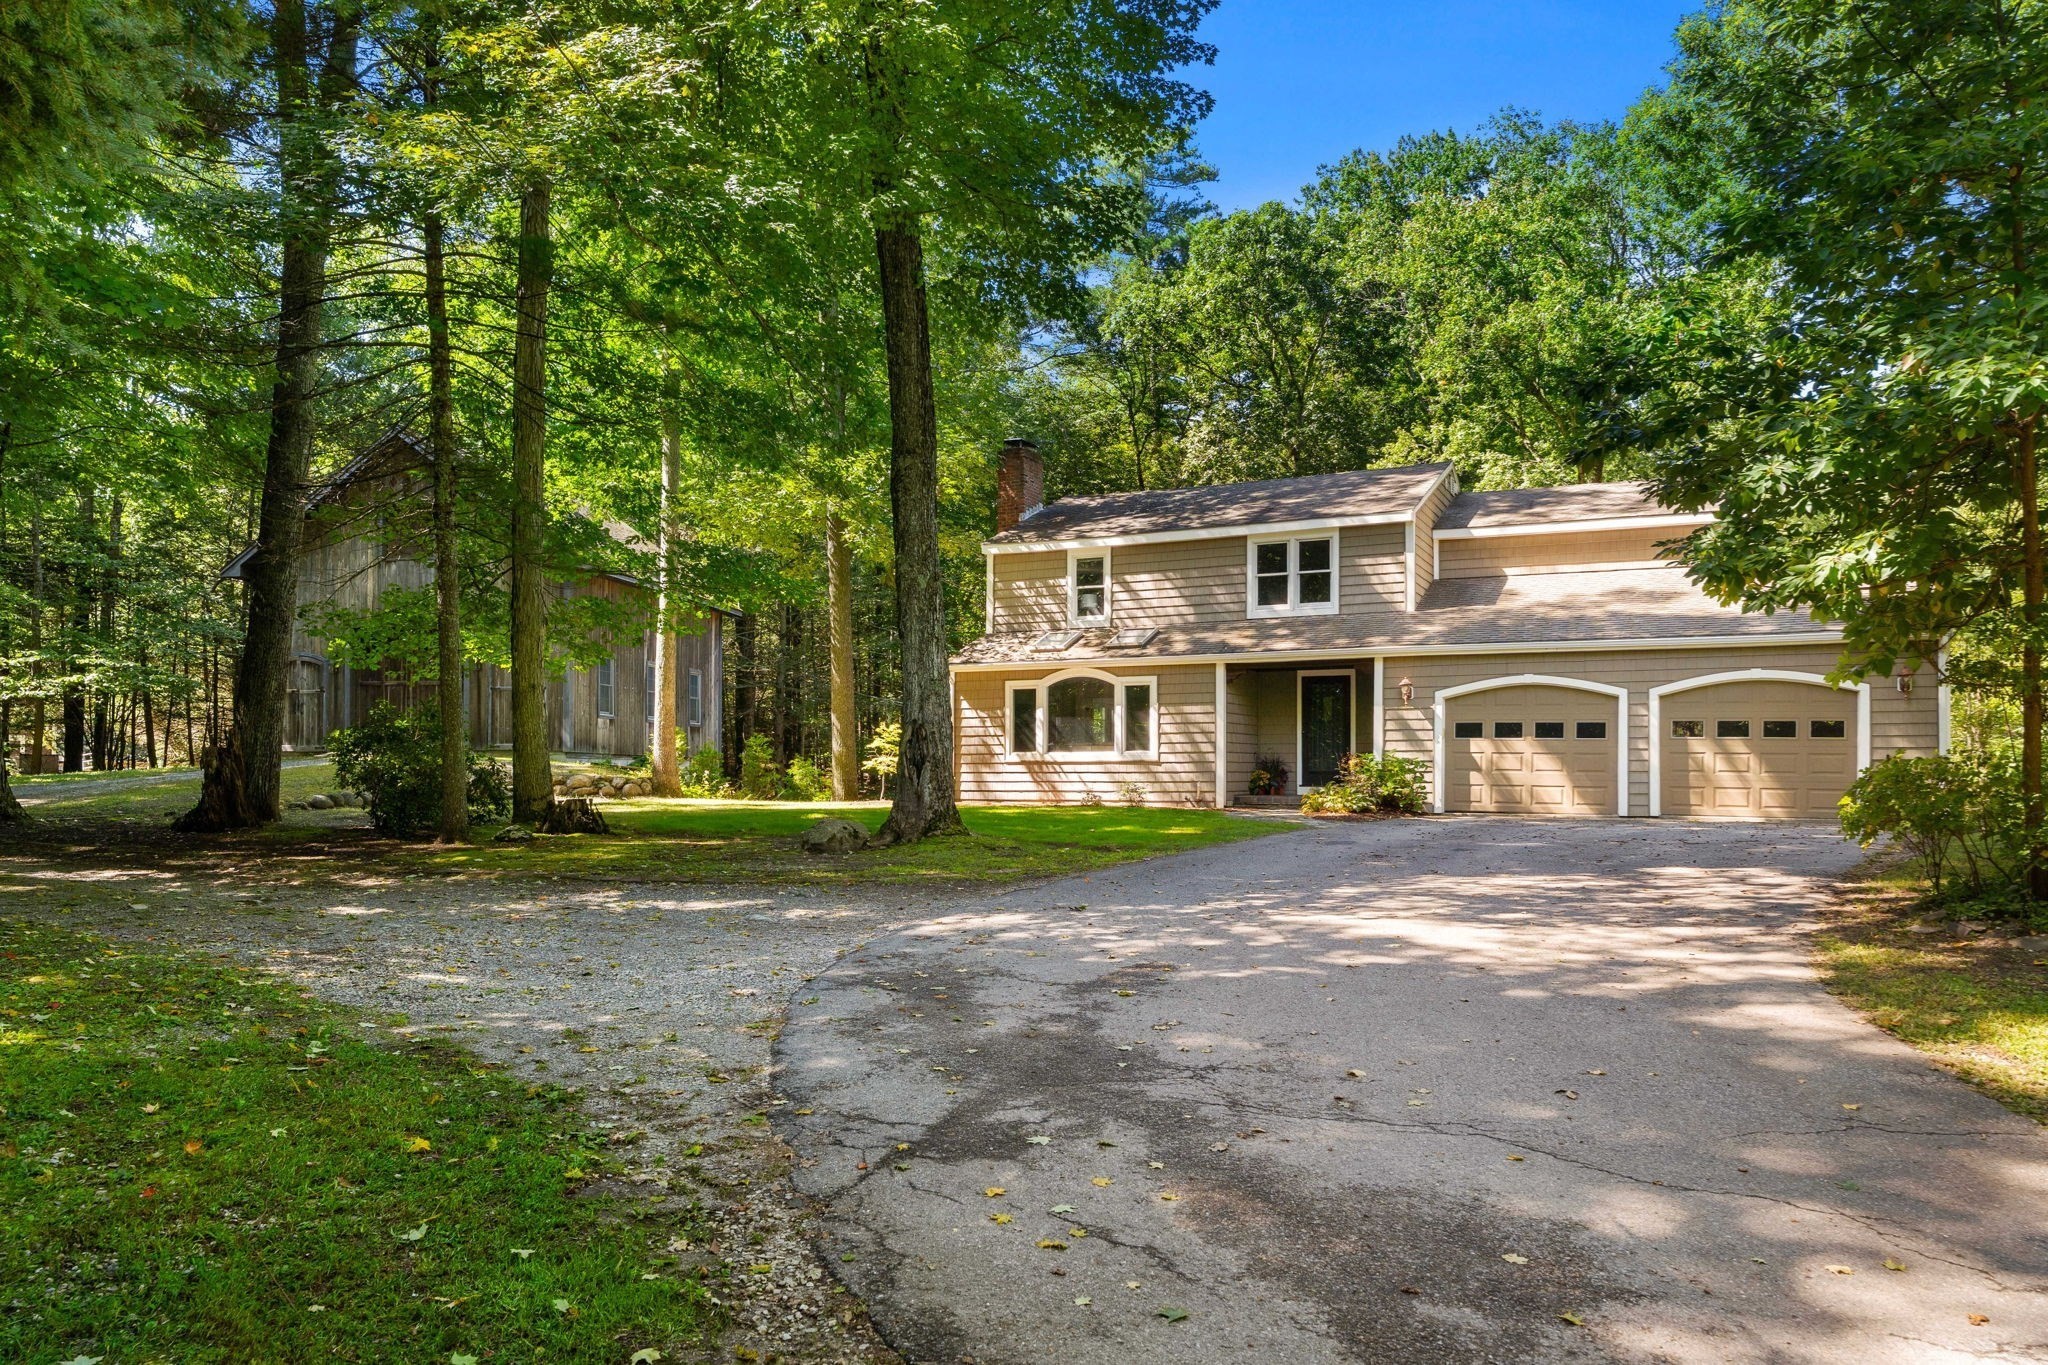
A special retreat set on 4.5+ private acres, this beautifully maintained home offers the perfect combination of thoughtful updates, traditional character and a stunning post & beam barn. The open-concept main level features a custom kitchen with granite counters, center island, gas range, prep sink, farmhouse sink and Sub-Zero refrigerator, opening to the dining room with sliders to a beautiful deck. The sun-filled living room features hardwood flooring, a wood-burning fireplace, exposed beams and skylights, bringing the outdoors in. A stunning mudroom with custom built-ins, tile flooring and access to the garage and deck, plus a spacious foyer and half bath complete this level. Upstairs are 4 bedrooms and 2 full baths, including an impressive primary with cathedral ceiling, skylights and HW flooring. Three additional bedrooms, a full bath and laundry complete the second floor. The finished walk-out lower level with built-in cabinetry and wine fridge offers flexible space for a family room, home office, exercise area or hobbies. Outside, the impressive 30x32 three story barn offers workshop space, storage and endless possibilities. Beautifully sited with privacy, space and character, this is a truly special property that feels like a retreat from the moment you arrive.
This home has been viewed 5 times
Last Checked: September 20th, 2026 at 6:58pm (Source: MLS PIN #73577769)
Garage Parking
Green Features
Air Conditioning
Lead Paint Free
General Information for 75 Mount Lebanon St, Pepperell MA 01463
Listing ID73577769
Property TypeSingle Family / Detached
Price$725,000 ($274.93/SqFt)
StyleColonial
CityPepperell
CountyMiddlesex
Neighborhood(s)
Garage Parking2
ZoningTNR
Year Built1978
Year Built SourcePublic Records
Year Built DetailsActual
Interior Features for 75 Mount Lebanon St, Pepperell MA 01463
Approximate Living Area Total2637
Living Area Includes BasementYes
Rooms8
Bedrooms4
Primary En Suite BathroomYes
BasementFull
Cooling1, Split
Fireplaces
AppliancesRange
FlooringTile
Electric220 Volts
Exterior Features for 75 Mount Lebanon St, Pepperell MA 01463
Approximate Lot Size (Acres)4.77
Approximate Lot Size (Square Feet)207633
Total Parking12 (2 Garage)
Garage Parking2
WaterPrivate
SewerPrivate Sewer
Lot FeaturesGentle Sloping
Parking Features1
Exterior FeaturesPorch
Foundation Materials
Construction MaterialsFrame
Road Frontage Type
Patio & PorchCovered
Roof MaterialAsphalt/fiberglass Shingles
Utility Connections110 Volts
Water Views
Water Views Features
Waterfront0
Waterfront Features
Pool FeaturesAssociation
Horse Permitted0
Horse Amenities
Disclosures for 75 Mount Lebanon St, Pepperell MA 01463
Lead PaintNone
UFFI
Living Area Includes BasementYes
Living Area Disclosure
Building Area SourceOther
Special Listing Conditions
ExclusionsWasher & Dryer Are Negotiable
Title 5F
Compensation Based On
Financial Information for 75 Mount Lebanon St, Pepperell MA 01463
Association Fee
Association Fee Frequency
Association Fee Includes
Real Estate Tax7795
Tax Year2026
Assessed Value$565,700
Location Information for 75 Mount Lebanon St, Pepperell MA 01463
Neighborhood(s)
Area AmenitiesWalk/jog Trails
Contact Information for 75 Mount Lebanon St, Pepperell MA 01463
Agent
Name: Jenepher Spencer
Payment Calculator
, Interest
Property Taxes 649.58
Principal & Interest 4467.22
HOA Dues
Exclusive Listing Agent
Coldwell Banker Realty - Westford
Jenepher Spencer
Office Phone