



Active
71 Causeway St, Hudson MA 01749
$600,000
Estimated $4,246/month Calculator Single Family
3 Bedrooms
Baths
1691
Total Parking: 7
16,117 (0.37)
Built in 1959
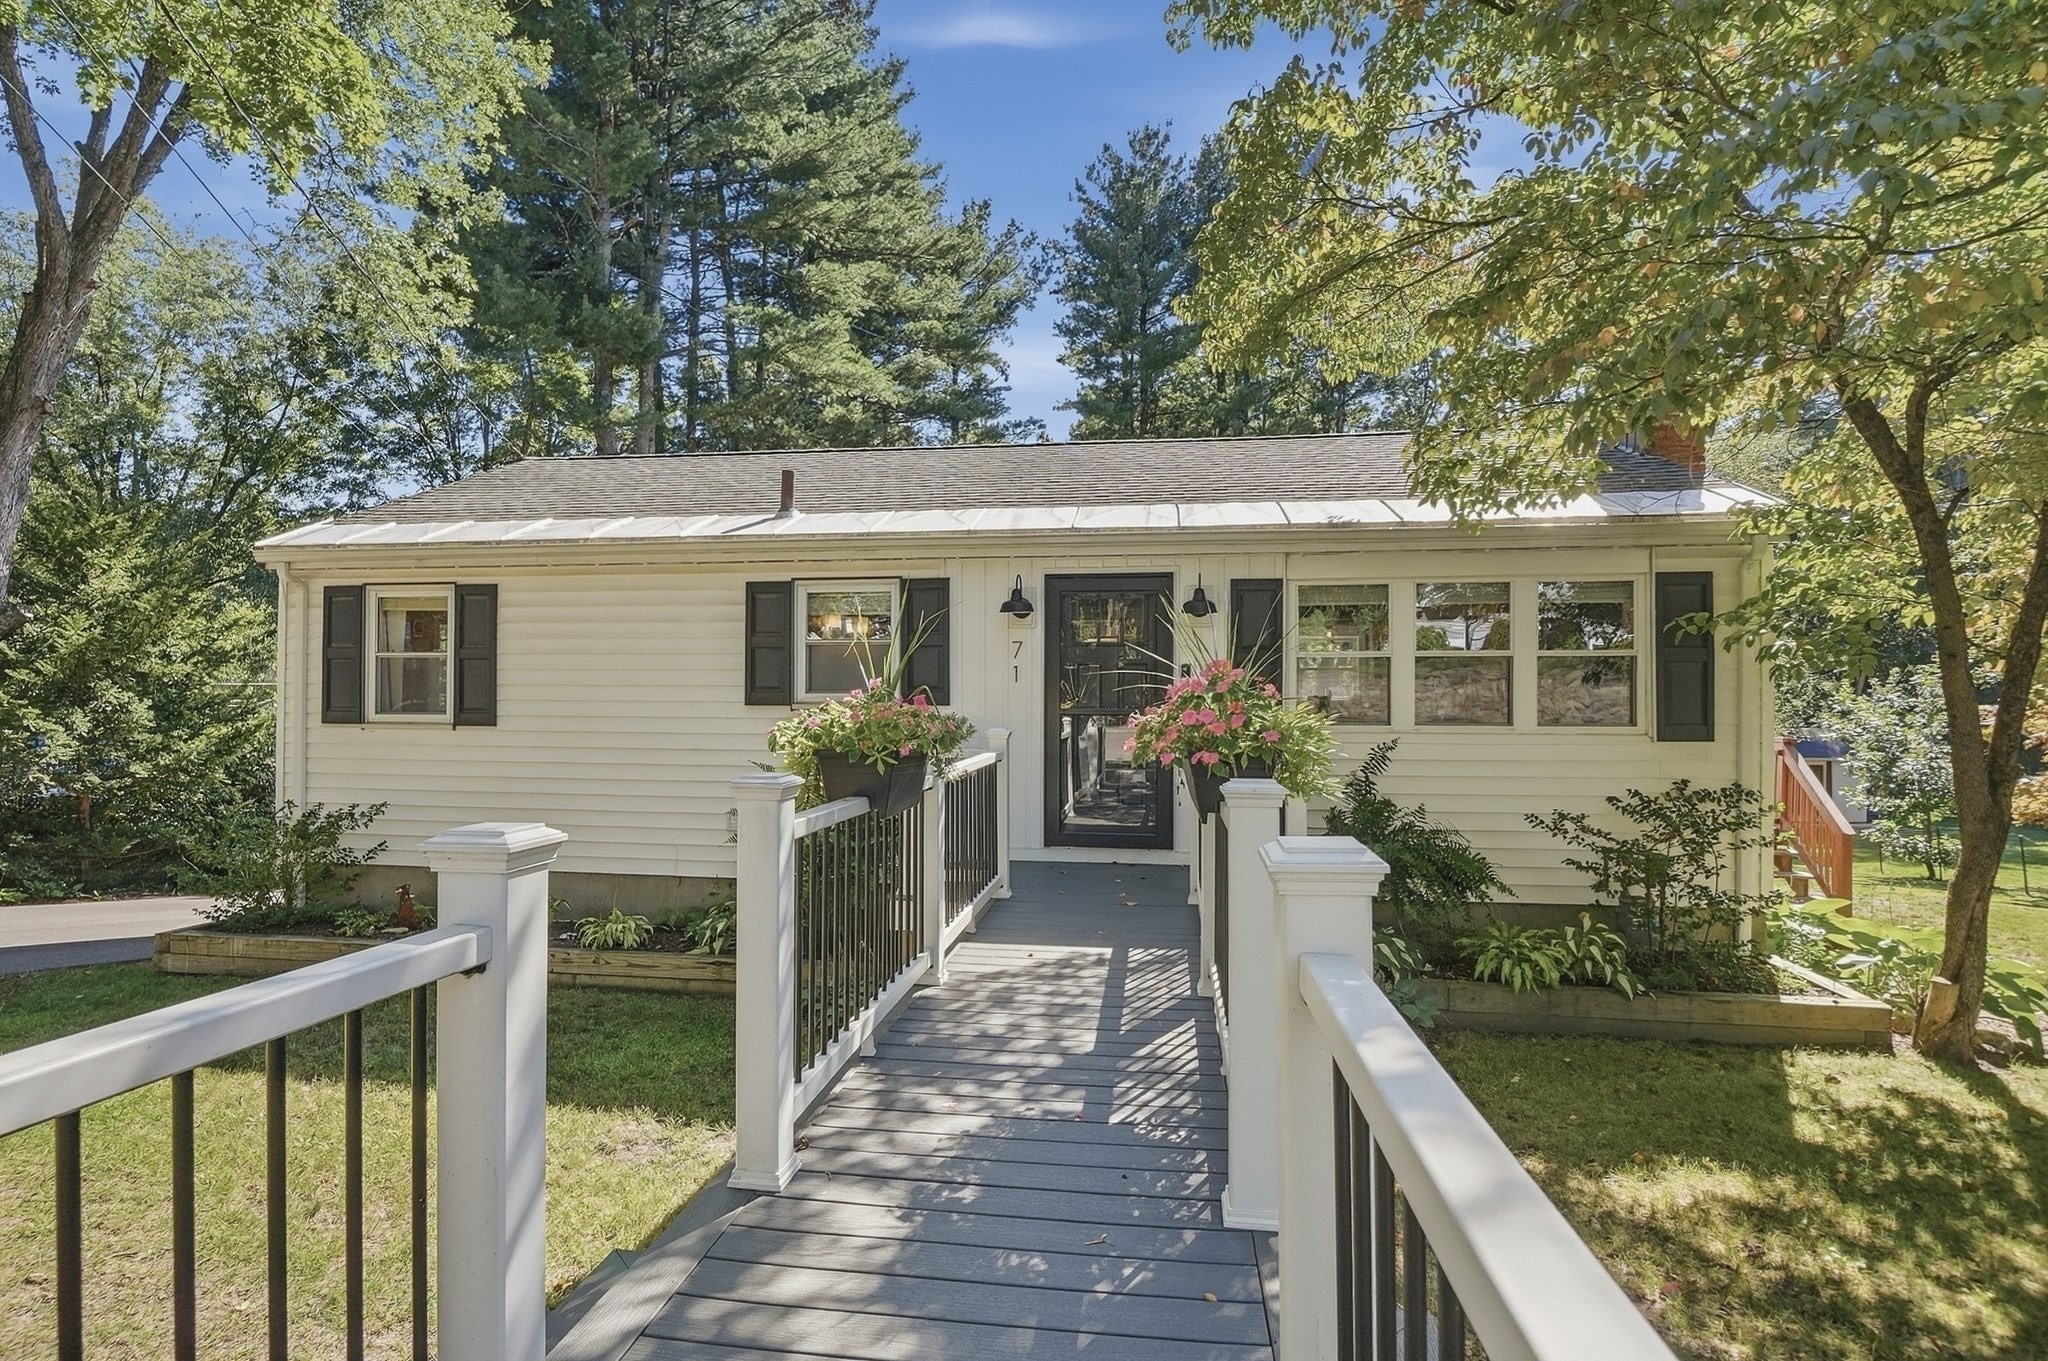
Tastefully remodeled and absolutely immaculate, this 3-bedroom ranch offers a beautifully updated interior, flexible living space, and an inviting backyard designed to be enjoyed. The sun-filled living room features refinished hardwood floors, crown molding, custom built-ins, recessed lighting, and a gas fireplace. The open floor plan flows into the gorgeous custom kitchen, showcasing upgraded countertops, stainless steel appliances, under-cabinet lighting, and an oversized island with butcher block countertop that provides plenty of room for gathering and entertaining. The adjoining dining area opens through a slider to a four-season solarium, extending the living space year-round. Two bedrooms and an updated full bathroom complete the main level. Downstairs, the finished walk-out lower level adds 527 square feet with a generously sized bonus room, recessed lighting, a third bedroom, and plenty of storage. Outside, a large deck overlooks the level grounds with mature landscaping, a fire pit, and separate patio area, offering multiple spots to relax or entertain. Recent furnace and central air plus a new hybrid heat pump water heater add to the home’s many thoughtful updates.
This home has been viewed 4 times
Last Checked: September 20th, 2026 at 7:18am (Source: MLS PIN #73577651)
Green Features
Air Conditioning
Waterview
Lead Paint Free
General Information for 71 Causeway St, Hudson MA 01749
Listing ID73577651
Property TypeSingle Family / Detached
Price$600,000 ($354.82/SqFt)
StyleColonial
CityHudson
CountyMiddlesex
Neighborhood(s)
Garage Parking0
ZoningSA8
Year Built1959
Year Built SourcePublic Records
Year Built DetailsActual
Interior Features for 71 Causeway St, Hudson MA 01749
Approximate Living Area Total1691
Living Area Includes BasementYes
Rooms6
Bedrooms3
Primary En Suite BathroomNo
BasementFull
Cooling1, Split
Fireplaces
AppliancesRange
FlooringTile
Electric220 Volts
Exterior Features for 71 Causeway St, Hudson MA 01749
Approximate Lot Size (Acres)0.37
Approximate Lot Size (Square Feet)16117
Total Parking7
Garage Parking0
WaterPublic
SewerPublic Sewer
Lot FeaturesGentle Sloping
Parking Features1
Exterior FeaturesPorch
Foundation Area0
Foundation Materials
Construction MaterialsFrame
Road Frontage Type
Patio & PorchCovered
Roof MaterialAsphalt/fiberglass Shingles
Utility Connections110 Volts
Water ViewsNo
Water Views Features
Waterfront0
Waterfront Features
Pool Features
Horse Permitted0
Horse Amenities
Disclosures for 71 Causeway St, Hudson MA 01749
Lead PaintNone
UFFINo
Living Area Includes BasementYes
Living Area Disclosure
Building Area SourcePublic Records
Special Listing Conditions
ExclusionsCoin Op Washer And Dryer In Basement To Remain.
Compensation Based On
Financial Information for 71 Causeway St, Hudson MA 01749
Association Fee
Association Fee Frequency
Association Fee Includes
Real Estate Tax6592
Tax Year2025
Assessed Value$474,900
Location Information for 71 Causeway St, Hudson MA 01749
Neighborhood(s)
Area AmenitiesWalk/jog Trails
Contact Information for 71 Causeway St, Hudson MA 01749
Agent
Name: Kim McKean
Payment Calculator
, Interest
Property Taxes 549.33
Principal & Interest 3697.01
HOA Dues
Exclusive Listing Agent
Lamacchia Realty, Inc.
Kim McKean
Office Phone