



Active Under Contract
28 Glenside Ave, Billerica MA 01821
$949,900
Estimated $6,594/month Calculator Single Family
3 Bedrooms
Baths
2352
Total Parking: 8 (2 Garage)
10,001 (0.23)
Built in 2012
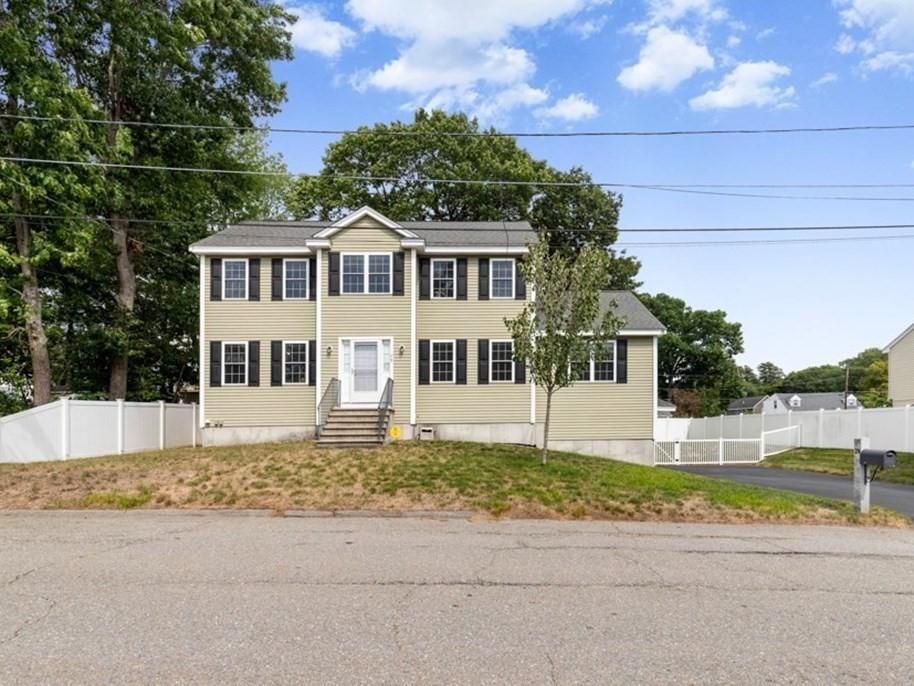
Welcome home to this meticulously maintained 14-year-young Colonial, ideally situated near the Burlington line with exceptional access to Routes 3 and I-95/128, making commuting and everyday conveniences effortless. Thoughtfully designed for both comfortable living and entertaining, this beautiful home showcases quality finishes and a functional floor plan throughout.The heart of the home is the spacious eat-in kitchen featuring gleaming granite countertops, abundant maple cabinetry, a center island, and stainless-steel appliances—perfect for preparing meals or gathering with family and friends. Just off the kitchen, the inviting family room offers soaring vaulted ceilings and a cozy gas fireplace, creating a warm and welcoming atmosphere. A formal dining room and separate living room provide elegant spaces for entertaining, while beautiful hardwood flooring flows throughout the first floor. A convenient first-floor laundry room with tile flooring and a half bath complete the main level.The second floor offers a spacious primary suite featuring a walk-in closet and a private bath with tile flooring. Two additional generously sized bedrooms, a full tiled bath, and a dedicated home office provide flexibility for today's lifestyle, whether for remote work, guest accommodations, or a study or hobby space.Step outside to enjoy your own private backyard retreat. A maintenance-free composite deck overlooks a fully fenced yard complete with a patio and fire pit—ideal for summer barbecues, outdoor gatherings, or simply relaxing after a long day.The unfinished, dry basement offers an outstanding opportunity to create additional living space, a home gym, a recreation room, or a media area, while still providing ample storage. An attached two-car garage adds convenience and functionality. Combining timeless curb appeal, quality craftsmanship, an outstanding location, and room to grow, this move-in-ready home offers everything today's buyers are looking for. Don't miss the opportunity to make this exceptional property your next home!
This home has been viewed 3 times
Last Checked: September 20th, 2026 at 4:38am (Source: MLS PIN #73574559)
Garage Parking
Air Conditioning
Waterview
Lead Paint Free
General Information for 28 Glenside Ave, Billerica MA 01821
Listing ID73574559
Property TypeSingle Family / Detached
Price$949,900 ($403.87/SqFt)
StyleColonial
CityBillerica
CountyMiddlesex
Neighborhood(s)
Garage Parking2
Zoning1
Year Built2012
Year Built SourcePublic Records
Year Built DetailsActual
Interior Features for 28 Glenside Ave, Billerica MA 01821
Approximate Living Area Total2352
Living Area Includes BasementNo
Rooms9
Bedrooms3
Primary En Suite BathroomYes
BasementFull
Cooling1, Split
Fireplaces
AppliancesRange
FlooringTile
Electric220 Volts
Exterior Features for 28 Glenside Ave, Billerica MA 01821
Approximate Lot Size (Acres)0.23
Approximate Lot Size (Square Feet)10001
Total Parking8 (2 Garage)
Garage Parking2
WaterPublic
SewerPublic Sewer
Lot Features
Parking Features1
Exterior FeaturesPorch
Foundation Materials
Construction MaterialsFrame
Road Frontage Type
Patio & PorchCovered
Roof MaterialAsphalt/fiberglass Shingles
Utility Connections110 Volts
Water ViewsNo
Water Views Features
Waterfront0
Waterfront Features
Pool Features
Horse Permitted0
Horse Amenities
Disclosures for 28 Glenside Ave, Billerica MA 01821
Lead PaintNone
UFFINo
Living Area Includes BasementNo
Living Area Disclosure
Building Area SourcePublic Records
Special Listing Conditions
ExclusionsWasher & Dryer Are Negotiable
Compensation Based On
Financial Information for 28 Glenside Ave, Billerica MA 01821
Association Fee
Association Fee Frequency
Association Fee Includes
Real Estate Tax8887
Tax Year2026
Assessed Value$765,500
Location Information for 28 Glenside Ave, Billerica MA 01821
Neighborhood(s)
Area AmenitiesWalk/jog Trails
Contact Information for 28 Glenside Ave, Billerica MA 01821
Payment Calculator
, Interest
Property Taxes 740.58
Principal & Interest 5852.98
HOA Dues
Exclusive Listing Agent
LAER Realty Partners
Amato & Hickox Team
Office Phone