



Active
4 Fern St, Natick MA 01760
$1,299,000
Estimated $8,861/month Calculator Single Family
4 Bedrooms
Baths
3696
Total Parking: 8 (2 Garage)
26,881 (0.62)
Built in 1940
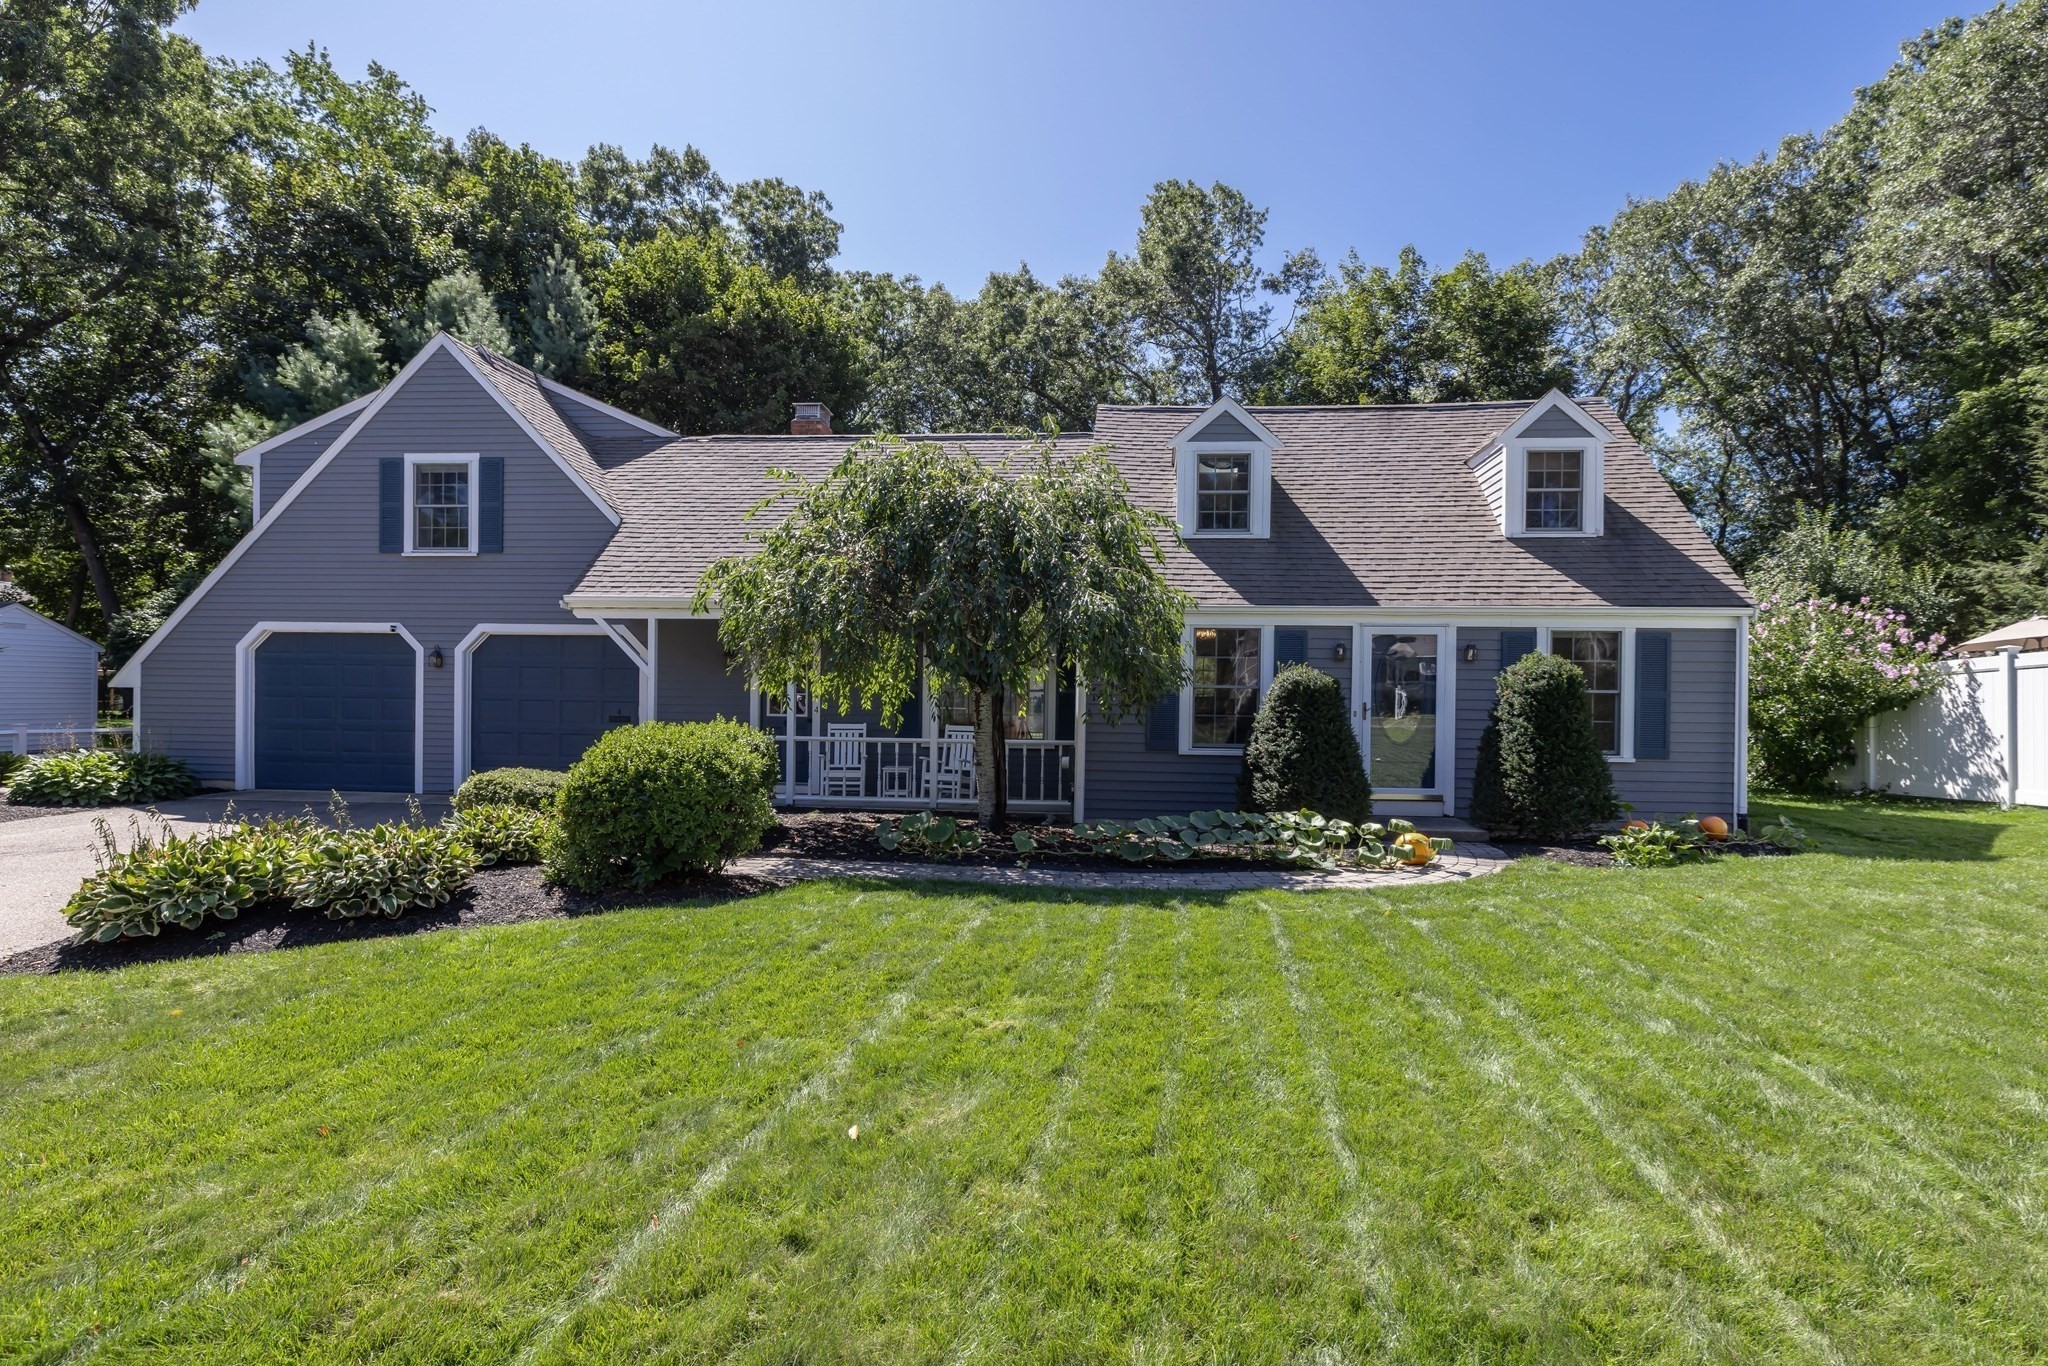
Do not miss this beautifully expanded 4-bedroom Cape set far back from the quiet street, complete with an entertainer's dream backyard, in the super desirable Dug Pond neighborhood. The heart of the home is the updated eat-in chef's kitchen with attached two-story family room, complete with wood-burning fireplace and doors to the back patio. Also on this level is a second family room with vaulted ceilings, tons of light, and the full bathroom on the main level connected to the family room. Completing this level are a formal dining room and a bonus room that could be an office, playroom, formal living room, etc. The convenient side door entryway leads to the attached two-car heated garage (with EV charger.) Upstairs, stemming from the wide hallway that overlooks the downstairs, are 4 bedrooms including a large ensuite primary bedroom with heated floors and a huge walk-in closet, plus three additional bedrooms, another full bathroom, and laundry room. The basement has both finished and unfinished areas, perfect for a gym, workshop, another office, and tons of storage. Step outside from one of two doors leading to the patio, and you have the best of both worlds in your own oasis: a heated saltwater pool, as well as a huge level and fully-fenced backyard beyond it. All this in a fabulous neighborhood that's easy for commuting, close to schools, and nearby shops/restaurants. This home will truly check every box on your list! Offers, if any, due Monday 9/21 at Noon.
This home has been viewed 7 times
Last Checked: September 20th, 2026 at 8:23pm (Source: MLS PIN #73577752)
Garage Parking
Air Conditioning
Lead Paint Free
General Information for 4 Fern St, Natick MA 01760
Listing ID73577752
Property TypeSingle Family / Detached
Price$1,299,000 ($351.46/SqFt)
StyleColonial
CityNatick
CountyMiddlesex
Neighborhood(s)
Garage Parking2
ZoningRSA
Year Built1940
Year Built SourcePublic Records
Year Built DetailsActual
Interior Features for 4 Fern St, Natick MA 01760
Approximate Living Area Total3696
Living Area Includes BasementYes
Rooms10
Bedrooms4
Primary En Suite BathroomYes
BasementFull
Cooling1, Split
Fireplaces
AppliancesRange
Flooring
Electric
Exterior Features for 4 Fern St, Natick MA 01760
Approximate Lot Size (Acres)0.62
Approximate Lot Size (Square Feet)26881
Total Parking8 (2 Garage)
Garage Parking2
WaterPublic
SewerPublic Sewer
Lot FeaturesGentle Sloping
Parking Features1
Exterior FeaturesPorch
Foundation Materials
Construction MaterialsFrame
Road Frontage Type
Patio & PorchCovered
Roof MaterialAsphalt/fiberglass Shingles
Utility Connections
Water Views
Water Views Features
Waterfront0
Waterfront FeaturesRiver
Pool FeaturesAssociation
Horse Permitted0
Horse AmenitiesRiver
Disclosures for 4 Fern St, Natick MA 01760
Lead PaintNone
UFFI
Living Area Includes BasementYes
Living Area Disclosure
Building Area SourceMeasured
Special Listing Conditions
ExclusionsWasher & Dryer Are Negotiable
Compensation Based On
Financial Information for 4 Fern St, Natick MA 01760
Association Fee
Association Fee Frequency
Association Fee Includes
Real Estate Tax10280
Tax Year2025
Assessed Value$859,500
Location Information for 4 Fern St, Natick MA 01760
Elementary SchoolMemorial
Middle SchoolKennedy
High SchoolNatick High
Neighborhood(s)
Area AmenitiesWalk/jog Trails
Contact Information for 4 Fern St, Natick MA 01760
Agent
Name: Rachel Lieberman
Payment Calculator
, Interest
Property Taxes 856.67
Principal & Interest 8004.02
HOA Dues
Exclusive Listing Agent
Berkshire Hathaway HomeServices Commonwealth Real Estate
Rachel Lieberman
Office Phone