



Active
303 Chestnut St, North Andover MA 01845
$1,450,000
Estimated $9,886/month Calculator Single Family
4 Bedrooms
Baths
3497
Total Parking: 14 (3 Garage)
31,198 (0.72)
Built in 2024
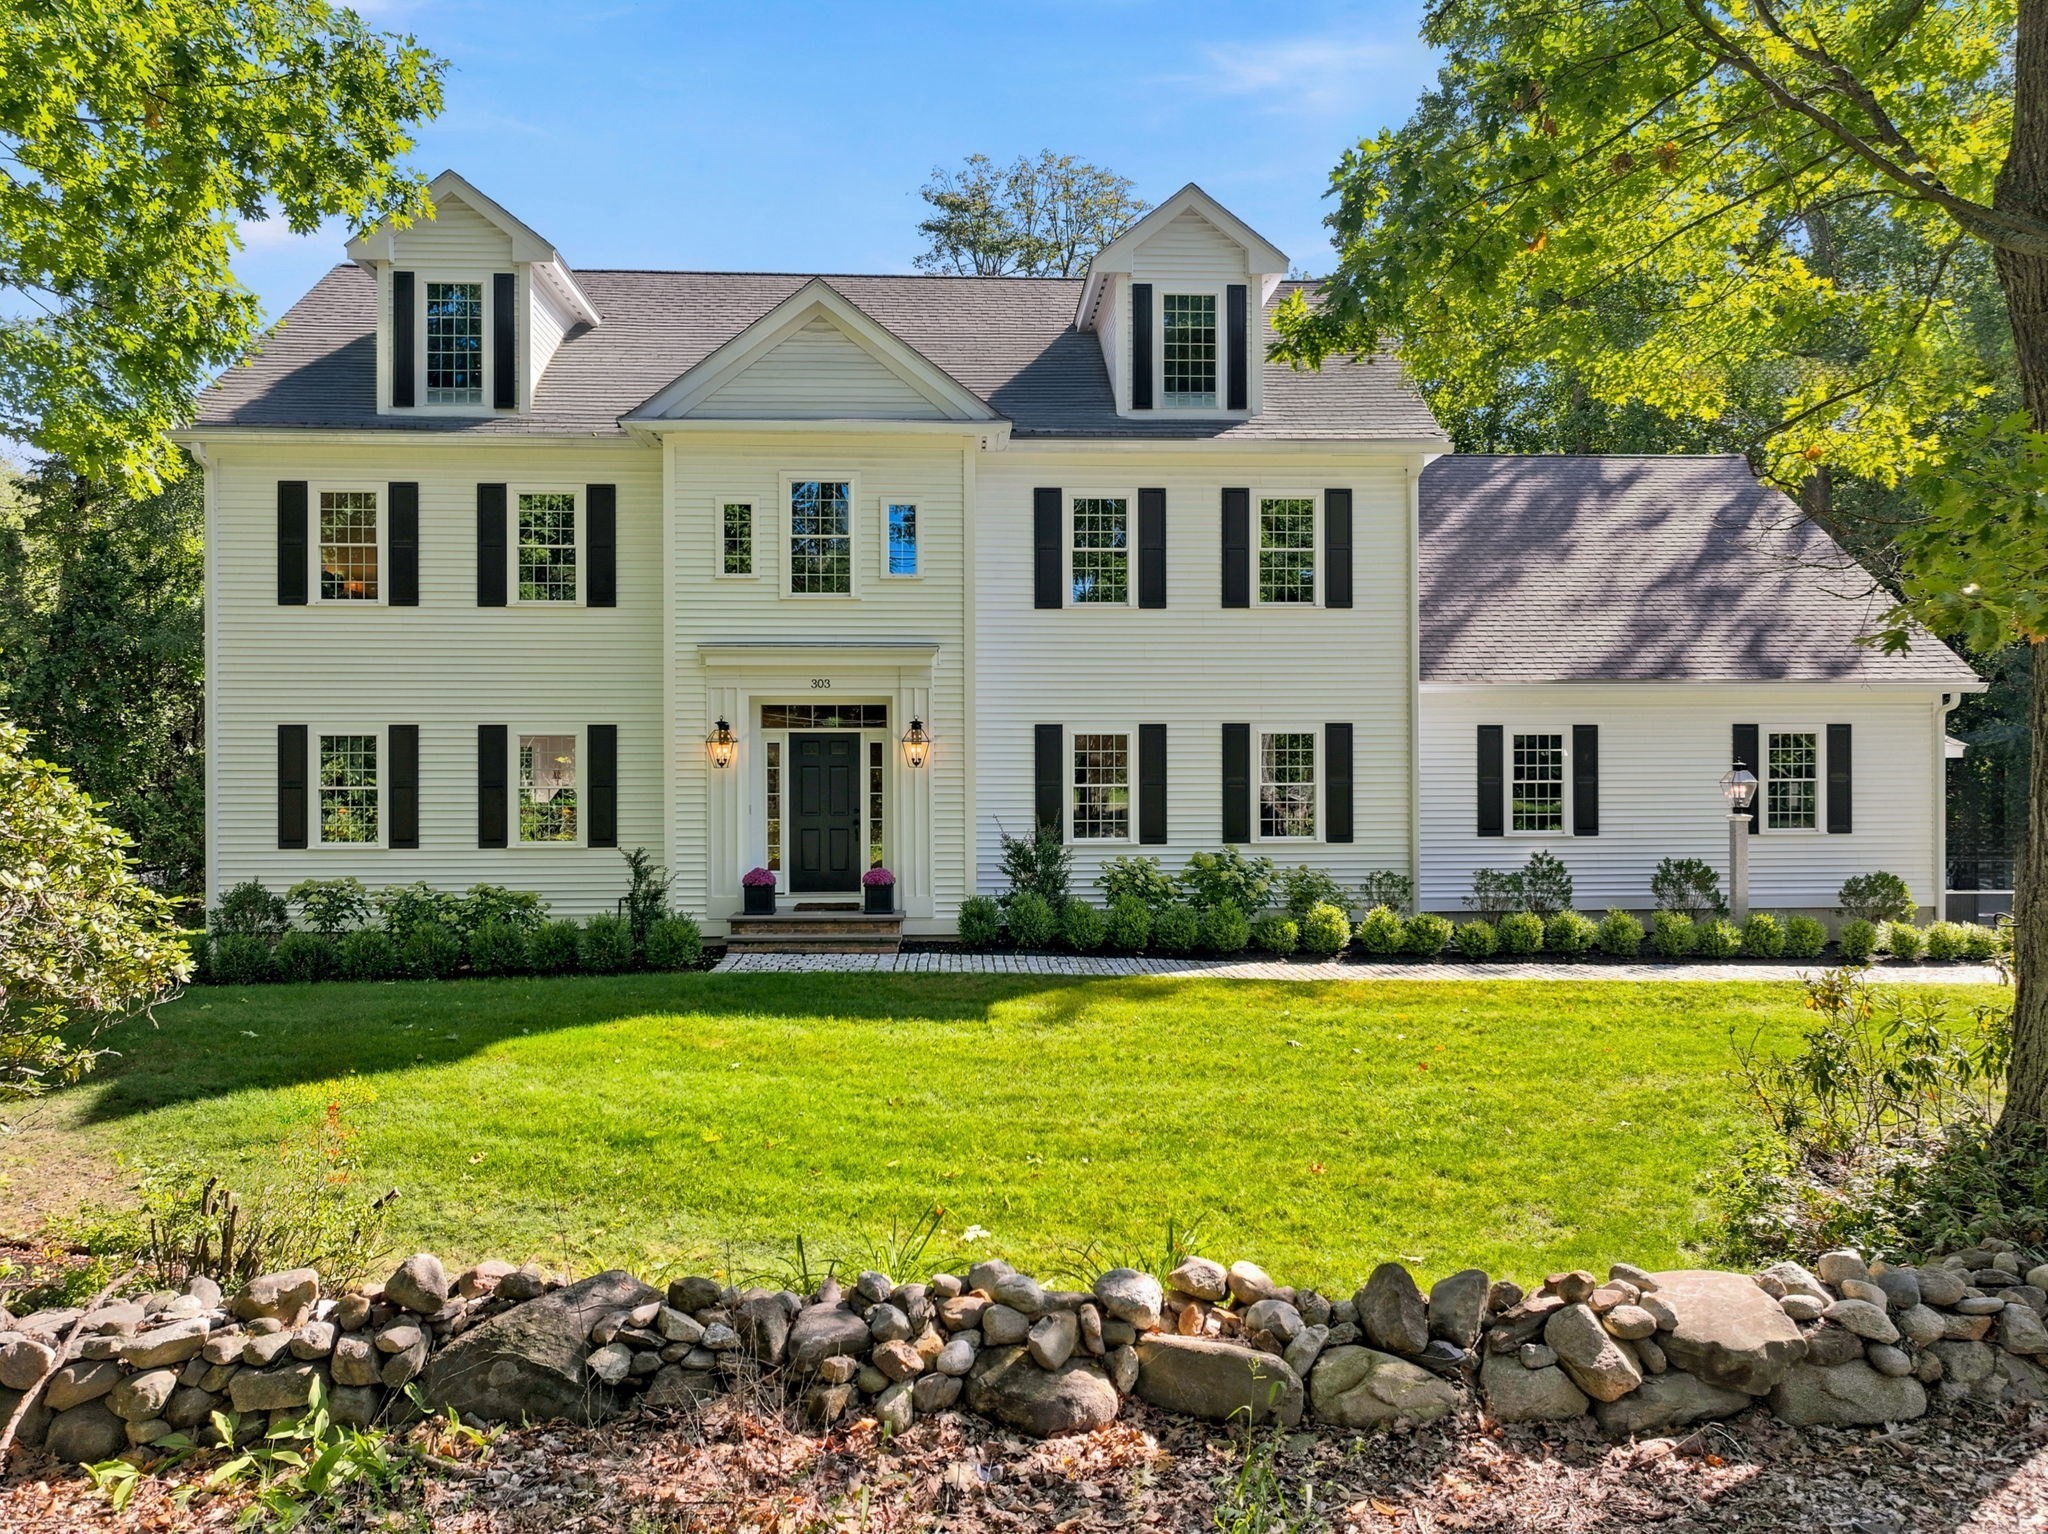
Set on a corner lot framed by natural stone walls, this custom built home pairs the character and craftsmanship of a classic Colonial with the ease and efficiency of new construction. From the 12-over-12 windows to the cobblestone walk illuminated by a granite post, every detail is thoughtfully considered. A bright foyer with tile flooring and a brass-capped newel post welcomes you inside, while French doors open to a spacious dining room accented by custom millwork. The kitchen is timelessly elegant, featuring Dacora inset cabinetry, quartz countertops and a full-slab quartz backsplash. A commercial grade ILVE dual fuel range and brass pot filler elevate both form and function. Just beyond, a tiled entryway from the 3 car attached garage creates an informal mudroom with double closets, a must for New England winters. An informal dining area, anchored by a box bay window fills with natural light and flows seamlessly into the family room, where a gas fireplace and deck access invite relaxed everyday living.Upstairs, the primary suite is a true sanctuary with dual walk in closets and a beautifully appointed bath with a soaking tub and custom tiled shower. An adjacent unfinished room offers flexibility for a future home office, nursery, dressing room or ultimate walk in closet. Three additional bedrooms, a full bath with double vanity and a gorgeous laundry room complete the second floor. The walk up attic offers approximately 1,400 square feet of unfinished potential, ready to become additional living space, a home gym, or playroom. Ideally located in the desirable Old Center, minutes from the Town Common and Drummond Park, this exceptional home delivers the best of both worlds: timeless Colonial character, sophisticated finishes and the comfort of new construction.
This home has been viewed 4 times
Last Checked: September 21st, 2026 at 6:13am (Source: MLS PIN #73577750)
Garage Parking
Green Features
Air Conditioning
Waterview
Lead Paint Free
General Information for 303 Chestnut St, North Andover MA 01845
Listing ID73577750
Property TypeSingle Family / Detached
Price$1,450,000 ($414.64/SqFt)
StyleColonial
CityNorth Andover
CountyEssex
MLS AreaOld Center
Neighborhood(s)Ipswich
Garage Parking3
ZoningR3
Year Built2024
Year Built SourceOwner
Year Built DetailsFinished, Never Occupied
Interior Features for 303 Chestnut St, North Andover MA 01845
Approximate Living Area Total3497
Living Area Includes BasementNo
Rooms9
Bedrooms4
Primary En Suite BathroomYes
BasementFull
Cooling1, Split
Fireplaces
AppliancesRange
FlooringTile
Electric220 Volts
Exterior Features for 303 Chestnut St, North Andover MA 01845
Approximate Lot Size (Acres)0.72
Approximate Lot Size (Square Feet)31198
Total Parking14 (3 Garage)
Garage Parking3
WaterPublic
SewerPublic Sewer
Lot FeaturesGentle Sloping
Parking Features1
Exterior FeaturesPorch
Foundation Materials
Construction MaterialsFrame
Road Frontage Type
Patio & PorchCovered
Roof MaterialAsphalt/fiberglass Shingles
Utility Connections110 Volts
Water ViewsNo
Water Views Features
Waterfront0
Waterfront Features
Pool Features
Horse Permitted0
Horse Amenities
Disclosures for 303 Chestnut St, North Andover MA 01845
Lead PaintNone
UFFINo
Living Area Includes BasementNo
Living Area Disclosure
Building Area SourceMeasured
Special Listing Conditions
ExclusionsCoin Op Washer And Dryer In Basement To Remain.
Compensation Based On
Financial Information for 303 Chestnut St, North Andover MA 01845
Association Fee
Association Fee Frequency
Association Fee Includes
Real Estate Tax11416
Tax Year2026
Assessed Value$1,015,700
Location Information for 303 Chestnut St, North Andover MA 01845
Elementary SchoolFranklin
Middle SchoolNams
High SchoolNahs
Neighborhood(s)Ipswich
MLS AreaOld Center
Area AmenitiesWalk/jog Trails
Contact Information for 303 Chestnut St, North Andover MA 01845
Agent
Name: Melissa Silva
Payment Calculator
, Interest
Property Taxes 951.33
Principal & Interest 8934.44
HOA Dues
Exclusive Listing Agent
RE/MAX Village Properties
Melissa Silva
Office Phone