



Active
69 Cone Road, Middlefield MA 01243
$1,550,000
Estimated $10,640/month Calculator Single Family
3 Bedrooms
Baths
2613
Total Parking: 18 (4 Garage)
2,700,720 (62.00)
Built in 1999
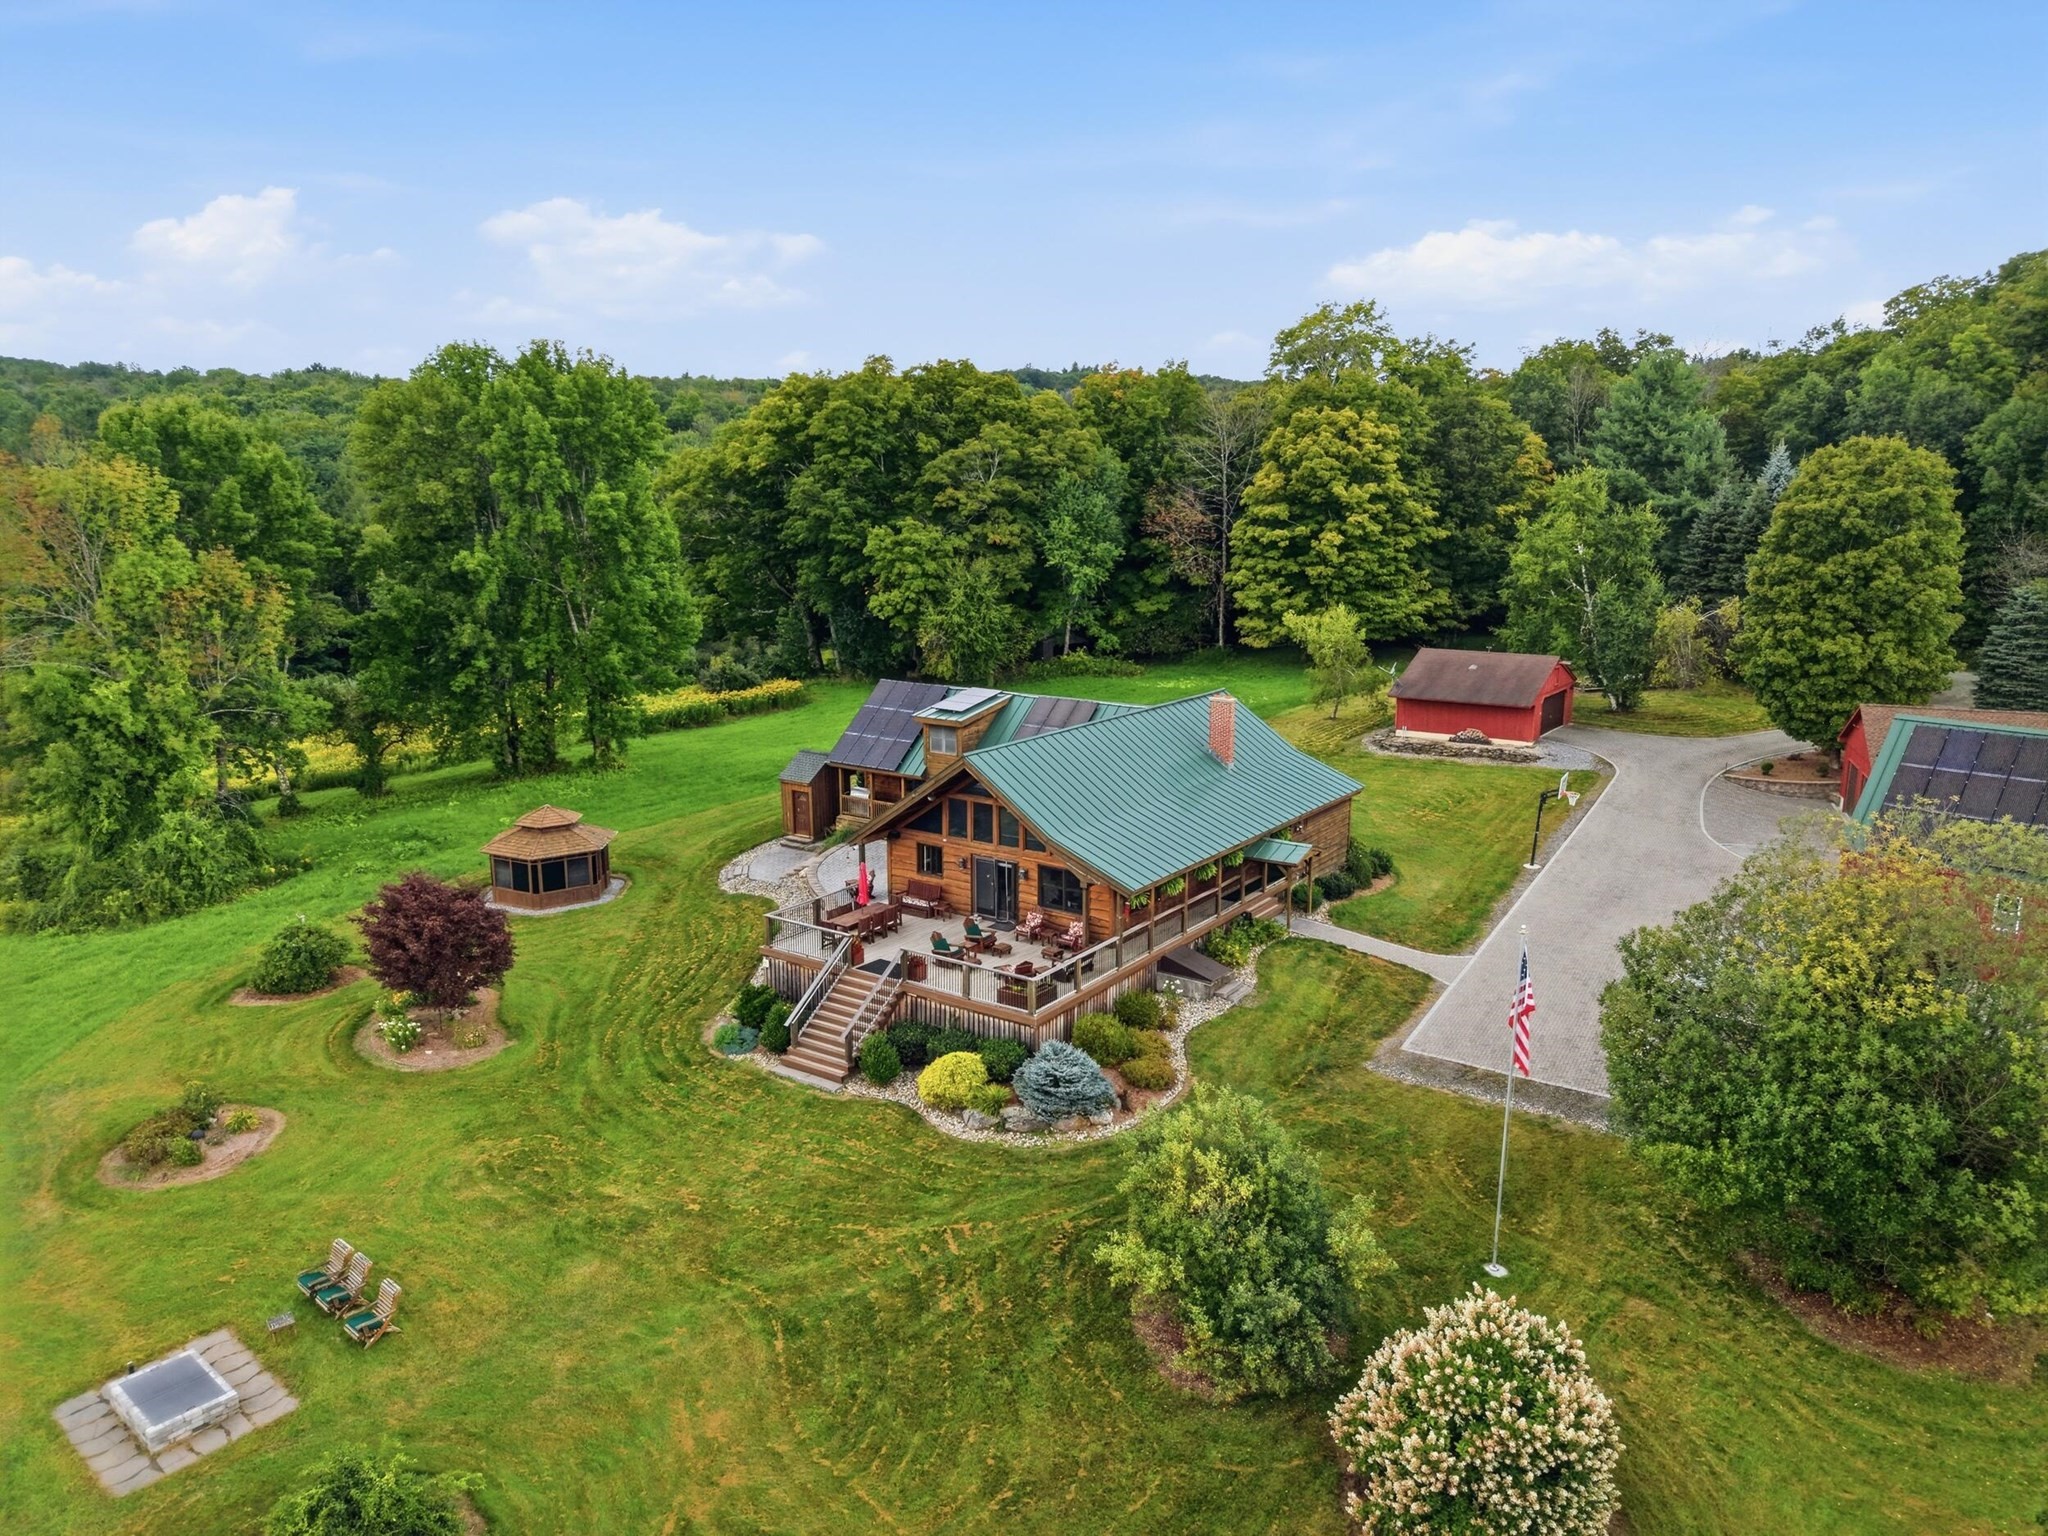
Set on approximately 62 acres spanning both sides of Cone Road, Middle Branch Overlook Estate is a private country retreat with sweeping southeast-facing views across the Middle Branch of the Westfield River valley. Comprised of three abutting parcels and bordered by protected land to the north and south, the property features open fields, woodland, a year-round brook, ponds, fruit trees, gardens, and an extensive trail network. The three-bedroom timber-frame residence is positioned on a high point overlooking a gently sloping hayfield. Built with native wood and subsequently expanded, the home features warm pine interiors, open kitchen, dining and living areas, a first-floor primary suite with private covered deck, flexible upper-level spaces, and a spacious lower-level recreation room. Outdoor amenities include open and covered decks, an electrified gazebo, gas fire pit, and heated pool. Three garages, including a three-story garage with finished upper level, plus a workshop, storage buildings, paver driveway, and propane generator provide exceptional utility. Offering privacy, expansive views, protected surroundings, and substantial road frontage, the acreage and frontage may offer potential for five to seven additional building lots, subject to approvals and buyer due diligence. The majority of the acreage is currently classified under Massachusetts Chapter 61B.
This home has been viewed 2 times
Last Checked: September 20th, 2026 at 6:18am (Source: MLS PIN #73577291)
Garage Parking
Air Conditioning
Waterview
Lead Paint Free
General Information for 69 Cone Road, Middlefield MA 01243
Listing ID73577291
Property TypeSingle Family / Detached
Price$1,550,000 ($593.19/SqFt)
StyleColonial
CityMiddlefield
CountyHampshire
Neighborhood(s)
Garage Parking4
ZoningRural Resi
Year Built1999
Year Built SourcePublic Records
Year Built DetailsActual,Renovated Since
Handicap Access / Features0
Interior Features for 69 Cone Road, Middlefield MA 01243
Approximate Living Area Total2613
Living Area Includes BasementNo
Rooms7
Bedrooms3
Primary En Suite BathroomYes
BasementFull
Cooling1, Split
Fireplaces
AppliancesRange
FlooringTile
Electric220 Volts
Exterior Features for 69 Cone Road, Middlefield MA 01243
Approximate Lot Size (Acres)62
Approximate Lot Size (Square Feet)2700720
Total Parking18 (4 Garage)
Garage Parking4
WaterPrivate
SewerPrivate Sewer
Lot FeaturesGentle Sloping
Parking Features1
Exterior FeaturesPorch
Foundation Area1305
Foundation Materials
Construction MaterialsFrame
Approximate Street Frontage3243.00
Road Frontage Type
Patio & PorchCovered
Roof MaterialAsphalt/fiberglass Shingles
Utility Connections110 Volts
Water ViewsNo
Water Views Features
Waterfront0
Waterfront Features
Pool FeaturesAssociation
Horse Permitted0
Horse Amenities
Disclosures for 69 Cone Road, Middlefield MA 01243
Lead PaintNone
UFFINo
Living Area Includes BasementNo
Living Area Disclosure
Building Area SourceMeasured
Special Listing Conditions
ExclusionsCoin Op Washer And Dryer In Basement To Remain.
Title 5D
Compensation Based On
Financial Information for 69 Cone Road, Middlefield MA 01243
Association Fee
Association Fee Frequency
Association Fee Includes
Real Estate Tax13067
Tax Year2026
Assessed Value$774,100
Location Information for 69 Cone Road, Middlefield MA 01243
Elementary SchoolChester
Middle SchoolGateway
High SchoolGateway
Neighborhood(s)
Area AmenitiesWalk/jog Trails
Contact Information for 69 Cone Road, Middlefield MA 01243
Payment Calculator
, Interest
Property Taxes 1088.92
Principal & Interest 9550.61
HOA Dues
Exclusive Listing Agent
LandVest, Inc.
Keith Ross
Office Phone