



Active
40 Lydon, Norwood MA 02062
$1,100,000
Estimated $7,636/month Calculator Single Family
4 Bedrooms
Baths
3170
Total Parking: 9 (2 Garage)
15,322 (0.35)
Built in 1910
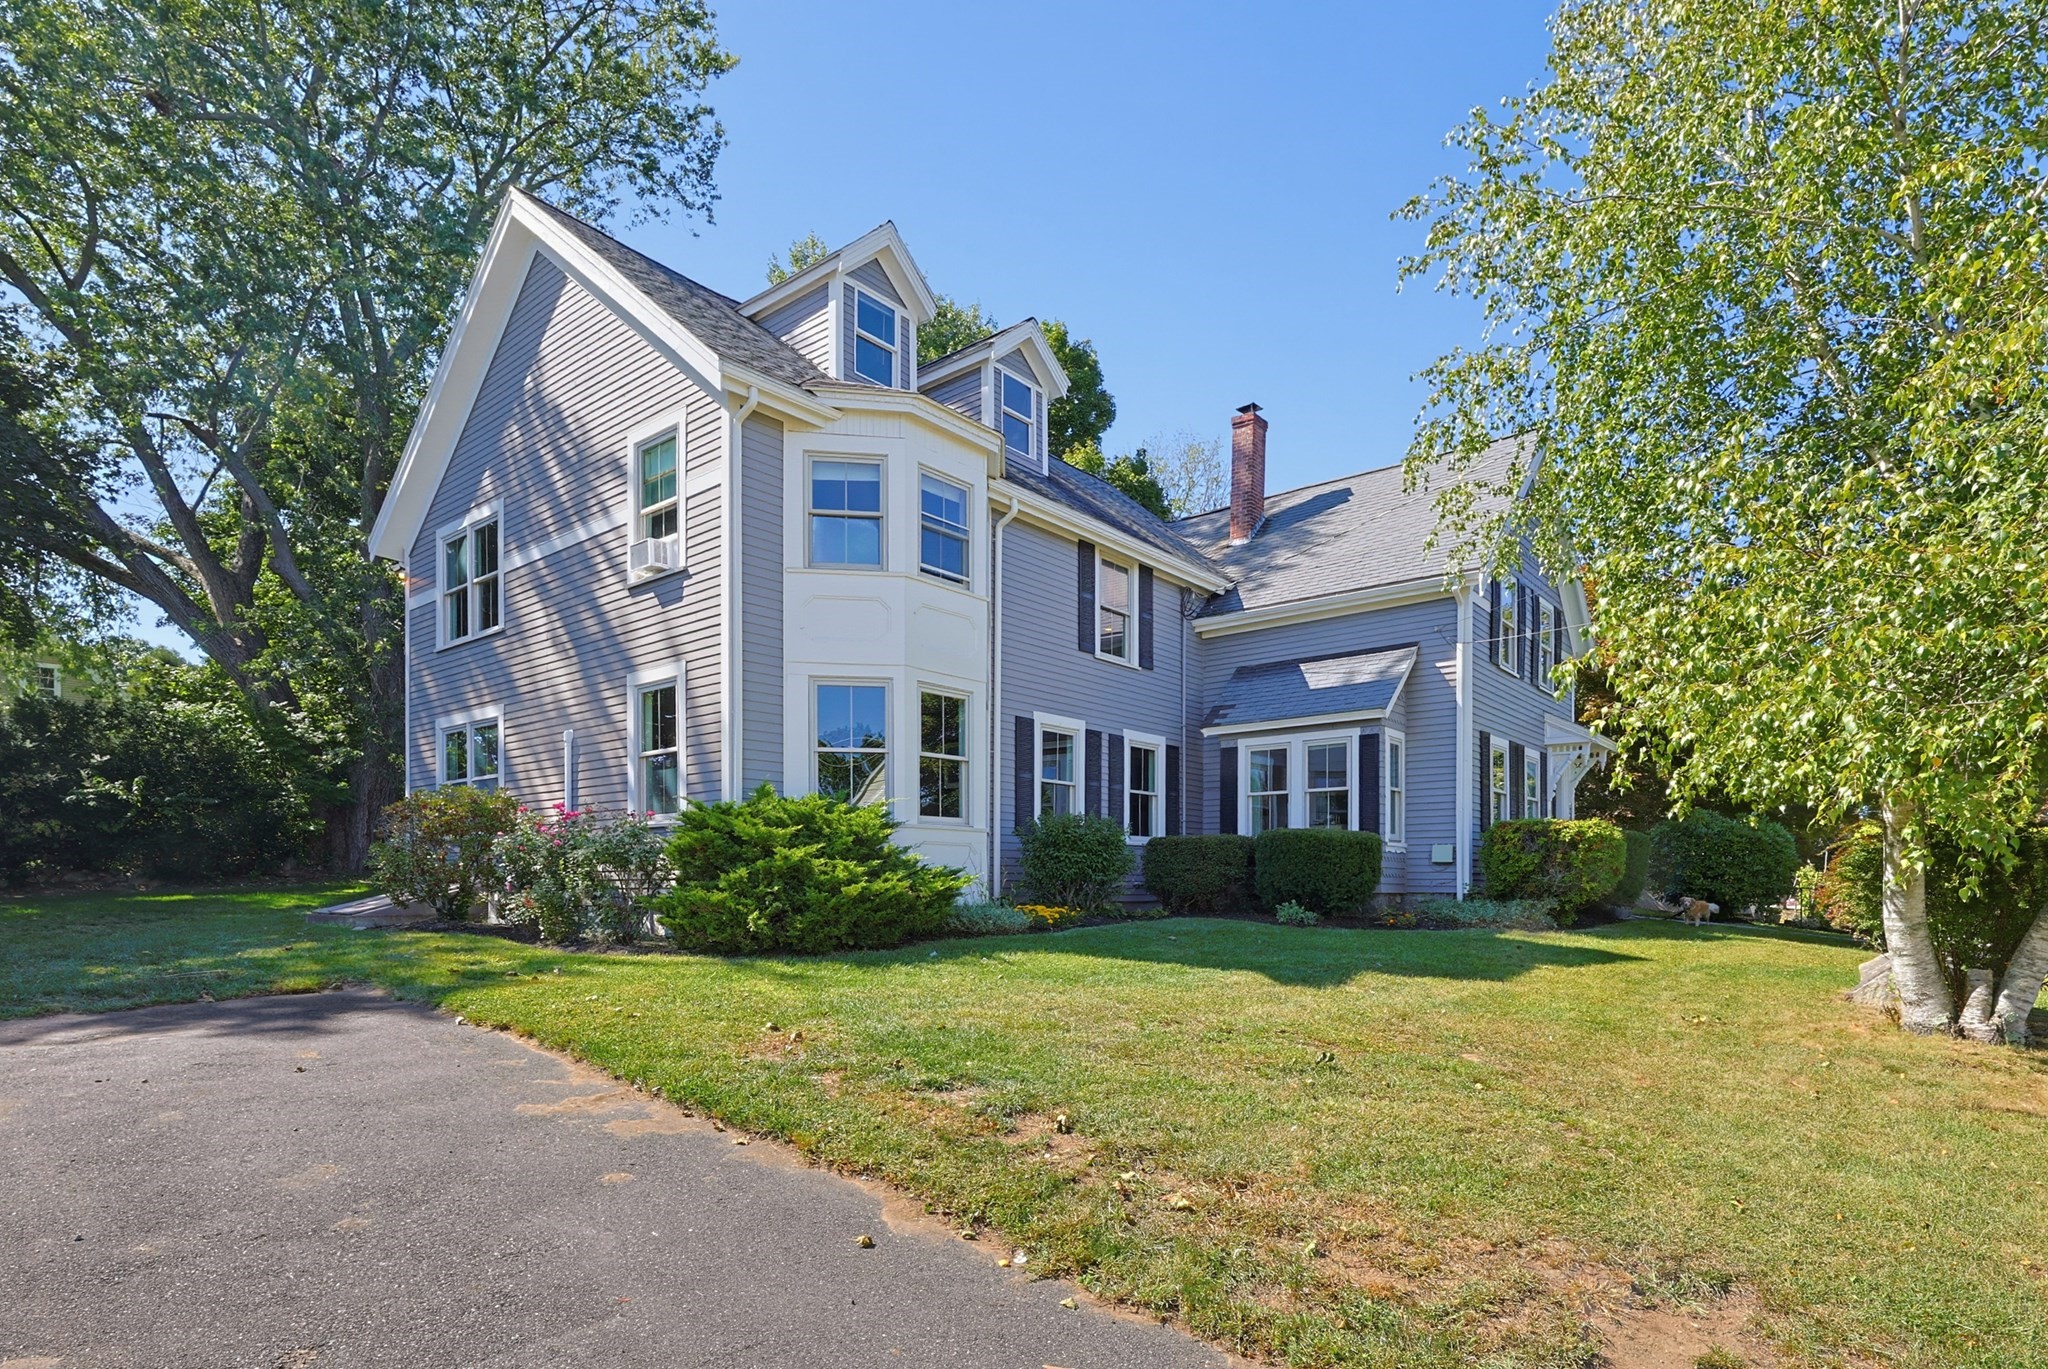
Step into the timeless character of this distinctive pre-1910 Norwood antique, where original architectural details meet modern updates and an abundance of space. Offering 3,170 square feet, four bedrooms, three full bathrooms, a primary suite, and an attached two-car garage with remarkable expansion potential, this is a home with both history and possibility. Original architectural details, including beautiful trim and hardwood floors, showcase the craftsmanship of the era while an updated kitchen provides a more contemporary setting for everyday living and entertaining. The spacious floor plan includes a desirable primary suite with a large walk in closet, along with three additional bedrooms and generous living spaces that offer flexibility for family, guests, work, and entertaining and an abundance of storage. The possibilities continue on the unfinished walk-up third floor, offering valuable potential for future expansion. An especially unique feature is the attached two-car garage with a full walk-up unfinished second floor and balcony. This expansive space presents an exciting opportunity for a dedicated home office, studio, workshop, hobby room, or other personalized retreat. Outside, mature landscaping and established plantings complement the home's distinctive architecture and create a welcoming setting. With its combination of antique craftsmanship, modern updates, generous room sizes, a primary suite, attached two-car garage, and multiple opportunities for future expansion, this is a truly special Norwood property.
This home has been viewed 4 times
Last Checked: September 22nd, 2026 at 8:13am (Source: MLS PIN #73575944)
Garage Parking
Green Features
Air Conditioning
Waterview
Lead Paint Free
General Information for 40 Lydon, Norwood MA 02062
Listing ID73575944
Property TypeSingle Family / Detached
Price$1,100,000 ($347/SqFt)
StyleColonial
CityNorwood
CountyNorfolk
Neighborhood(s)
Garage Parking2
ZoningG
Year Built1910
Year Built SourcePublic Records
Year Built DetailsApproximate
Interior Features for 40 Lydon, Norwood MA 02062
Approximate Living Area Total3170
Living Area Includes BasementNo
Rooms11
Bedrooms4
Primary En Suite BathroomYes
BasementFull
Cooling1, Split
Fireplaces
AppliancesRange
FlooringTile
Electric220 Volts
Exterior Features for 40 Lydon, Norwood MA 02062
Approximate Lot Size (Acres)0.35
Approximate Lot Size (Square Feet)15322
Total Parking9 (2 Garage)
Garage Parking2
WaterPublic
SewerPublic Sewer
Lot FeaturesGentle Sloping
Parking Features1
Exterior FeaturesPorch
Foundation Materials
Construction MaterialsFrame
Road Frontage Type
Patio & PorchCovered
Roof MaterialAsphalt/fiberglass Shingles
Utility Connections110 Volts
Water ViewsNo
Water Views Features
Waterfront0
Waterfront Features
Pool Features
Horse Permitted0
Horse Amenities
Disclosures for 40 Lydon, Norwood MA 02062
Lead PaintNone
UFFI
Living Area Includes BasementNo
Living Area Disclosure
Building Area SourcePublic Records
Special Listing Conditions
ExclusionsWasher/Dryer And Sellers Personal Items.
Compensation Based On
Financial Information for 40 Lydon, Norwood MA 02062
Association Fee
Association Fee Frequency
Association Fee Includes
Real Estate Tax10298
Tax Year2026
Assessed Value$1,048,700
Location Information for 40 Lydon, Norwood MA 02062
Elementary SchoolOldham
Middle SchoolCoakley
High SchoolNorwood High School
Neighborhood(s)
Area AmenitiesWalk/jog Trails
Contact Information for 40 Lydon, Norwood MA 02062
Agent
Name: Dennis Folan
Payment Calculator
, Interest
Property Taxes 858.17
Principal & Interest 6777.85
HOA Dues
Exclusive Listing Agent
Coldwell Banker Realty - Westwood
Dennis Folan
Office Phone