

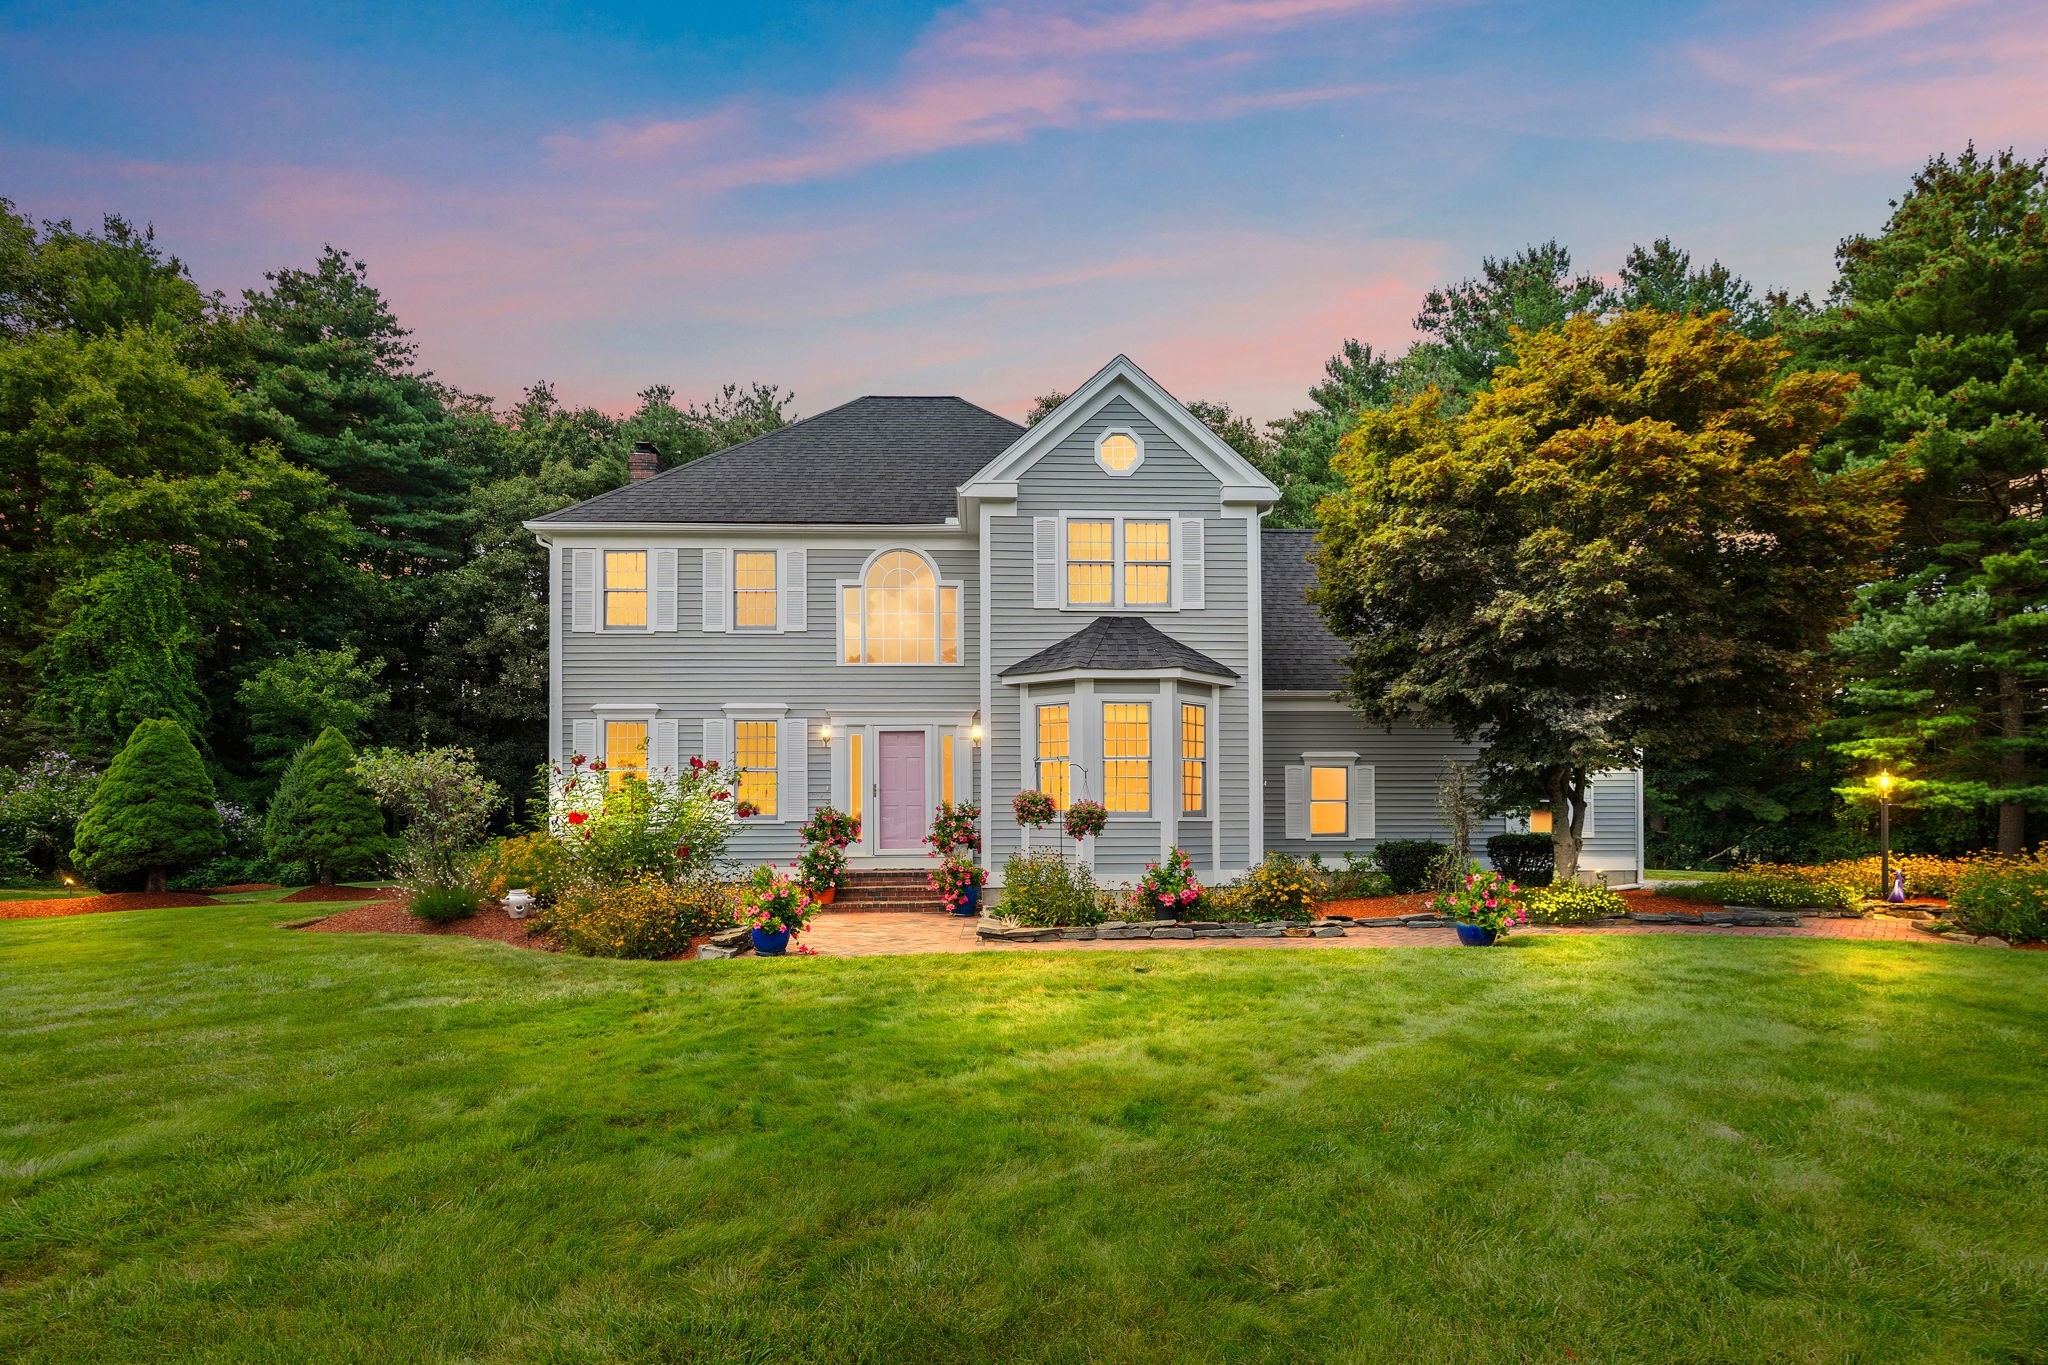


Active
5 Buckskin Lane, Westford MA 01886
$1,249,000
Estimated $9,019/month Calculator Single Family
4 Bedrooms
Baths
3505
Total Parking: 8 (2 Garage)
41,208 (0.95)
Built in 1995
This GRAND COLONIAL IS ON A PRIVATE CUL-DE-SAC and offers the interior spaces, setting, and LOCATION YOU HAVE BEEN WAITING FOR! Nestled in an ESTABLISHED NEIGHBORHOOD, this home makes a STRIKING FIRST IMPRESSION with gorgeous curb appeal - adorned with MATURE, LUSH LANDSCAPING, and an expansive front yard! FLOODED WITH AN ABUNDANCE OF NATURAL LIGHT THROUGHOUT, the main floor plan has pockets of privacy that FLOW PERFECTLY from one room to the next. The kitchen features two large pantries and a center island that opens to a casual dining area with skylight and vaulted ceiling! The formal dining room is ready for entertaining, while the formal living room, accented by timeless French doors, adds an elegant touch and endless versatility. The bright, sunny family room invites you to relax by the fireplace and offers easy access to the back deck - perfect for morning coffee, summer gatherings, or simply enjoying the VIEWS AND ACCESS TO THE EXPANSIVE YARD. This backyard is a TRUE OASIS - the ultimate peaceful setting overlooking lush private woodlands - your own serene retreat with expansive conservation land just outside your back door. On the second floor of the house, you will benefit from a lovely laundry room and four generous bedrooms - including a GRAND PRIMARY SUITE complete with a full bath and walk-in closet! The FINISHED LOWER LEVEL includes a beautiful WOOD STOVE which adds warmth and character! This lovely feature contributes to this additional cozy gathering space. This level of the home offers flexible living space, featuring an alcove that is ideal for a home office, plus convenient walkout access to the backyard. All of this plus a two car attached garage! Close to shopping and everyday conveniences. New roof in 2016! Come see why this house feels like home! IN THE BEST LOCATION OF THE MOST SOUGHT-AFTER STEEPLE CHASE NEIGHBORHOOD! OPPORTUNITY KNOCKS!
This home has been viewed 7 times
Last Checked: September 23rd, 2026 at 9:03am (Source: MLS PIN #73575486)
Garage Parking
Green Features
Air Conditioning
Waterview
Lead Paint Free
General Information for 5 Buckskin Lane, Westford MA 01886
Listing ID73575486
Property TypeSingle Family / Detached
Price$1,249,000 ($356.35/SqFt)
StyleColonial
CityWestford
CountyMiddlesex
Neighborhood(s)
Garage Parking2
ZoningRA
Year Built1995
Year Built SourcePublic Records
Year Built DetailsActual
Interior Features for 5 Buckskin Lane, Westford MA 01886
Approximate Living Area Total3505
Living Area Includes BasementYes
Rooms8
Bedrooms4
Primary En Suite BathroomYes
BasementFull
Cooling1, Split
Fireplaces
AppliancesRange
FlooringTile
Electric220 Volts
Exterior Features for 5 Buckskin Lane, Westford MA 01886
Approximate Lot Size (Acres)0.95
Approximate Lot Size (Square Feet)41208
Total Parking8 (2 Garage)
Garage Parking2
WaterPublic
SewerPrivate Sewer
Lot FeaturesGentle Sloping
Parking Features1
Exterior FeaturesPorch
Foundation Materials
Construction MaterialsFrame
Road Frontage Type
Patio & PorchCovered
Roof MaterialAsphalt/fiberglass Shingles
Utility Connections110 Volts
Water ViewsNo
Water Views Features
Waterfront0
Waterfront Features
Pool Features
Horse Permitted0
Horse Amenities
Disclosures for 5 Buckskin Lane, Westford MA 01886
Lead PaintNone
UFFI
Living Area Includes BasementYes
Living Area Disclosure
Building Area SourcePublic Records
Special Listing Conditions
ExclusionsOutside Parking Not Deeded. First Come
Title 5A
Compensation Based On
Financial Information for 5 Buckskin Lane, Westford MA 01886
Association Fee
Association Fee Frequency
Association Fee Includes
Real Estate Tax15874
Tax Year2026
Assessed Value$1,210,800
Location Information for 5 Buckskin Lane, Westford MA 01886
Elementary SchoolRobinson/Day
Middle SchoolBlanchard
High SchoolWestford Academy
Neighborhood(s)
Area AmenitiesWalk/jog Trails
Contact Information for 5 Buckskin Lane, Westford MA 01886
Payment Calculator
, Interest
Property Taxes 1322.83
Principal & Interest 7695.94
HOA Dues
Exclusive Listing Agent
The Attias Group, LLC
The Zur Attias Team
Office Phone