



Pending
4 Florence Cir, Upton MA 01568
$649,900
Estimated $4,598/month Calculator Single Family
3 Bedrooms
Baths
1806
Total Parking: 8 (2 Garage)
23,087 (0.53)
Built in 1992
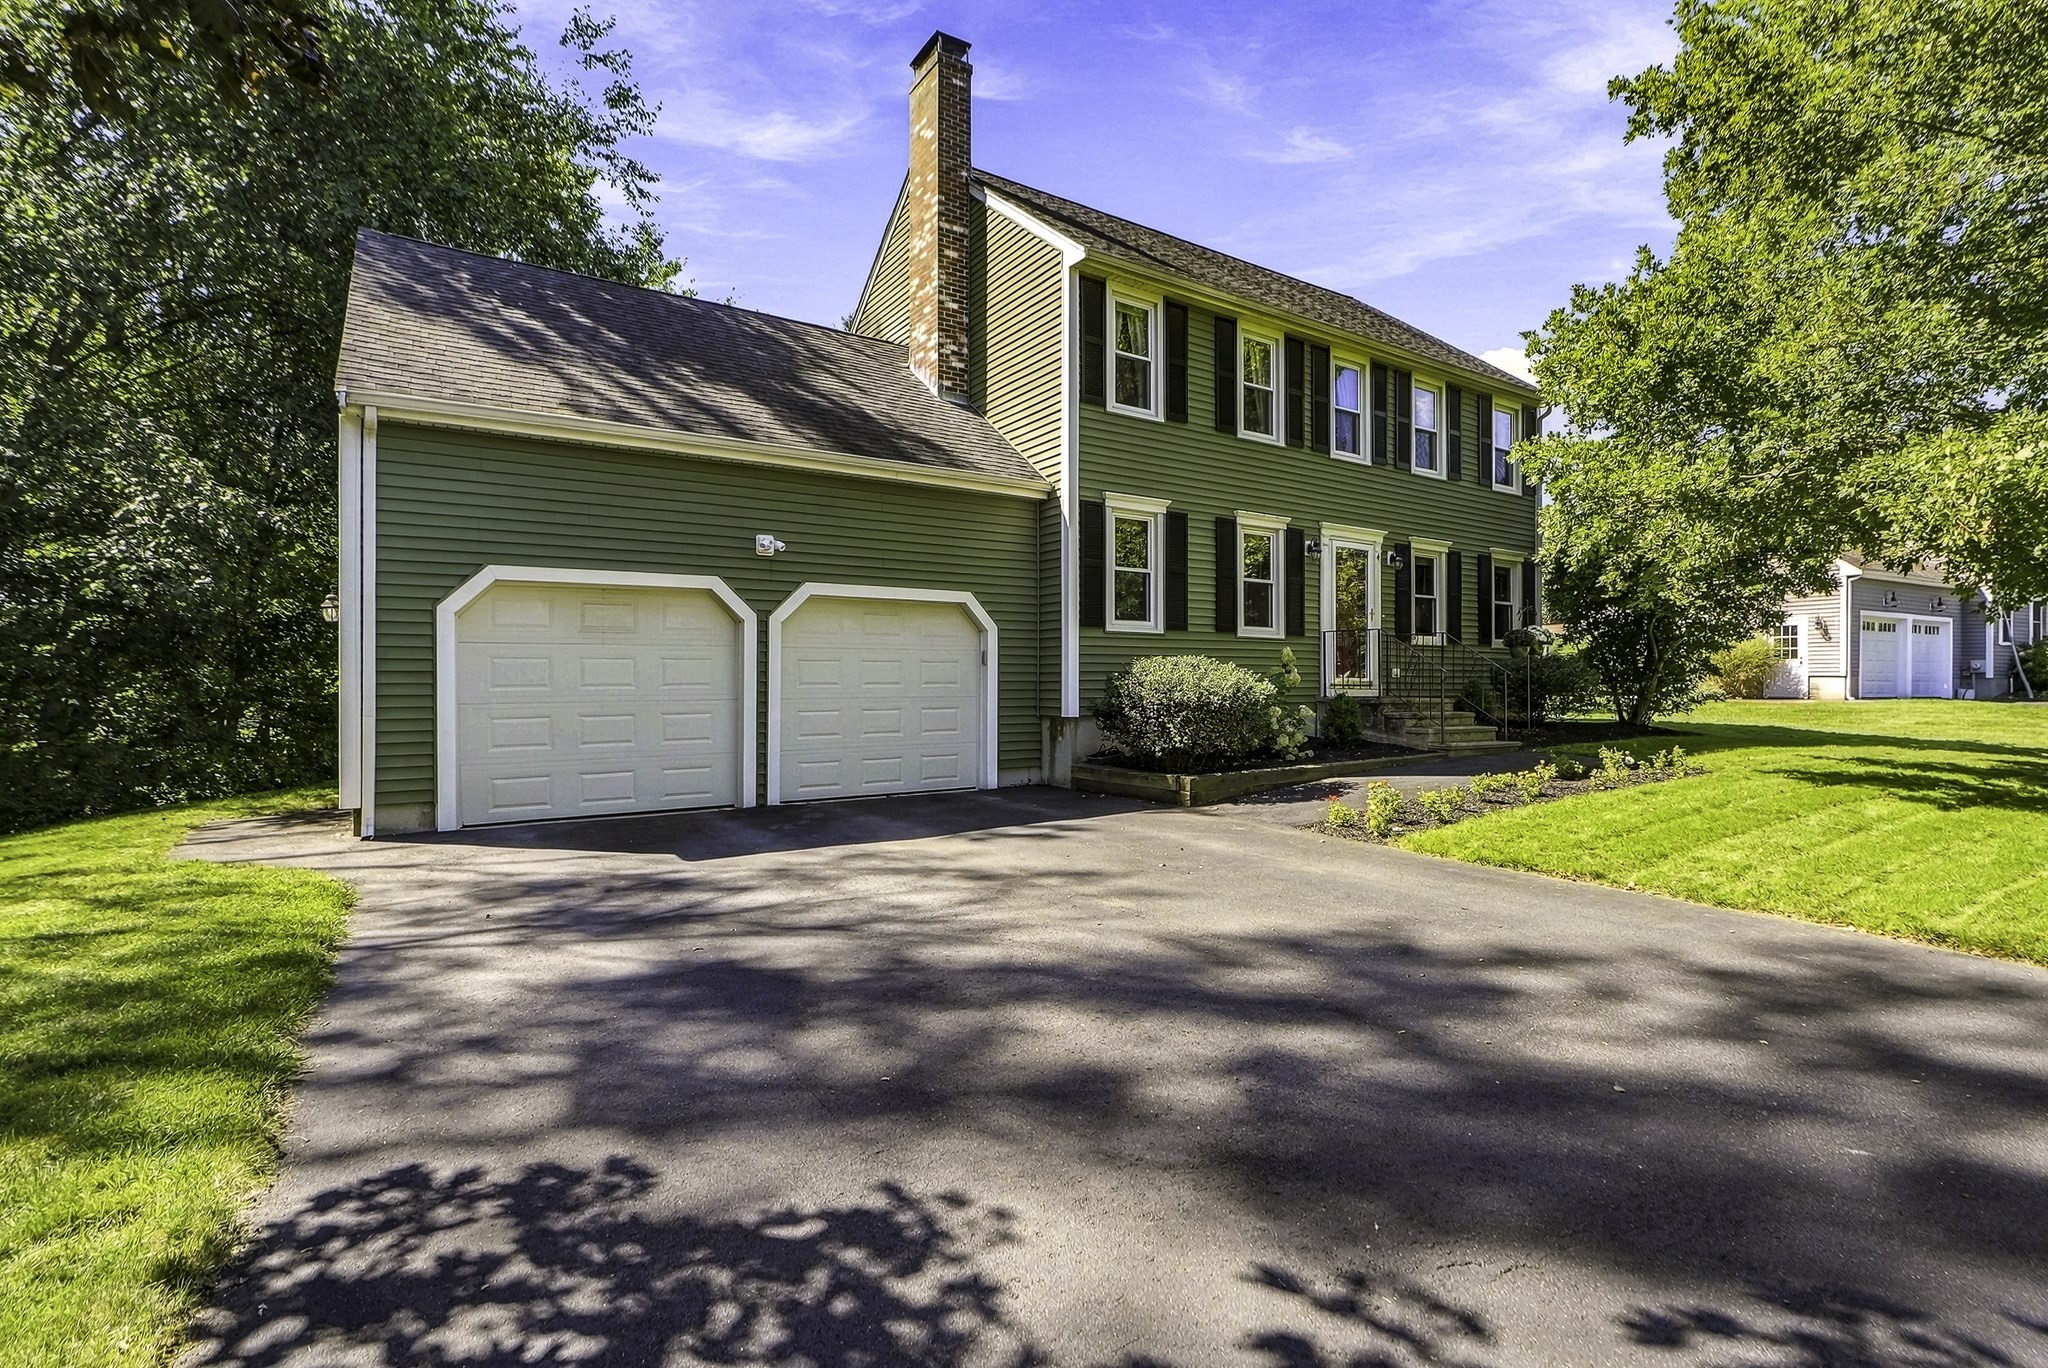
Welcome to this charming 3-bedroom, 1.5-bath Colonial ideally situated in a desirable neighborhood with an unbeatable in-town location. Just moments from the local High School and Vocational School, the home offers convenient access to the schools' expansive fields for recreation, walking, track and outdoor activities. Inside, the main level features a bright, open kitchen and dining area that flows seamlessly into a comfortable living room anchored by a fireplace with a wood-burning insert, providing warmth throughout the home. Kitchen offers ample cabinet space, granite counter-tops, hardwood flooring and stainless steel appliances. A versatile first-floor room adds flexibility — currently used as a home office yet well-suited to serve as a formal dining room. A thoughtfully added mudroom off the garage entry provides abundant closet space, an updated half bath, and conveniently houses the laundry. Upstairs there are three bedrooms and a spacious full bathroom. Primary bedroom has 2 walk in closets. The finished, heated lower-level family room offers additional living and recreation space, with added shelving providing ample storage alongside this inviting retreat. Rounding out the property is an attached two-car garage equipped with MyQ smart garage door openers and a private backyard with added patio and a shed. Less than 5 miles to Rt. 495 - Don't miss your chance with this wonderful opportunity!
This home has been viewed 6 times
Last Checked: September 24th, 2026 at 6:33am (Source: MLS PIN #73571939)
Garage Parking
Air Conditioning
Waterview
Lead Paint Free
General Information for 4 Florence Cir, Upton MA 01568
Listing ID73571939
Property TypeSingle Family / Detached
Price$649,900 ($359.86/SqFt)
StyleColonial
CityUpton
CountyWorcester
Neighborhood(s)
Garage Parking2
Zoning1
Year Built1992
Year Built SourcePublic Records
Year Built DetailsActual
Interior Features for 4 Florence Cir, Upton MA 01568
Approximate Living Area Total1806
Living Area Includes BasementNo
Rooms8
Bedrooms3
Primary En Suite BathroomNo
BasementFull
Cooling1, Split
Fireplaces
AppliancesRange
FlooringTile
Electric
Exterior Features for 4 Florence Cir, Upton MA 01568
Approximate Lot Size (Acres)0.53
Approximate Lot Size (Square Feet)23087
Total Parking8 (2 Garage)
Garage Parking2
WaterPublic
SewerPublic Sewer
Lot FeaturesGentle Sloping
Parking Features1
Exterior FeaturesPorch
Foundation Materials
Construction MaterialsFrame
Road Frontage Type
Patio & PorchCovered
Roof MaterialAsphalt/fiberglass Shingles
Utility Connections110 Volts
Water ViewsNo
Water Views Features
Waterfront0
Waterfront FeaturesRiver
Pool Features
Horse Permitted0
Horse AmenitiesRiver
Disclosures for 4 Florence Cir, Upton MA 01568
Lead PaintNone
UFFI
Living Area Includes BasementNo
Living Area Disclosure
Building Area SourceMeasured
Special Listing Conditions
ExclusionsWasher/Dryer And Sellers Personal Items.
Compensation Based On
Financial Information for 4 Florence Cir, Upton MA 01568
Association Fee
Association Fee Frequency
Association Fee Includes
Real Estate Tax7123
Tax Year2025
Assessed Value$541,700
Location Information for 4 Florence Cir, Upton MA 01568
Elementary SchoolMemorial
Middle SchoolMiscoe Hlll
High SchoolNipmuc Hs
Neighborhood(s)
Area AmenitiesWalk/jog Trails
Contact Information for 4 Florence Cir, Upton MA 01568
Agent
Name: TEAM Metrowest
Team Members
Name: Robin Tamburrini
Payment Calculator
, Interest
Property Taxes 593.58
Principal & Interest 4004.48
HOA Dues
Exclusive Listing Agent
Berkshire Hathaway HomeServices Commonwealth Real Estate
TEAM Metrowest
Office Phone