



Pending
1 Pheasant Dr, Nantucket MA 02554
$1,550,000
Estimated $9,907/month Calculator Single Family
1 Bedrooms
Baths
700
Total Parking: 1
8,920 (0.20)
Built in 1983
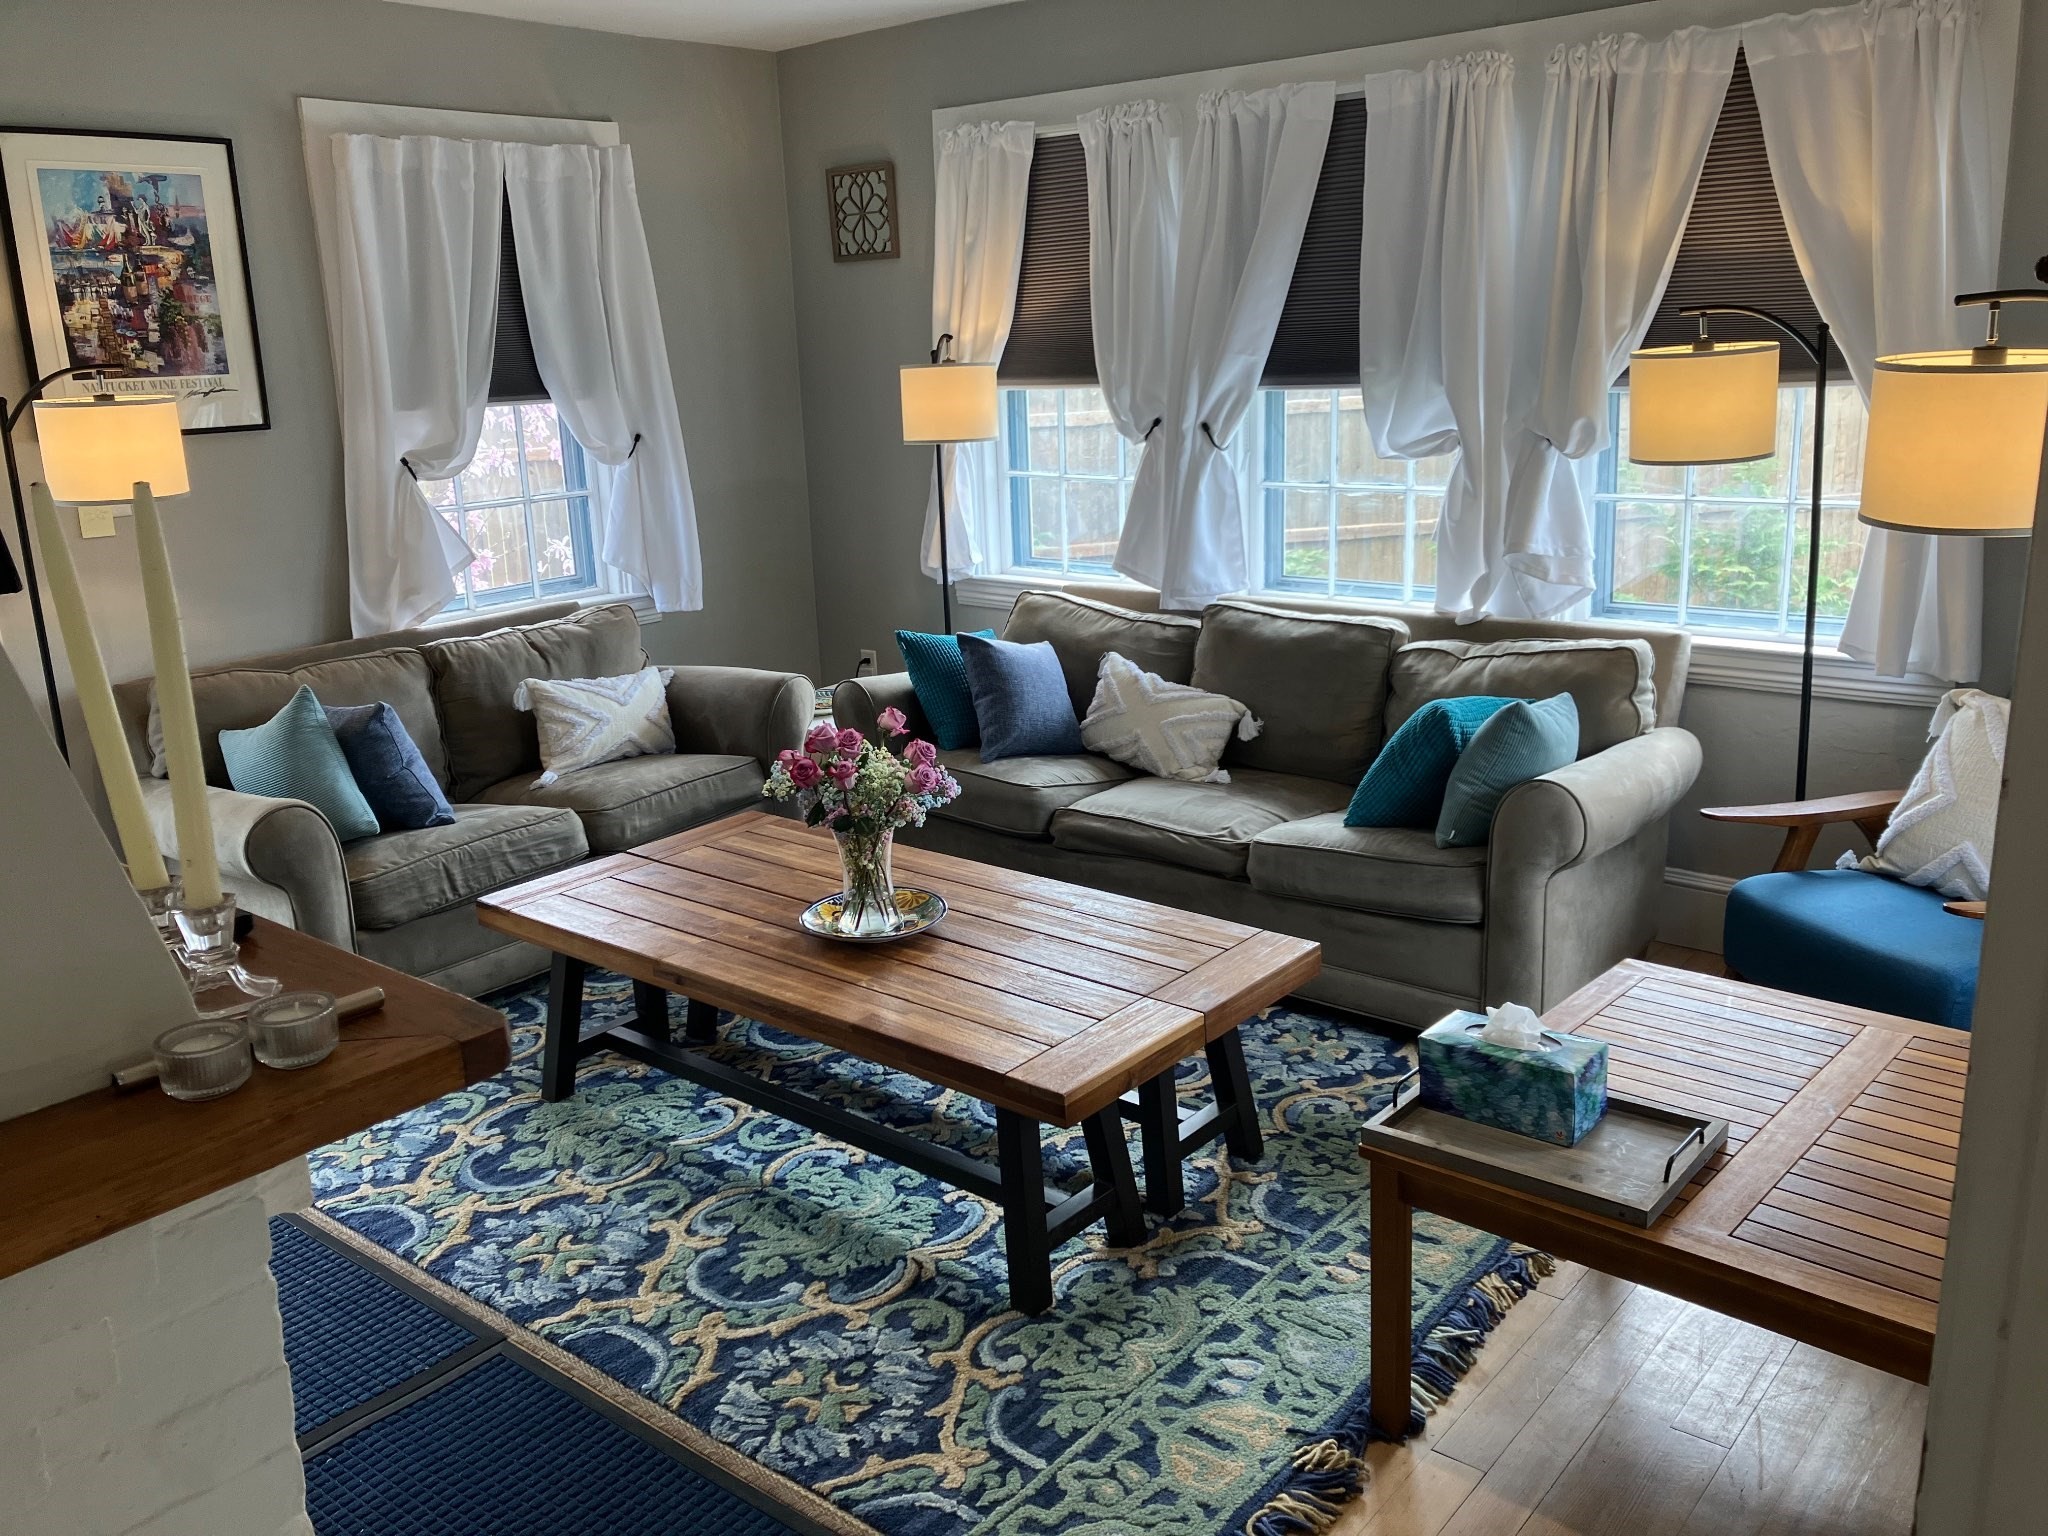
NANTUCKET WINTER PROJECT: AS-IS (Price offer EXPIRES NOV 15). Charming "Sconset Style" 1BR 1Bath main cottage (fireplace and dual access basement), detached 400sq. ft. +- studio accessory structure (separate gas and electric meter) and additional storage shed. Gated patio, hedged yard, deck, gardens, expandable footprint. Seasonal tenant history. Perfect off-season contractor build. Convenient mid-island cul-de-sac location, short distance between 2 NRTA bus stops. Seasonal rental history. Partially renovated since 2020. Property, structures, and all underlying infrastructure are sold strictly in as-is, where-is condition with all faults. Seller makes no representations, guarantees, or warranties, express or implied, regarding the feasibility, permit approval, or legal viability of any future structural expansions, footprint modifications, or bedroom-count increases. The buyer assumes responsibility to all due diligence, examine municipal records, and verify all structural classifications, zoning options, and expansion options directly with town boards prior to closing.
This home has been viewed 18 times
Last Checked: October 31st, 2026 at 6:33am (Source: MLS PIN #73577617)
Air Conditioning
Lead Paint Free
General Information for 1 Pheasant Dr, Nantucket MA 02554
Listing ID73577617
Property TypeSingle Family / Detached
Price$1,550,000 ($2,214.29/SqFt)
StyleColonial
CityNantucket
CountyNantucket
Neighborhood(s)
Garage Parking0
ZoningR10
Year Built1983
Year Built SourcePublic Records
Year Built DetailsActual
Interior Features for 1 Pheasant Dr, Nantucket MA 02554
Approximate Living Area Total700
Living Area Includes BasementNo
Rooms4
Bedrooms1
Primary En Suite BathroomYes
BasementFull
Cooling1, Split
Fireplaces
AppliancesRange
FlooringTile
Electric220 Volts
Exterior Features for 1 Pheasant Dr, Nantucket MA 02554
Approximate Lot Size (Acres)0.2
Approximate Lot Size (Square Feet)8920
Total Parking1
Garage Parking0
WaterPublic
SewerPublic Sewer
Lot FeaturesGentle Sloping
Parking Features1
Exterior FeaturesPorch
Foundation Materials
Construction MaterialsFrame
Approximate Street Frontage103.00
Road Frontage Type
Patio & PorchCovered
Roof MaterialAsphalt/fiberglass Shingles
Utility Connections110 Volts
Water Views
Water Views Features
Waterfront0
Waterfront Features
Pool Features
Horse Permitted0
Horse Amenities
Disclosures for 1 Pheasant Dr, Nantucket MA 02554
Lead PaintNone
UFFI
Living Area Includes BasementNo
Living Area Disclosure
Building Area SourcePublic Records
Special Listing Conditions
For Sale By OwnerEntry Only
ExclusionsSwing Set
Compensation Based On
Financial Information for 1 Pheasant Dr, Nantucket MA 02554
Association Fee
Association Fee Frequency
Association Fee Includes
Real Estate Tax4275
Tax Year2026
Assessed Value$1,370,100
Location Information for 1 Pheasant Dr, Nantucket MA 02554
Elementary SchoolNantucket
Middle SchoolCyrus Peirce
High SchoolNantucket
Neighborhood(s)
Area AmenitiesWalk/jog Trails
Contact Information for 1 Pheasant Dr, Nantucket MA 02554
Agent
Name: Lisa Berry
Payment Calculator
, Interest
Property Taxes 356.25
Principal & Interest 9550.61
HOA Dues
Exclusive Listing Agent
Simply Sell Realty
Lisa Berry
Office Phone