

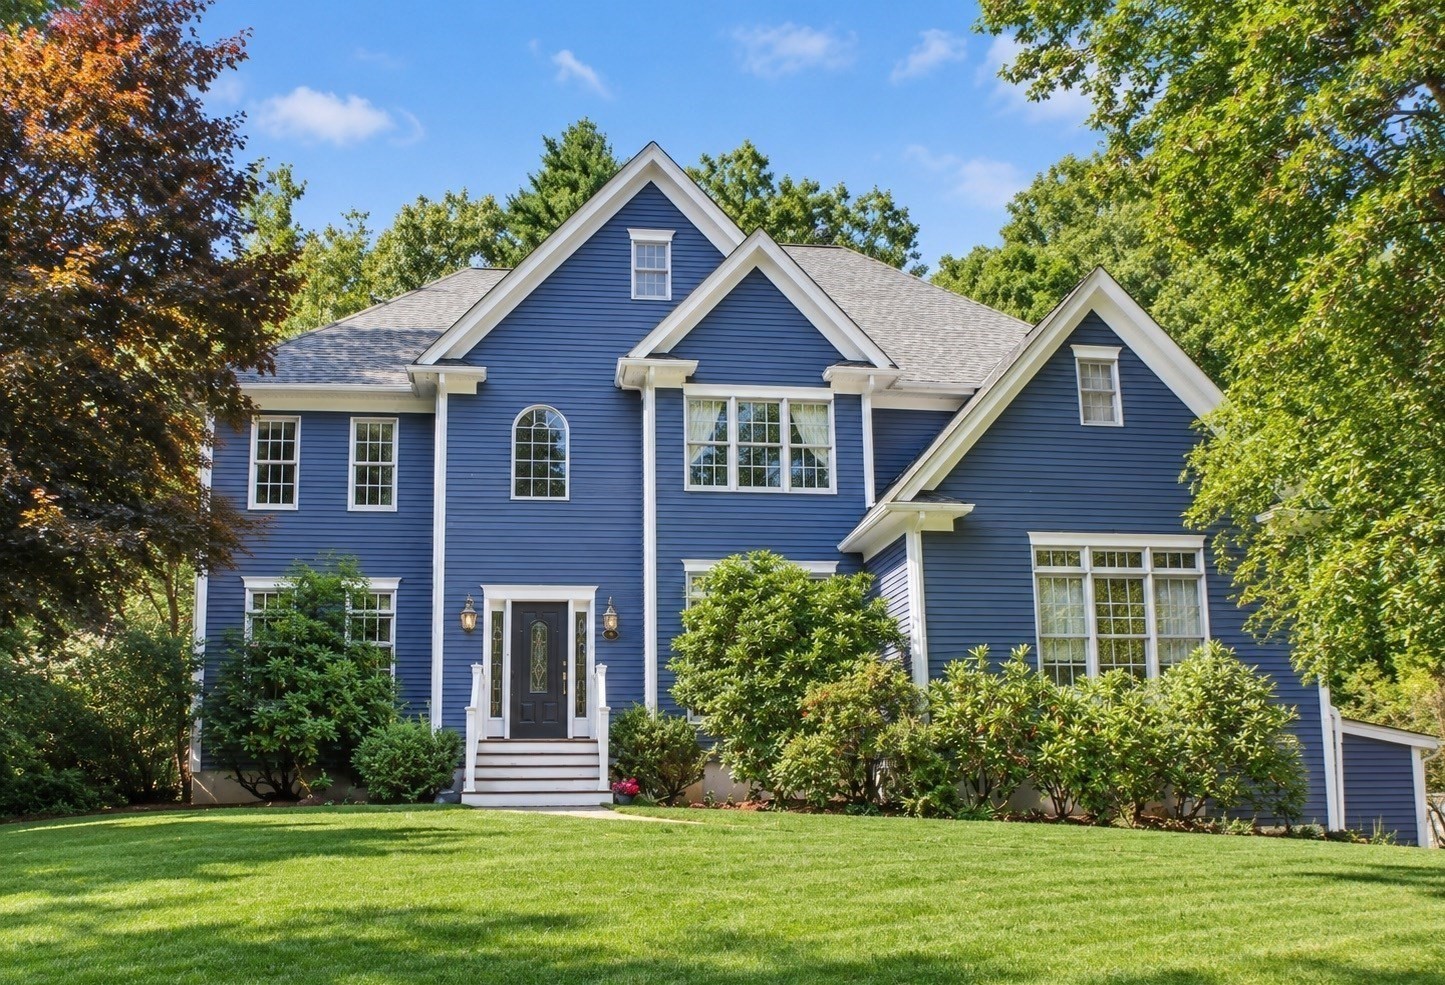


Active Under Contract
66 Poquanticut Ave, Easton MA 02356
$1,198,000
Estimated $8,584/month Calculator Single Family
4 Bedrooms
Baths
4915
Total Parking: 10 (2 Garage)
46,609 (1.07)
Built in 1996
Warm, welcoming, and beautifully designed, this exceptional home offers the perfect blend of elegance, comfort, and room to gather. From the moment you step inside, soaring ceilings, custom millwork, wainscoting, and an open, light-filled layout create a gracious atmosphere that feels both refined and inviting. The chef’s kitchen, complete with Viking and Thermador appliances, granite countertops, and an expansive center island, is a natural place for family and friends to come together. A dramatic two-story family room with fireplace and a sun-filled great room with French doors and oversized windows offer inviting spaces to relax, celebrate, and make lasting memories. Everyday living is made easier with a mudroom, first-floor office, second-floor laundry, and four spacious bedrooms. The finished lower level provides even more space to enjoy, featuring a third full bath with steam shower, exercise room, media room with a second fireplace, gaming room, and access to a cozy three-season room with gas fireplace. Outdoors, the large level backyard, patio, and heated inground pool create a luxury retreat for summer days, quiet evenings, and effortless entertaining.
This home has been viewed 7 times
Last Checked: September 18th, 2026 at 5:23am (Source: MLS PIN #73575340)
Garage Parking
Air Conditioning
Lead Paint Free
General Information for 66 Poquanticut Ave, Easton MA 02356
Listing ID73575340
Property TypeSingle Family / Detached
Price$1,198,000 ($243.74/SqFt)
StyleColonial
CityEaston
CountyBristol
Neighborhood(s)
Garage Parking2
Zoningres
Year Built1996
Year Built SourcePublic Records
Year Built DetailsActual
Interior Features for 66 Poquanticut Ave, Easton MA 02356
Approximate Living Area Total4915
Living Area Includes BasementYes
Rooms15
Bedrooms4
Primary En Suite BathroomYes
BasementFull
Cooling1, Split
Fireplaces
AppliancesRange
FlooringTile
Electric
Exterior Features for 66 Poquanticut Ave, Easton MA 02356
Approximate Lot Size (Acres)1.07
Approximate Lot Size (Square Feet)46609
Total Parking10 (2 Garage)
Garage Parking2
WaterPublic
SewerPrivate Sewer
Lot Features
Parking Features1
Exterior FeaturesPorch
Foundation Materials
Construction MaterialsFrame
Road Frontage Type
Patio & PorchCovered
Roof MaterialAsphalt/fiberglass Shingles
Utility Connections110 Volts
Water Views
Water Views Features
Waterfront0
Waterfront Features
Pool FeaturesAssociation
Horse Permitted0
Horse Amenities
Disclosures for 66 Poquanticut Ave, Easton MA 02356
Lead PaintNone
UFFI
Living Area Includes BasementYes
Living Area Disclosure
Building Area SourceMeasured
Special Listing Conditions
ExclusionsWasher/Dryer And Sellers Personal Items.
Title 5A
Compensation Based On
Financial Information for 66 Poquanticut Ave, Easton MA 02356
Association Fee
Association Fee Frequency
Association Fee Includes
Real Estate Tax14432
Tax Year2026
Assessed Value$1,146,300
Location Information for 66 Poquanticut Ave, Easton MA 02356
Elementary SchoolBlanche Ames
Middle SchoolEaston Middle School
High SchoolOliver Ames
Neighborhood(s)
Area AmenitiesWalk/jog Trails
Contact Information for 66 Poquanticut Ave, Easton MA 02356
Agent
Name: John Allaire
Payment Calculator
, Interest
Property Taxes 1202.67
Principal & Interest 7381.69
HOA Dues
Exclusive Listing Agent
Easton Real Estate, LLC
John Allaire
Office Phone