



Active
6 Menlo St, Boston MA 02135
$1,895,000
Estimated $12,572/month Calculator Single Family
7 Bedrooms
Baths
4191
Total Parking: 4
4,471 (0.10)
Built in 1891
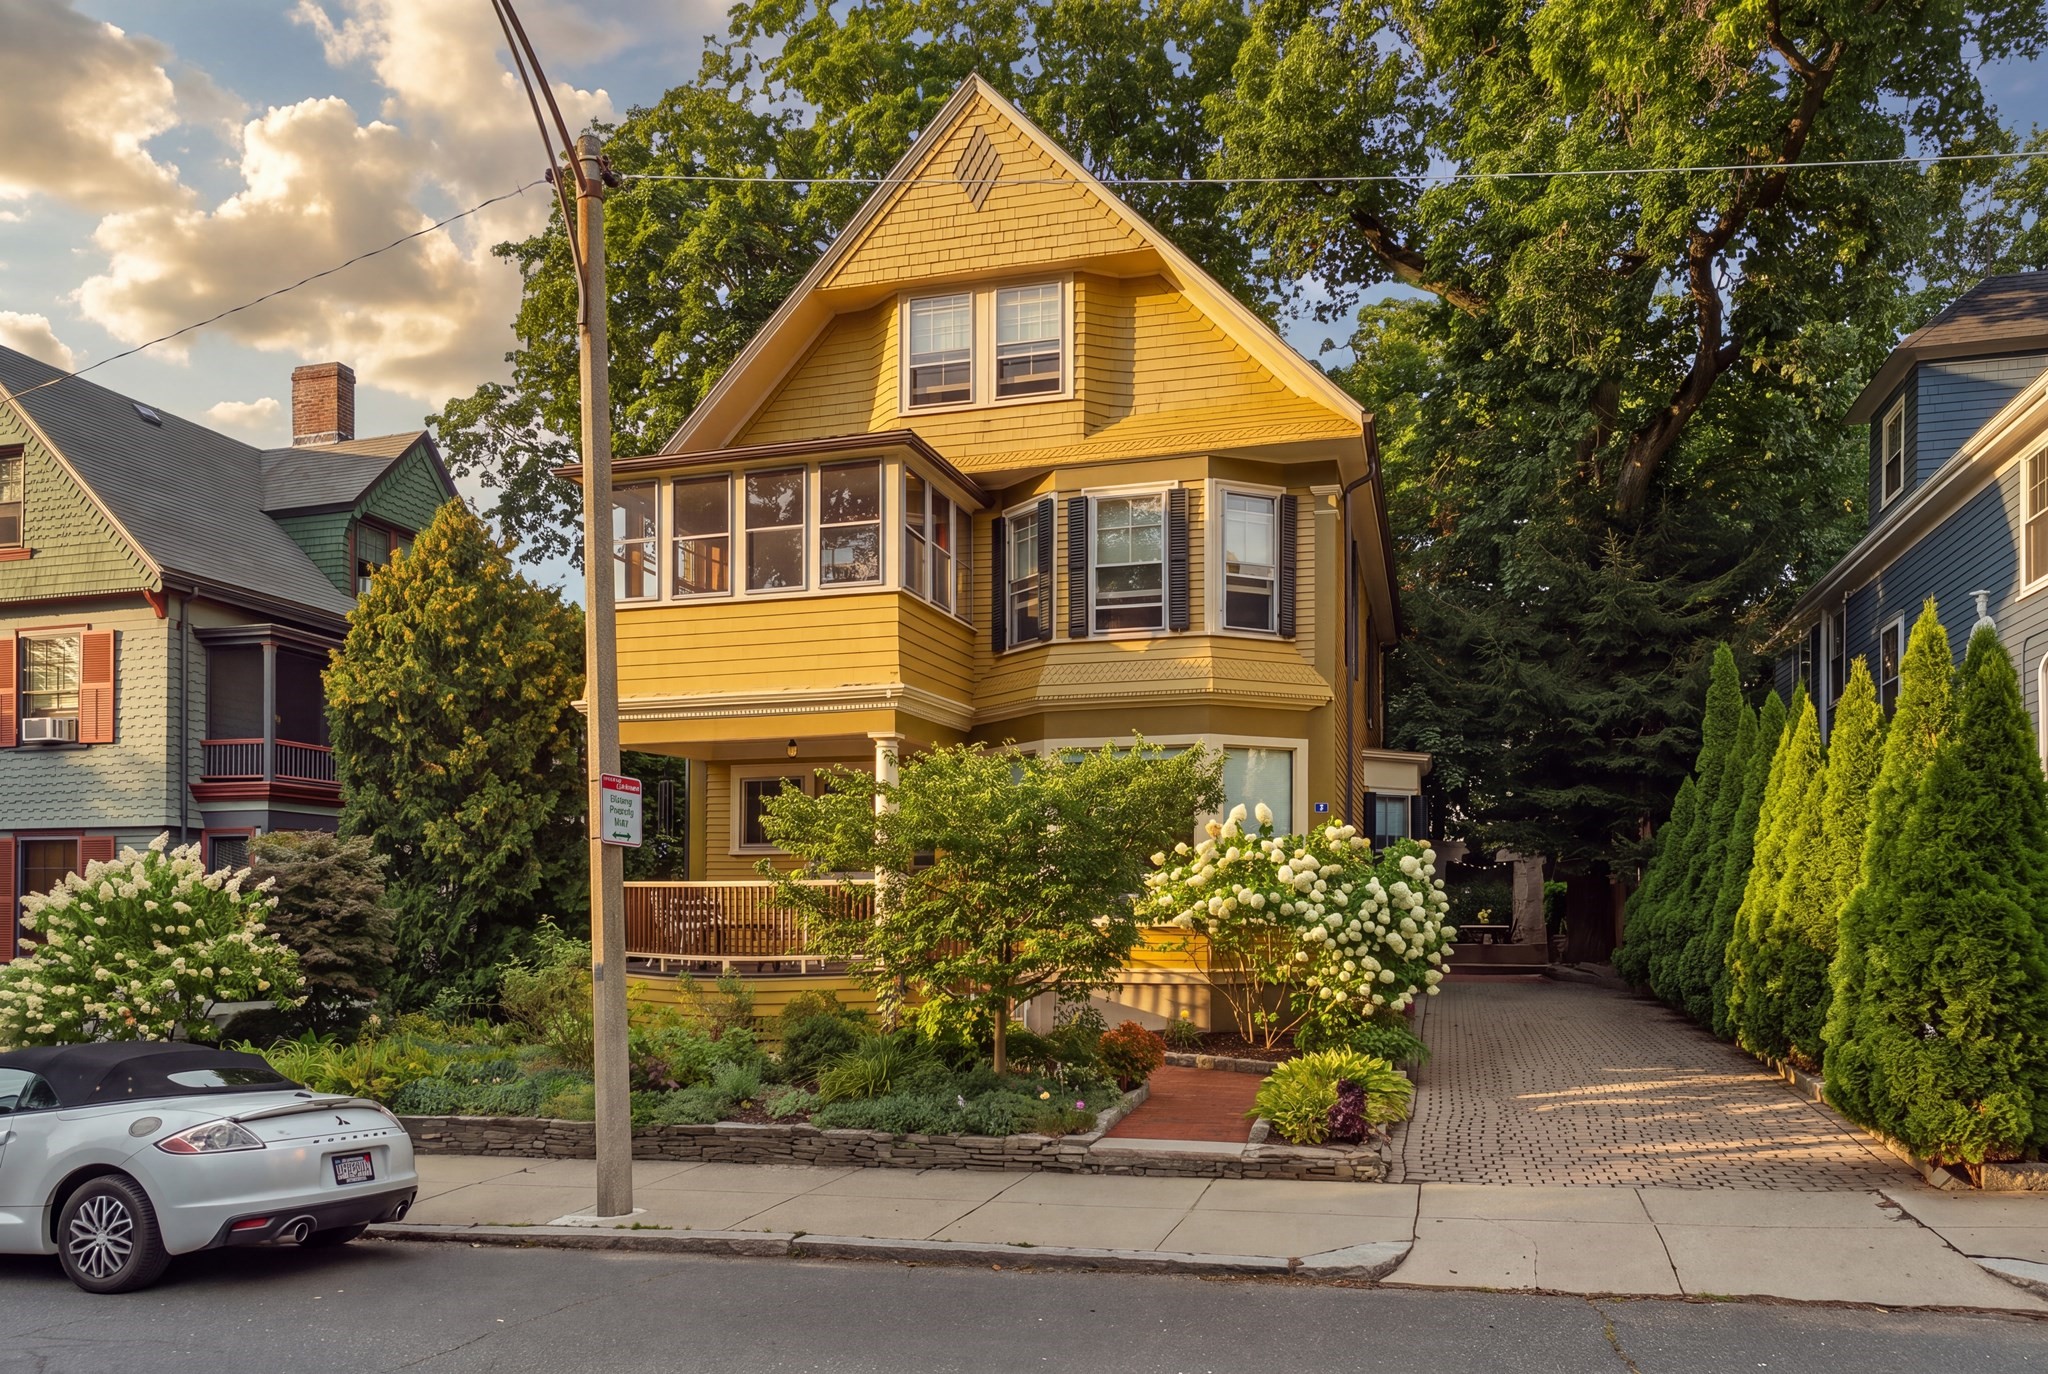
A rare opportunity to own a substantial Victorian residence in one of Brighton Center’s highly coveted and distinguished residential enclaves, locally known as the unofficial “Mansion District.” Built in 1891 and offering more than 4,000 square feet of living space, this gracious home combines remarkable architectural character with thoughtfully integrated modern comforts. The expansive, main residence spans three floors and features six bedrooms and two-and-a-half bathrooms. The finished lower level provides exceptional flexibility, offering a completely separate in-law suite with two bedrooms, a living room, kitchenette, and full bathroom—ideal for extended family, long-term houseguests, a nanny, or a live-in au pair. Throughout the house, beautifully preserved period details create a sense of warmth and distinction. Ornate moldings, a wood-burning fireplace, functional pocket doors, stained-glass windows, four-panel doors, custom built-ins, and two sunrooms reflect the craftsmanship of the era. Oak and pine floors extend throughout the home, while the welcoming farmer’s porch enhances its classic Victorian presence. At the heart of the home, the updated chef’s kitchen is meticulously appointed with a Bertazzoni range, Liebherr refrigerator, and Miele dishwasher. Additional improvements include central air conditioning, updated electrical service, an architectural-shingle roof, a freshly painted exterior, and driveway parking for up to four cars. Multiple outdoor spaces and a lush, private backyard offer a peaceful retreat in the city. Set along a quiet, scenic residential side street; the home is just blocks from the shops, restaurants, and daily conveniences of Brighton Center. Its premier location provides convenient proximity to Boston College, Boston University & Harvard University, as well as Boston Landing and the New Balance and WGBH Headquarters. Grand in scale yet warm and inviting, this is a truly distinctive home—rich in history, architectural character, and the enduring quality of a well-loved residence.
This home has been viewed 8 times
Last Checked: September 22nd, 2026 at 7:48am (Source: MLS PIN #73577436)
Air Conditioning
Waterview
Lead Paint Free
General Information for 6 Menlo St, Boston MA 02135
Listing ID73577436
Property TypeSingle Family / Detached
Price$1,895,000 ($452.16/SqFt)
StyleColonial
CityBoston
CountySuffolk
MLS AreaBrighton
Neighborhood(s)
Garage Parking0
ZoningR1
Year Built1891
Year Built SourcePublic Records
Year Built DetailsActual,Renovated Since
Interior Features for 6 Menlo St, Boston MA 02135
Approximate Living Area Total4191
Living Area Includes BasementYes
Rooms11
Bedrooms7
Primary En Suite BathroomYes
BasementFull
Cooling1, Split
Fireplaces
AppliancesRange
FlooringTile
Electric
Exterior Features for 6 Menlo St, Boston MA 02135
Approximate Lot Size (Acres)0.1
Approximate Lot Size (Square Feet)4471
Total Parking4
Garage Parking0
WaterPublic
SewerPublic Sewer
Lot FeaturesGentle Sloping
Parking Features1
Exterior FeaturesPorch
Foundation Materials
Construction MaterialsFrame
Road Frontage Type
Patio & PorchCovered
Roof MaterialAsphalt/fiberglass Shingles
Utility Connections110 Volts
Water ViewsNo
Water Views Features
Waterfront0
Waterfront Features
Pool Features
Horse Permitted0
Horse Amenities
Disclosures for 6 Menlo St, Boston MA 02135
Lead PaintNone
UFFI
Living Area Includes BasementYes
Living Area Disclosure
Building Area SourceMeasured
Special Listing Conditions
ExclusionsWasher/Dryer And Sellers Personal Items.
Compensation Based On
Financial Information for 6 Menlo St, Boston MA 02135
Association Fee
Association Fee Frequency
Association Fee Includes
Real Estate Tax10741.95
Tax Year2026
Assessed Value$1,303,600
Location Information for 6 Menlo St, Boston MA 02135
Neighborhood(s)
MLS AreaBrighton
Area AmenitiesWalk/jog Trails
Contact Information for 6 Menlo St, Boston MA 02135
Agent
Name: Matthew Petty
Payment Calculator
, Interest
Property Taxes 895.16
Principal & Interest 11676.39
HOA Dues
Exclusive Listing Agent
FRAME Residential
Matthew Petty
Office Phone