



Active
125 Walker St, Seekonk MA 02771
$1,025,000
Estimated $7,050/month Calculator Single Family
3 Bedrooms
Baths
3470
Total Parking: 14 (2 Garage)
61,420 (1.41)
Built in 1993
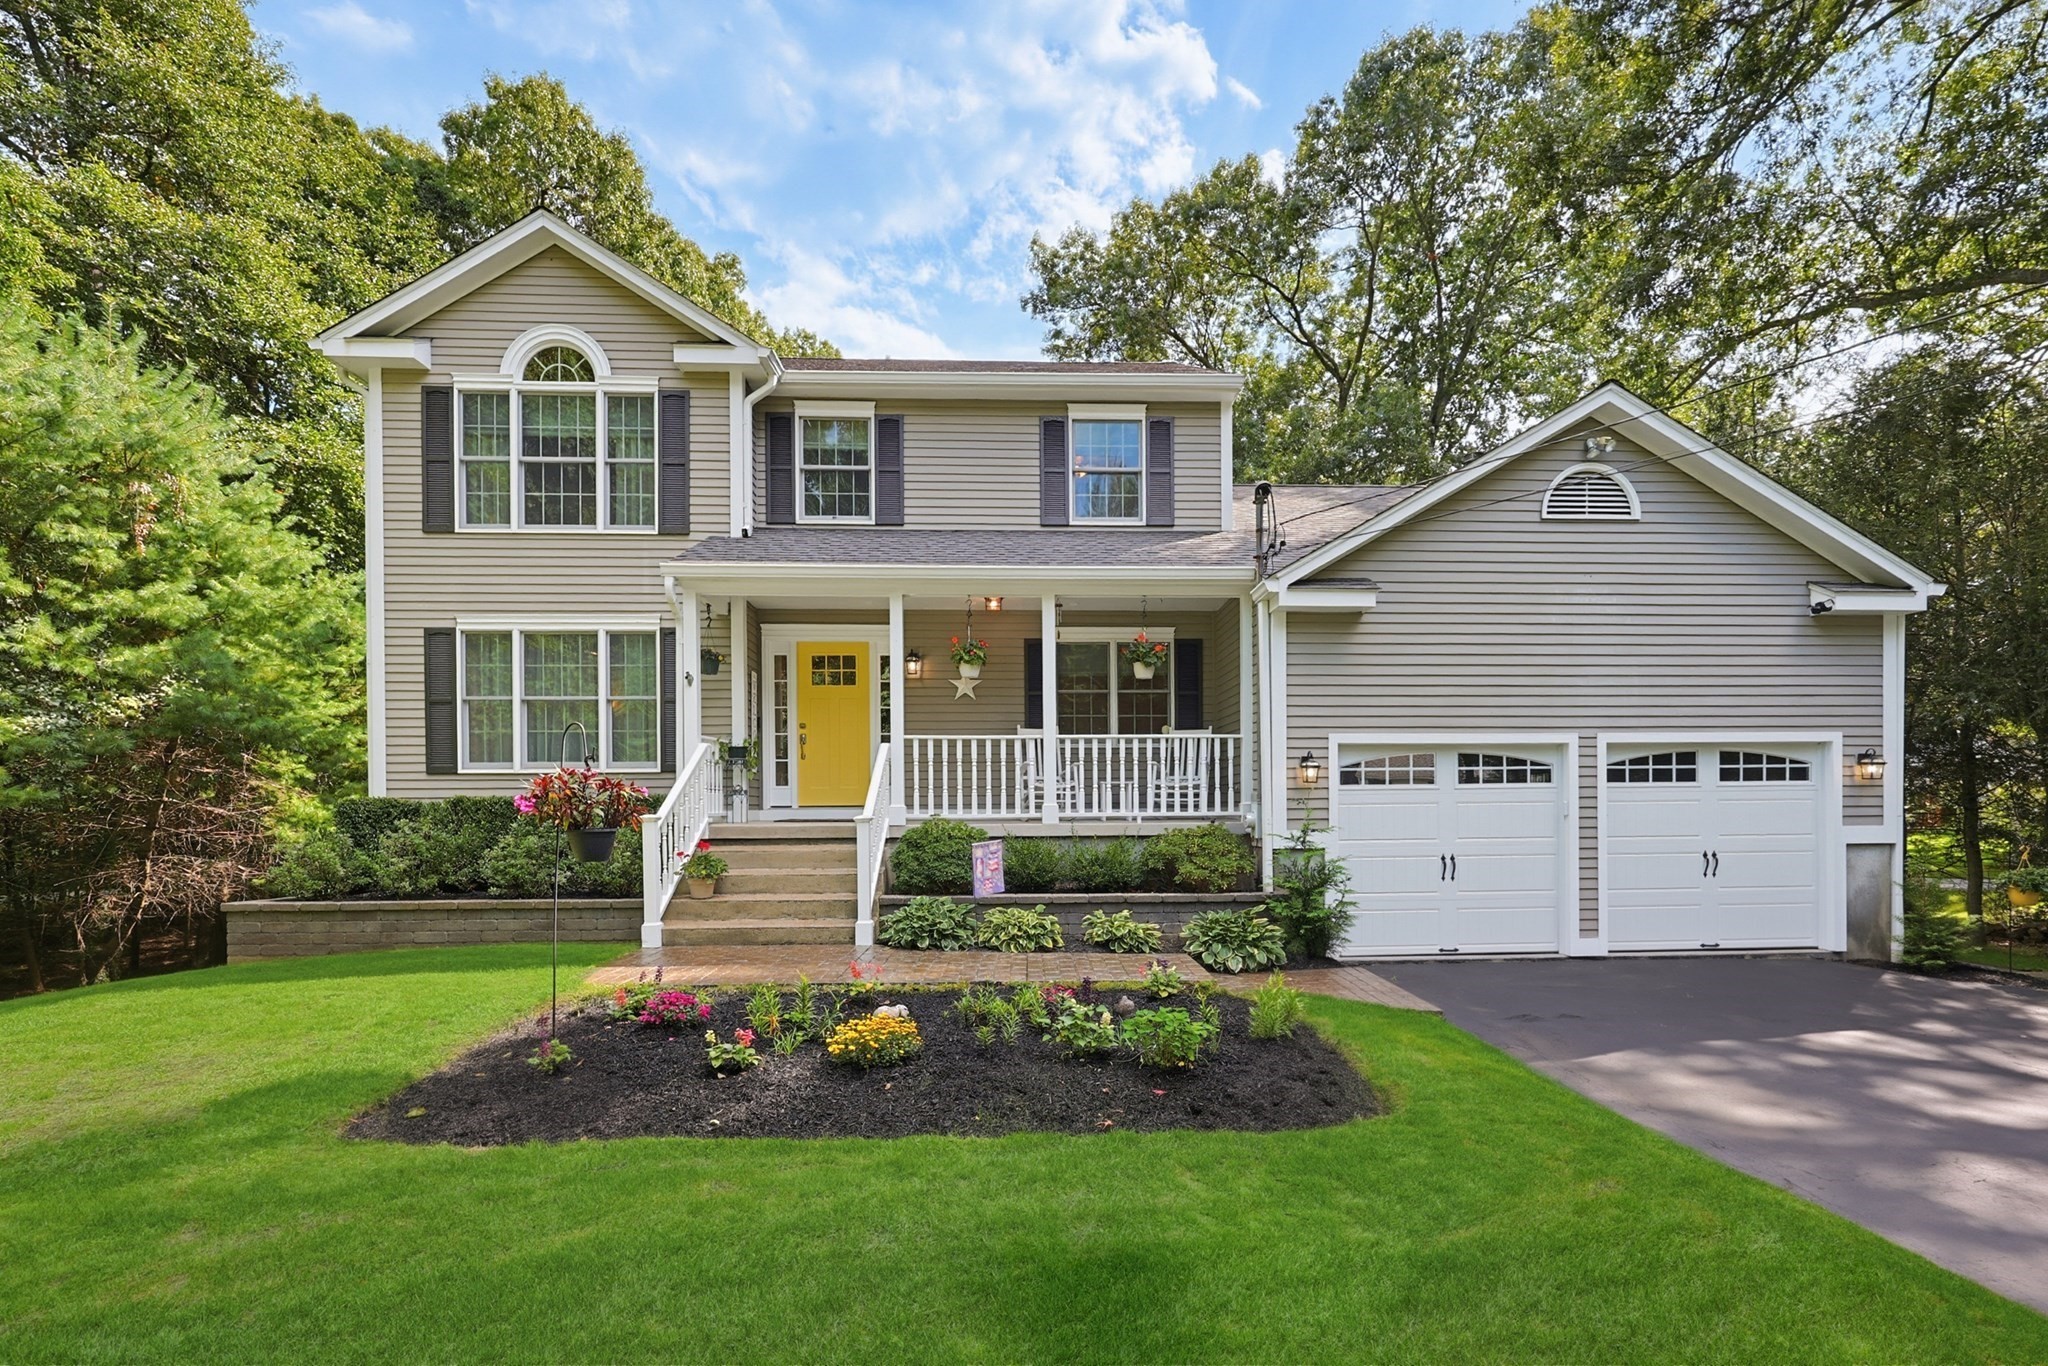
Set on 1.4 acres in a desirable, established neighborhood, this three-bedroom, 2.5-bath, custom-built, one-owner Colonial offers exceptional space, privacy, thoughtful details, and timeless character. The inviting living room features hardwood floors and a fireplace, while the elegant dining room showcases custom moldings and French doors opening to a private deck. The tastefully renovated kitchen is designed for both everyday living and entertaining, with stainless steel appliances, custom cabinetry with convenient pullouts, a farmhouse sink, quartz island, under-cabinet lighting, a sun-filled dining area, and a dedicated wine and coffee station. The kitchen flows seamlessly into the impressive family room with a cathedral ceiling, skylights, a wood stove, and sliders to the expansive tri-level deck overlooking the peaceful, meticulously landscaped grounds. A first-floor office and laundry room add flexibility and convenience. The spacious primary suite offers skylights, a walk-in closet, and a beautifully renovated bath featuring a soaking tub, separate shower, porcelain tile flooring, and quartz-topped double vanity. The finished lower level provides even more living and entertaining space, including a den, recreation room with a bar area and granite counters, and a media room. Sliders open to a private outdoor retreat, creating an ideal extension of the home's living space. Additional highlights include abundant closet space, a workshop, central air, irrigation system, shed, Cape Cod outdoor shower, above ground pool, inviting porch, two-car garage, and attractive stamped-concrete walkways. A truly special property offering space, privacy, quality craftsmanship, and an exceptional blend of indoor and outdoor living!
This home has been viewed 4 times
Last Checked: September 20th, 2026 at 5:58am (Source: MLS PIN #73577423)
Garage Parking
Air Conditioning
Waterview
Lead Paint Free
General Information for 125 Walker St, Seekonk MA 02771
Listing ID73577423
Property TypeSingle Family / Detached
Price$1,025,000 ($295.39/SqFt)
StyleColonial
CitySeekonk
CountyBristol
Neighborhood(s)
Garage Parking2
ZoningR2
Year Built1993
Year Built SourcePublic Records
Year Built DetailsApproximate
Interior Features for 125 Walker St, Seekonk MA 02771
Approximate Living Area Total3470
Living Area Includes BasementYes
Rooms9
Bedrooms3
Primary En Suite BathroomYes
BasementFull
Cooling1, Split
Fireplaces
AppliancesRange
FlooringTile
Electric220 Volts
Exterior Features for 125 Walker St, Seekonk MA 02771
Approximate Lot Size (Acres)1.41
Approximate Lot Size (Square Feet)61420
Total Parking14 (2 Garage)
Garage Parking2
WaterPrivate
SewerPrivate Sewer
Lot FeaturesGentle Sloping
Parking Features1
Exterior FeaturesPorch
Foundation Materials
Construction MaterialsFrame
Road Frontage Type
Patio & PorchCovered
Roof MaterialAsphalt/fiberglass Shingles
Utility Connections110 Volts
Water ViewsNo
Water Views Features
Waterfront0
Waterfront Features
Pool FeaturesAssociation
Horse Permitted0
Horse Amenities
Disclosures for 125 Walker St, Seekonk MA 02771
Lead PaintNone
UFFI
Living Area Includes BasementYes
Living Area Disclosure
Building Area SourceOther
Special Listing Conditions
ExclusionsWasher/Dryer And Sellers Personal Items.
Title 5D
Compensation Based On
Financial Information for 125 Walker St, Seekonk MA 02771
Association Fee
Association Fee Frequency
Association Fee Includes
Real Estate Tax8808
Tax Year2026
Assessed Value$657,100
Location Information for 125 Walker St, Seekonk MA 02771
Elementary SchoolAitken Elementary
Middle SchoolHurley Middle
High SchoolSeekonk High
Neighborhood(s)
Area AmenitiesWalk/jog Trails
Contact Information for 125 Walker St, Seekonk MA 02771
Payment Calculator
, Interest
Property Taxes 734
Principal & Interest 6315.72
HOA Dues
Exclusive Listing Agent
Remax Revolution
Patty Bain
Office Phone