



Active Under Contract
3 Bucklin Dr, Rehoboth MA 02769
$1,175,000
Estimated $8,112/month Calculator Single Family
4 Bedrooms
Baths
3213
Total Parking: 10 (2 Garage)
60,436 (1.39)
Built in 2024
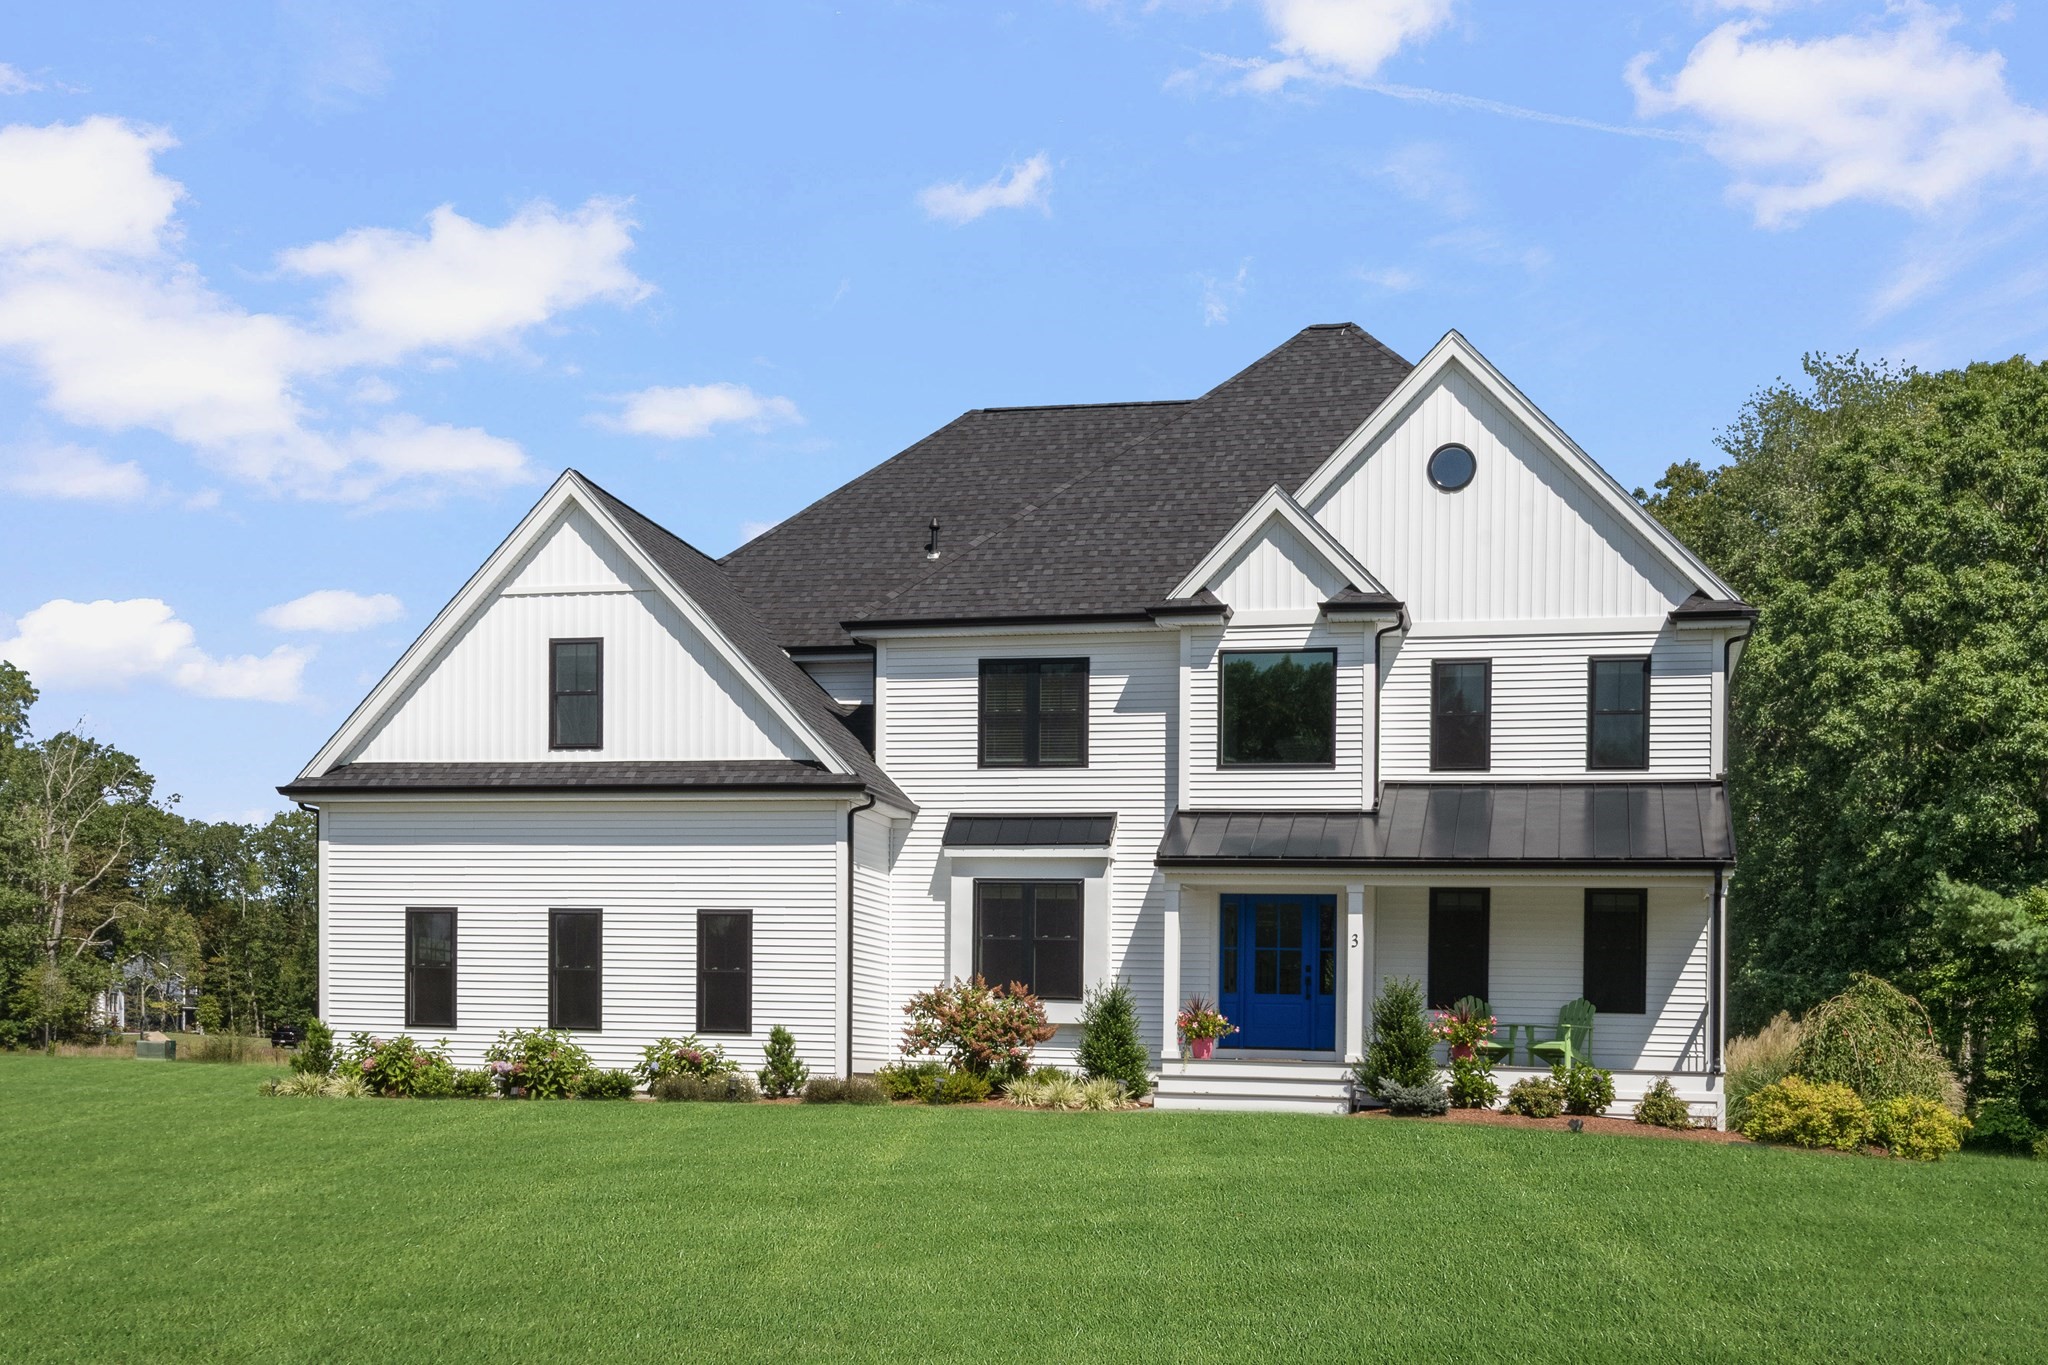
Welcome to 3 Bucklin Drive, a stunning 2024 new construction Colonial that perfectly captures the modern farmhouse aesthetic. Located in the highly sought-after 'The Fairways', this home makes a striking first impression with its crisp white exterior and sharp black windows. Inside, you’ll find a thoughtfully designed living space where contemporary style meets everyday functionality. Beautiful hardwood floors lead you through an open layout. The heart of the home is the expansive kitchen, featuring a large center island and a bright dining area. The adjoining living area, centered around a cozy fireplace, offers a warm and inviting space to unwind. For those working from home, a dedicated private office provides the ideal quiet retreat, while a practical mudroom keeps daily life organized. Retreat to the second floor, where the primary suite serves as a true sanctuary. It boasts a generous walk-in closet and a spa-inspired bathroom complete with a custom tiled shower, a deep soaking tub, and a skylight that floods the space with natural light. Three additional bedrooms and a full bathroom with a conveniently located second-floor laundry room complete this level. Relax on the expansive back deck and take in the privacy of your large backyard. The full walk-out basement offers endless possibilities for future expansion. With a two-car garage and a location that balances a peaceful, private setting, this home is truly a rare find.
This home has been viewed 3 times
Last Checked: September 22nd, 2026 at 10:33am (Source: MLS PIN #73577398)
Garage Parking
Air Conditioning
Waterview
Lead Paint Free
General Information for 3 Bucklin Dr, Rehoboth MA 02769
Listing ID73577398
Property TypeSingle Family / Attached
Price$1,175,000 ($365.7/SqFt)
StyleColonial
CityRehoboth
CountyBristol
MLS AreaNorth Rehoboth
Neighborhood(s)
Garage Parking2
Zoningres
Year Built2024
Year Built SourcePublic Records
Year Built DetailsActual
Handicap Access / Features0
Interior Features for 3 Bucklin Dr, Rehoboth MA 02769
Approximate Living Area Total3213
Living Area Includes BasementNo
Rooms9
Bedrooms4
Primary En Suite BathroomYes
BasementFull
Cooling1, Split
Fireplaces
AppliancesRange
FlooringTile
Electric220 Volts
Exterior Features for 3 Bucklin Dr, Rehoboth MA 02769
Approximate Lot Size (Acres)1.39
Approximate Lot Size (Square Feet)60436
Total Parking10 (2 Garage)
Garage Parking2
WaterPrivate
SewerPrivate Sewer
Lot FeaturesGentle Sloping
Parking Features1
Exterior FeaturesPorch
Foundation Materials
Construction Materials
Road Frontage Type
Patio & PorchCovered
Roof MaterialAsphalt/fiberglass Shingles
Utility Connections110 Volts
Water ViewsNo
Water Views Features
Waterfront0
Waterfront Features
Pool Features
Horse Permitted0
Horse Amenities
Disclosures for 3 Bucklin Dr, Rehoboth MA 02769
Lead PaintNone
UFFINo
Living Area Includes BasementNo
Living Area Disclosure
Building Area SourceOther
Special Listing Conditions
ExclusionsWasher/Dryer And Sellers Personal Items.
Title 5D
Compensation Based On
Financial Information for 3 Bucklin Dr, Rehoboth MA 02769
Association Fee
Association Fee Frequency
Association Fee Includes
Real Estate Tax10459
Tax Year2026
Assessed Value$964,000
Location Information for 3 Bucklin Dr, Rehoboth MA 02769
Neighborhood(s)
MLS AreaNorth Rehoboth
Area AmenitiesWalk/jog Trails
Contact Information for 3 Bucklin Dr, Rehoboth MA 02769
Agent
Name: Rebecca Rubin
Payment Calculator
, Interest
Property Taxes 871.58
Principal & Interest 7239.98
HOA Dues
Exclusive Listing Agent
Compass
Rebecca Rubin
Office Phone