



Active
38 Reynolds Ave, Randolph MA 02368
$995,000
Estimated $6,855/month Calculator Single Family
5 Bedrooms
Baths
3394
Total Parking: 12 (2 Garage)
21,307 (0.49)
Built in 1956
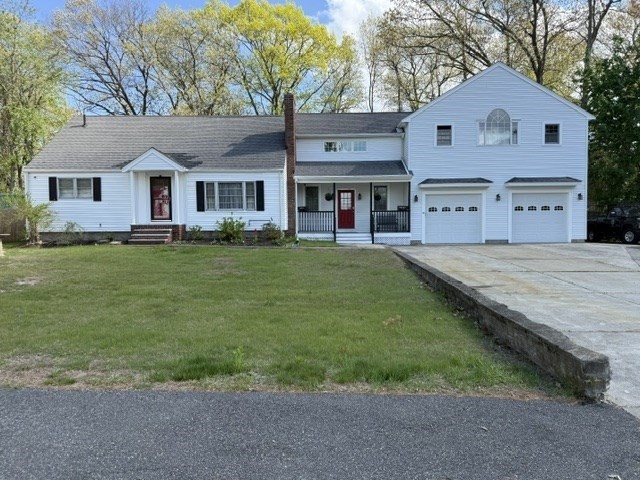
Spacious and versatile multi-unit property offering exceptional living space and flexibility. A welcoming front porch leads to a 20' x 20' four-season breezeway. The main residence features four bedrooms, an additional office, two full baths, an updated kitchen, a dining room, and a comfortable living room. Washer/dryer hookups are available on the main level and in the basement. The separately designed second living area, built in 2008 above a heated two-car garage, features central heating and air conditioning, a bright open-concept layout, a living room, a kitchen with granite countertops, one spacious bedroom, a full bath with granite countertop, and a washer/dryer hookup. A large three-season deck provides additional space for outdoor enjoyment. The second living area may offer options for additional living space, guests, a home office, or other permitted uses. Buyers and their agents should independently verify the property’s legal use, zoning, permitting, occupancy, and rental potential. The backyard also includes a large two-story storage shed for tools and outdoor equipment. Conveniently located near shopping, restaurants, major routes, and local amenities. A distinctive property offering a variety of possibilities. Schedule your private showing today.
This home has been viewed 6 times
Last Checked: September 19th, 2026 at 5:48am (Source: MLS PIN #73576581)
Garage Parking
Air Conditioning
Waterview
Lead Paint Free
General Information for 38 Reynolds Ave, Randolph MA 02368
Listing ID73576581
Property TypeSingle Family / Detached
Price$995,000 ($293.16/SqFt)
Style
CityRandolph
CountyNorfolk
Neighborhood(s)
Garage Parking2
ZoningRH
Year Built1956
Year Built SourcePublic Records
Year Built DetailsActual
Interior Features for 38 Reynolds Ave, Randolph MA 02368
Approximate Living Area Total3394
Living Area Includes BasementNo
Rooms12
Bedrooms5
Primary En Suite BathroomYes
BasementFull
Cooling1, Split
Fireplaces
AppliancesRange
FlooringTile
Electric220 Volts
Exterior Features for 38 Reynolds Ave, Randolph MA 02368
Approximate Lot Size (Acres)0.49
Approximate Lot Size (Square Feet)21307
Total Parking12 (2 Garage)
Garage Parking2
WaterPublic
SewerPublic Sewer
Lot Features
Parking Features1
Exterior FeaturesPorch
Foundation Materials
Construction MaterialsFrame
Road Frontage Type
Patio & PorchCovered
Roof MaterialAsphalt/fiberglass Shingles
Utility Connections110 Volts
Water ViewsNo
Water Views Features
Waterfront0
Waterfront Features
Pool Features
Horse Permitted0
Horse Amenities
Disclosures for 38 Reynolds Ave, Randolph MA 02368
Lead PaintNone
UFFI
Living Area Includes BasementNo
Living Area Disclosure
Building Area SourcePublic Records
Special Listing Conditions
ExclusionsOutside Parking Not Deeded. First Come
Compensation Based On
Financial Information for 38 Reynolds Ave, Randolph MA 02368
Association Fee
Association Fee Frequency
Association Fee Includes
Real Estate Tax8692
Tax Year2026
Assessed Value$750,600
Location Information for 38 Reynolds Ave, Randolph MA 02368
Neighborhood(s)
Area AmenitiesWalk/jog Trails
Contact Information for 38 Reynolds Ave, Randolph MA 02368
Agent
Name: Emily A. Smith
Payment Calculator
, Interest
Property Taxes 724.33
Principal & Interest 6130.87
HOA Dues
Exclusive Listing Agent
Venture
Emily A. Smith
Office Phone