

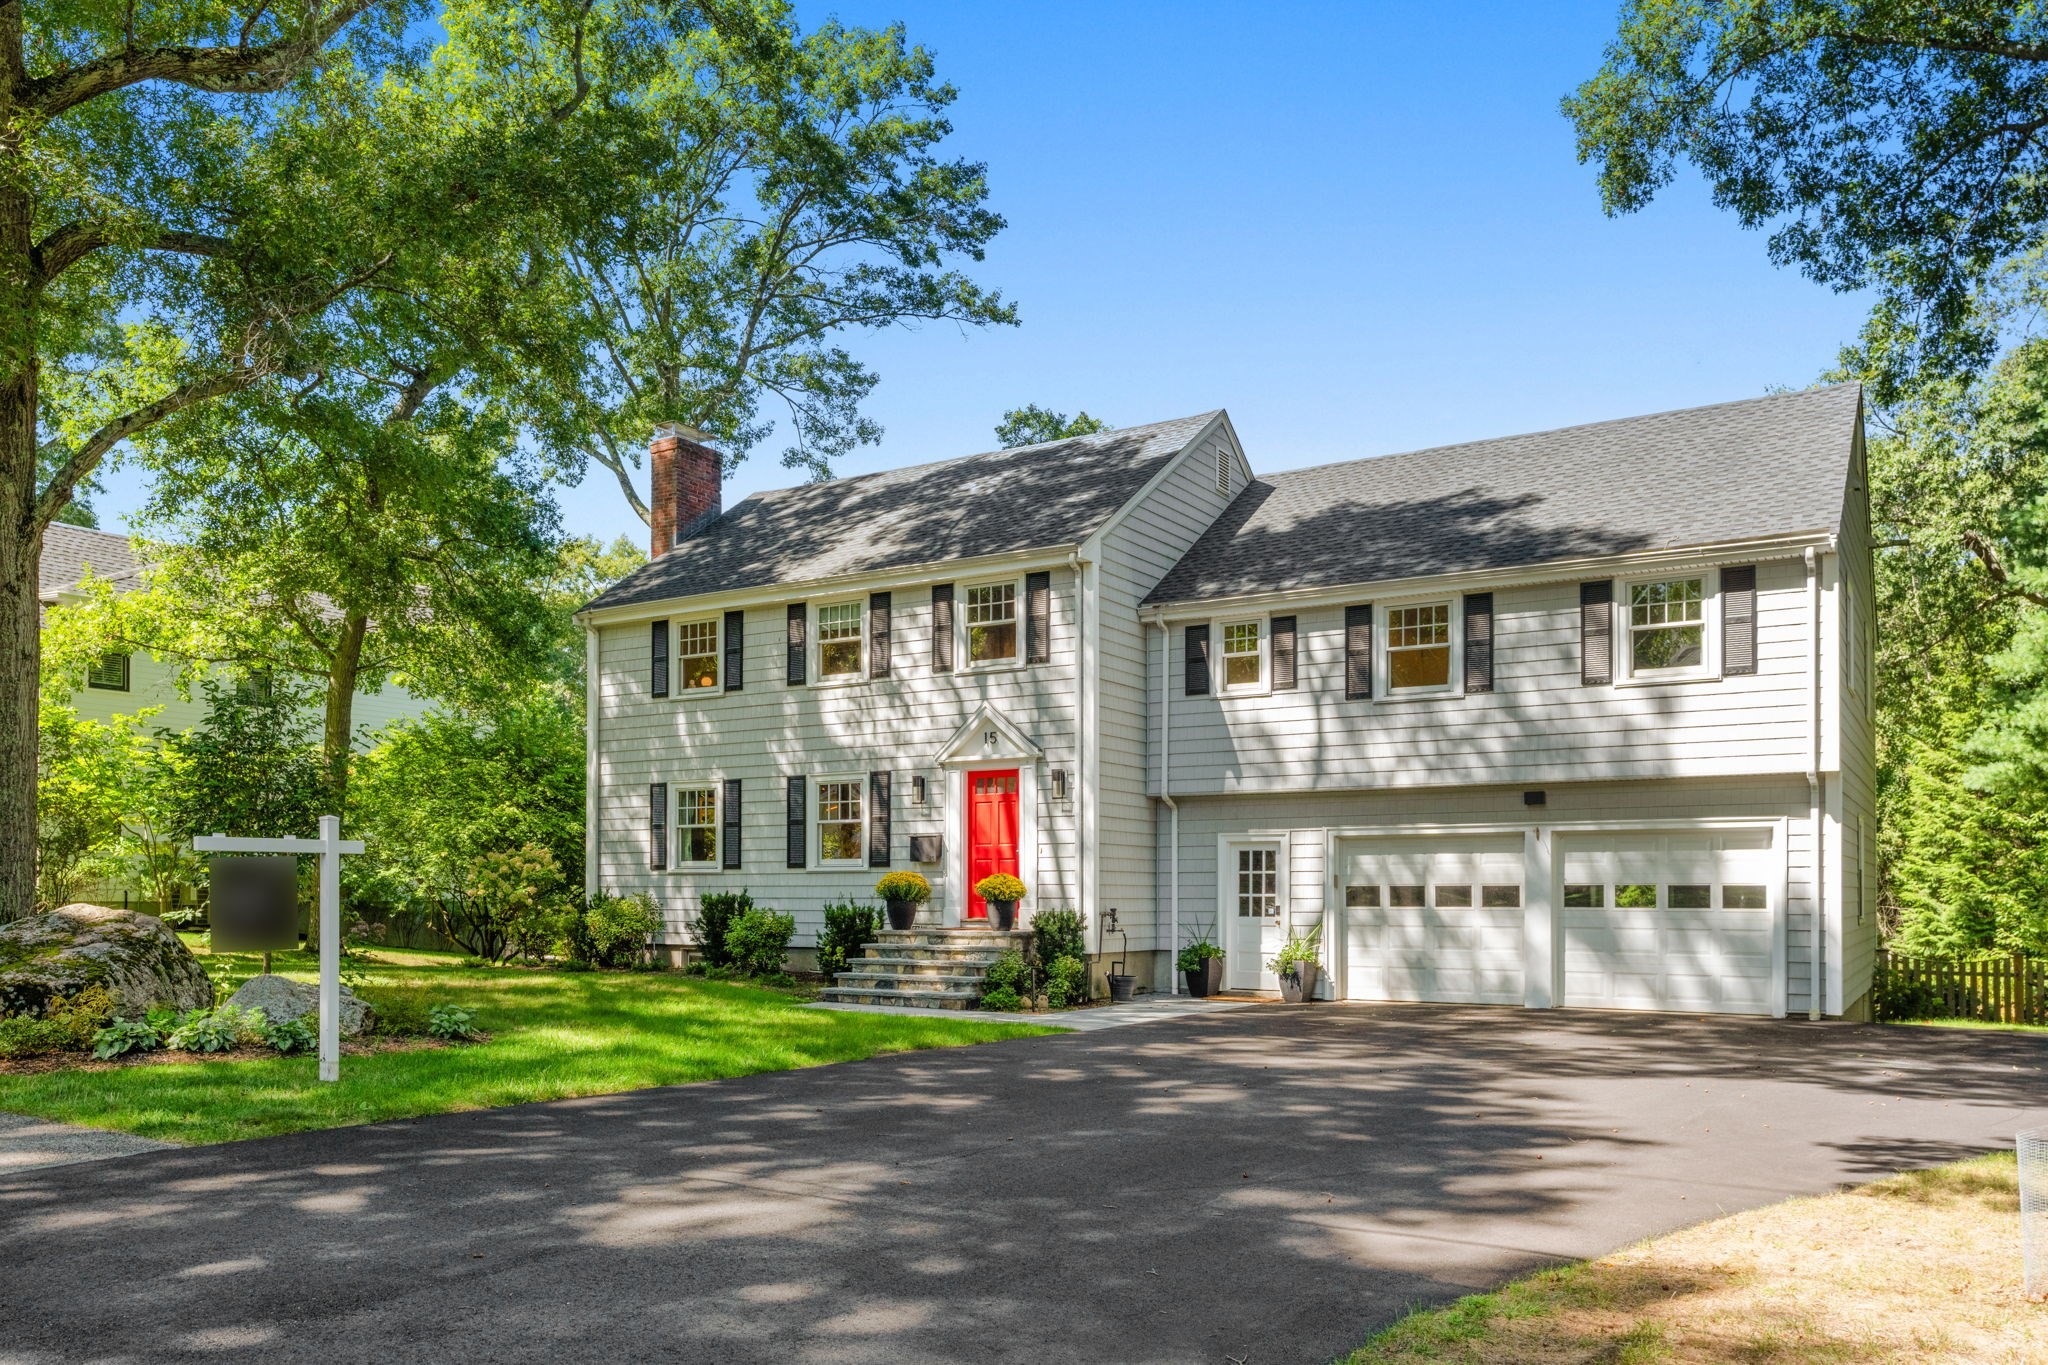


Active Under Contract
15 Wedgwood Rd, Wellesley MA 02481
$2,649,000
Estimated $18,144/month Calculator Single Family
5 Bedrooms
Baths
4181
Total Parking: 9 (2 Garage)
15,000 (0.34)
Built in 1965
Fully renovated Colonial on a Bates cul-de-sac near school and conservation trails. A 2016 whole-home renovation by a renowned architect and builder opened the first floor into one bright, column-free kitchen, family room and breakfast nook. The kitchen has a large center island with raised bar, 48" refrigerator, 36" rangetop, double wall ovens, microwave drawer and coffee bar, plus a built-in banquette and media cabinet. A large Andersen slider leads to the party-size deck. Mudroom with bench, powder room, study nook and a fireplaced living room complete the main level. Upstairs, five bedrooms include a primary suite with soaking tub, glass-walled tile shower, double vanity and fitted walk-in closet. Two more full baths were redone and a true second-floor laundry added. Walk-out lower level with rec room and gym. Andersen windows, spray foam insulation, gas heat and central air. Roof and paint 2024; steps, walkway and driveway 2026. Tesla Charger. Move-in ready, magazine-worthy, and waiting for you.
This home has been viewed 9 times
Last Checked: September 23rd, 2026 at 4:28am (Source: MLS PIN #73577889)
Garage Parking
Green Features
Air Conditioning
Waterview
Lead Paint Free
General Information for 15 Wedgwood Rd, Wellesley MA 02481
Listing ID73577889
Property TypeSingle Family / Detached
Price$2,649,000 ($633.58/SqFt)
StyleColonial
CityWellesley
CountyNorfolk
Neighborhood(s)
Garage Parking2
ZoningSR15
Year Built1965
Year Built SourcePublic Records
Year Built DetailsActual
Interior Features for 15 Wedgwood Rd, Wellesley MA 02481
Approximate Living Area Total4181
Living Area Includes BasementYes
Rooms10
Bedrooms5
Primary En Suite BathroomYes
BasementFull
Cooling1, Split
Fireplaces
AppliancesRange
FlooringTile
Electric220 Volts
Exterior Features for 15 Wedgwood Rd, Wellesley MA 02481
Approximate Lot Size (Acres)0.34
Approximate Lot Size (Square Feet)15000
Total Parking9 (2 Garage)
Garage Parking2
WaterPublic
SewerPublic Sewer
Lot FeaturesGentle Sloping
Parking Features1
Exterior FeaturesPorch
Foundation Materials
Construction MaterialsFrame
Road Frontage Type
Patio & PorchCovered
Roof MaterialAsphalt/fiberglass Shingles
Utility Connections110 Volts
Water ViewsNo
Water Views Features
Waterfront0
Waterfront FeaturesRiver
Pool Features
Horse Permitted0
Horse AmenitiesRiver
Disclosures for 15 Wedgwood Rd, Wellesley MA 02481
Lead PaintNone
UFFI
Living Area Includes BasementYes
Living Area Disclosure
Building Area SourceOther
Special Listing Conditions
ExclusionsWasher/Dryer And Sellers Personal Items.
Compensation Based On
Financial Information for 15 Wedgwood Rd, Wellesley MA 02481
Association Fee
Association Fee Frequency
Association Fee Includes
Real Estate Tax21855
Tax Year2026
Assessed Value$2,149,000
Location Information for 15 Wedgwood Rd, Wellesley MA 02481
Elementary SchoolBates Elementary School
Middle SchoolWms
High SchoolWhs
Neighborhood(s)
Area AmenitiesWalk/jog Trails
Contact Information for 15 Wedgwood Rd, Wellesley MA 02481
Agent
Name: Elke Cardella
Payment Calculator
, Interest
Property Taxes 1821.25
Principal & Interest 16322.3
HOA Dues
Exclusive Listing Agent
Compass
Elke Cardella
Office Phone