



Active
48 Carter Rd., Westminster MA 01473
$519,000
Estimated $3,518/month Calculator Single Family
3 Bedrooms
Baths
1300
Total Parking: 3
22,651 (0.52)
Built in 1959
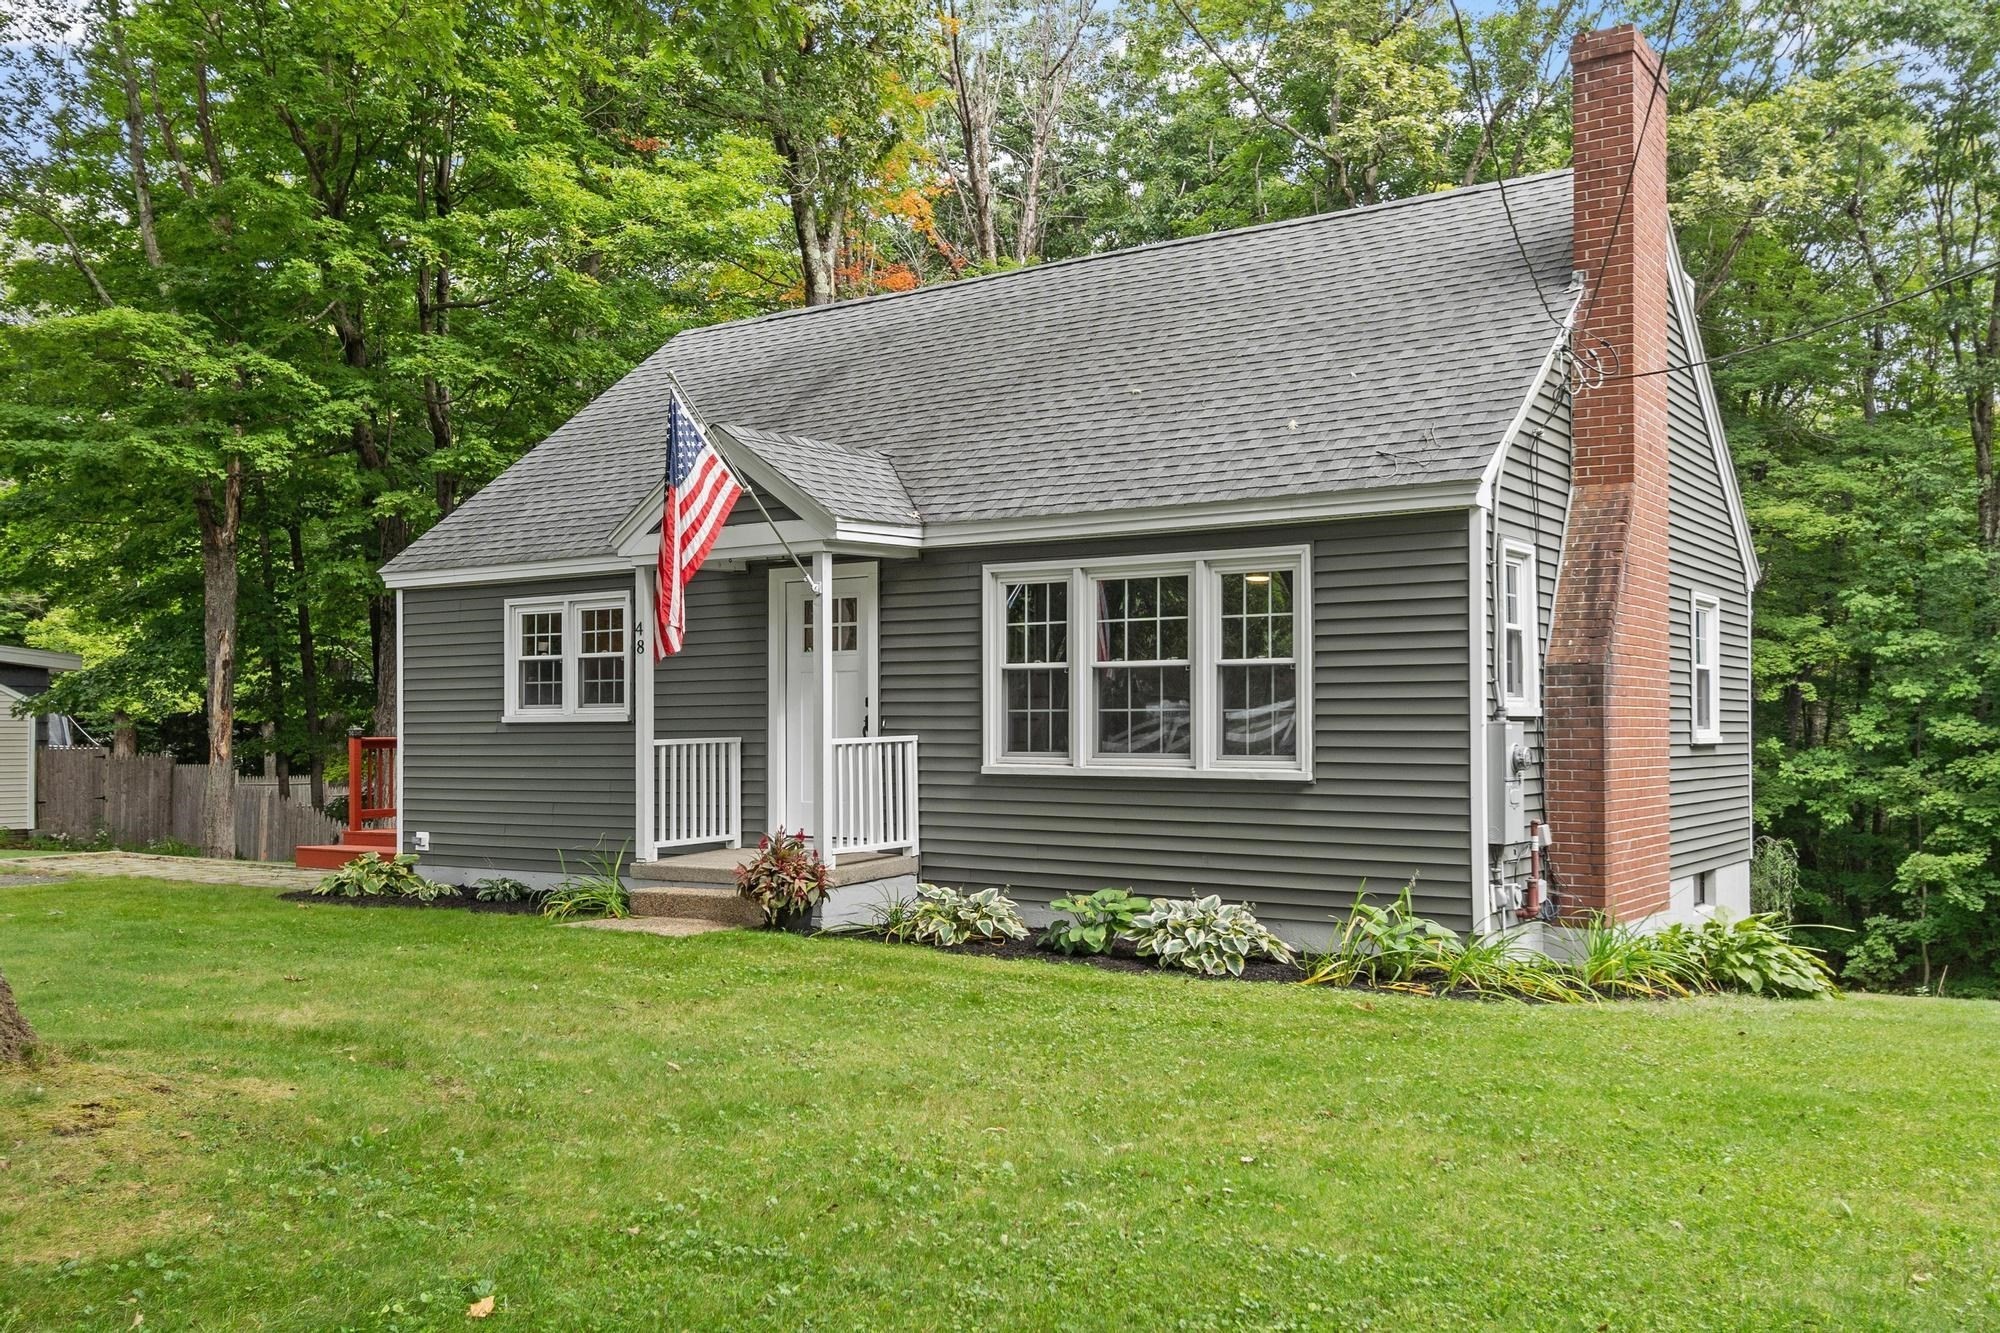
Completely renovated 3-bedroom Cape located less than a mile from town center! This beautifully updated home features a gorgeous brand-new kitchen with custom cabinets, quartz countertops and stainless-steel appliances. The open layout flows seamlessly into the formal dining area, creating a welcoming space for everyday living and entertaining. The first floor offers a comfortable bedroom and full bathroom, while the spacious living room showcases a wood-burning fireplace. Upstairs, you’ll find two sizable bedrooms and an additional full bathroom. Numerous updates include new interior trim and doors, new LVP flooring throughout, a furnace replaced in 2023, remodeled bathrooms (2019), new first-floor windows, second-floor windows replaced in 2019 and all-new plumbing completed from 2020 to present. The heated, walk-out basement is already finished with drywall and offers an excellent opportunity to add flooring and create even more usable living space. Outside, enjoy a wrap-around deck overlooking the generous yard. Conveniently located near Wachusett Mountain and Route 2, making this home ideal for outdoor enthusiasts and commuters alike. A move-in-ready home with extensive updates in a highly convenient location!
This home has been viewed 3 times
Last Checked: September 22nd, 2026 at 7:28am (Source: MLS PIN #73577888)
Air Conditioning
Lead Paint Free
General Information for 48 Carter Rd., Westminster MA 01473
Listing ID73577888
Property TypeSingle Family / Detached
Price$519,000 ($399.23/SqFt)
StyleColonial
CityWestminster
CountyWorcester
Neighborhood(s)
Garage Parking0
ZoningRes
Year Built1959
Year Built SourcePublic Records
Year Built DetailsActual
Interior Features for 48 Carter Rd., Westminster MA 01473
Approximate Living Area Total1300
Living Area Includes BasementNo
Rooms6
Bedrooms3
Primary En Suite BathroomYes
BasementFull
CoolingSplit
Fireplaces
AppliancesRange
FlooringTile
Electric220 Volts
Exterior Features for 48 Carter Rd., Westminster MA 01473
Approximate Lot Size (Acres)0.52
Approximate Lot Size (Square Feet)22651
Total Parking3
Garage Parking0
WaterPublic
SewerPublic Sewer
Lot FeaturesGentle Sloping
Parking Features1
Exterior FeaturesPorch
Foundation Materials
Construction MaterialsFrame
Road Frontage Type
Patio & PorchCovered
Roof MaterialAsphalt/fiberglass Shingles
Utility Connections110 Volts
Water Views
Water Views Features
Waterfront0
Waterfront Features
Pool Features
Horse Permitted0
Horse Amenities
Disclosures for 48 Carter Rd., Westminster MA 01473
Lead PaintNone
UFFI
Living Area Includes BasementNo
Living Area Disclosure
Building Area SourceOwner
Special Listing Conditions
ExclusionsWasher/Dryer And Sellers Personal Items.
Compensation Based On
Financial Information for 48 Carter Rd., Westminster MA 01473
Association Fee
Association Fee Frequency
Association Fee Includes
Real Estate Tax3840
Tax Year2026
Assessed Value$327,400
Location Information for 48 Carter Rd., Westminster MA 01473
Elementary SchoolMhs/Wes
Middle SchoolOverlook
High SchoolOakmont
Neighborhood(s)
Area AmenitiesWalk/jog Trails
Contact Information for 48 Carter Rd., Westminster MA 01473
Agent
Name: Christy Nault
Payment Calculator
, Interest
Property Taxes 320
Principal & Interest 3197.91
HOA Dues
Exclusive Listing Agent
Central Mass Real Estate
Christy Nault
Office Phone