



Active
12 Fayette Street (Rear), Cambridge MA 02139
$4,350,000
Estimated $28,805/month Calculator Single Family
4 Bedrooms
Baths
3444
Total Parking: 2
0 (0.00)
Built in 2023
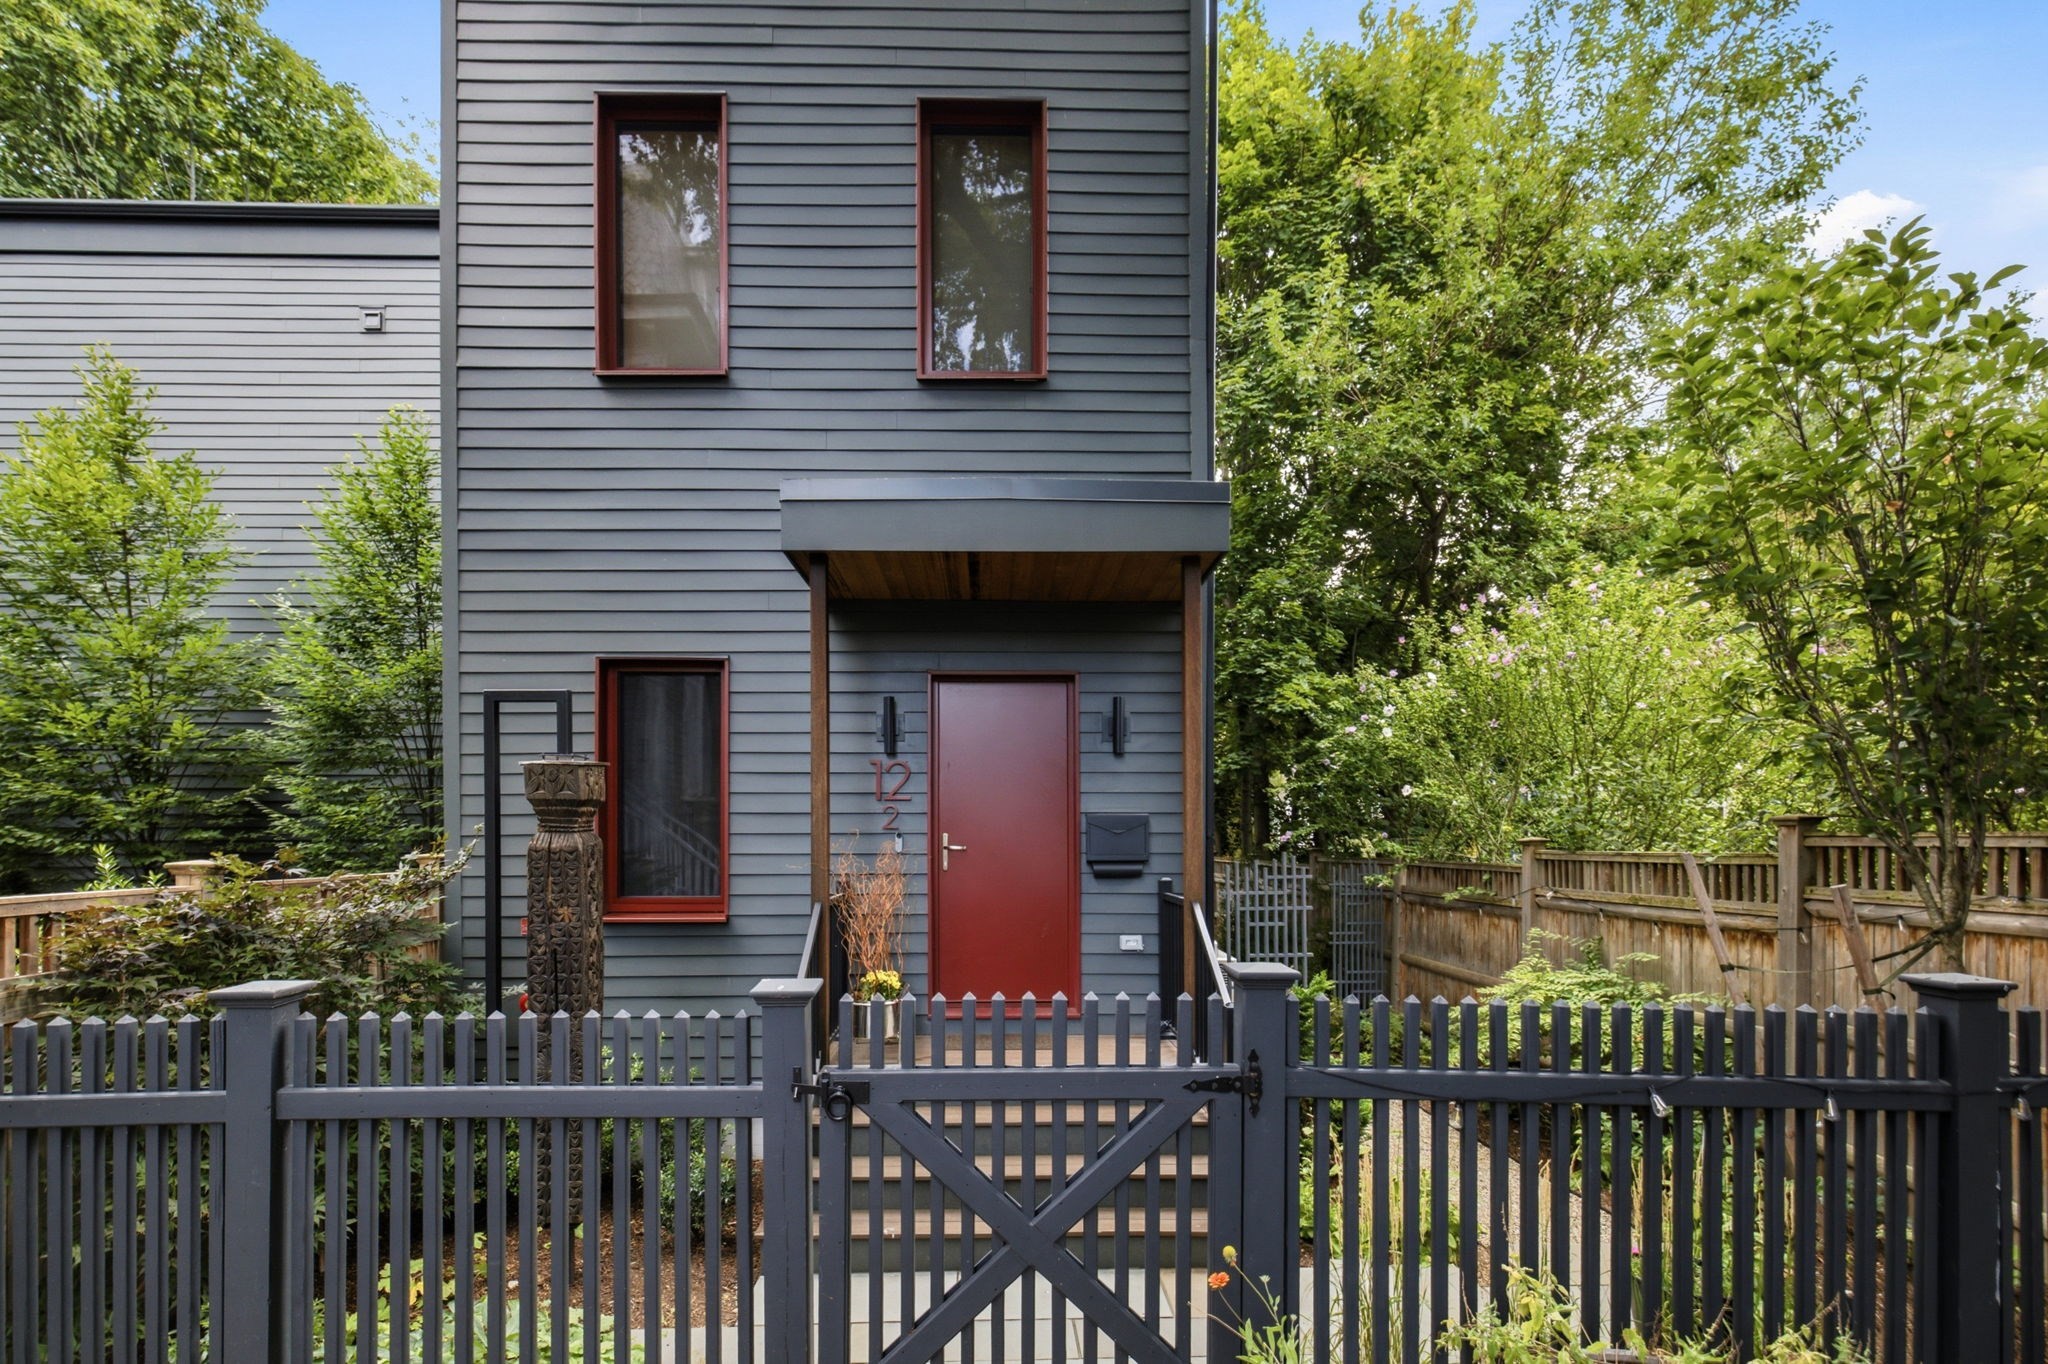
Tucked away from the street amid mature trees in coveted Mid Cambridge, this 2023 free-standing residence is an architectural masterpiece and private sanctuary. Designed by Suzumori Architecture and built to Passive House standards, the home pairs sculptural modernism with exceptional comfort, efficiency, and wellness. Curved walls, soaring 12-ft ceilings, a dramatic white oak staircase, and full-height triple-pane windows flood the interiors with natural light while framing the extraordinary two-tier garden by Christie Dustman Co.—a secluded urban oasis of native plantings, custom stonework, trellises, and tranquil gathering spaces. The Scandinavian-inspired kitchen showcases a 10-ft quartzite island and artisan mosaic backsplash. The soaring primary suite features a jaw-dropping Zen luxe bath with floor-to-ceiling tile, curbless shower, and dual vanity. Complementing the primary suite are two additional bedrooms, a full bath, and a conveniently located laundry room, while a treetop studio with Juliet balcony provides a light-filled retreat for fitness, work, or creative pursuits. The finished lower level offers recreation space, guest accommodations, and a fourth bedroom with full bath. Enhanced by state-of-the-art smart-home technology, this one-of-a-kind residence delivers a holistic living experience where architecture, nature, and tranquility exist in perfect harmony.
This home has been viewed 5 times
Last Checked: September 21st, 2026 at 7:32am (Source: MLS PIN #73577841)
Air Conditioning
Waterview
Lead Paint Free
General Information for 12 Fayette Street (Rear), Cambridge MA 02139
Listing ID73577841
Property TypeSingle Family / Detached
Price$4,350,000 ($1,263.07/SqFt)
StyleColonial
CityCambridge
CountyMiddlesex
MLS AreaMid Cambridge
Neighborhood(s)
Garage Parking0
Zoningres.
Association0
Year Built2023
Year Built SourceBuilder
Year Built DetailsActual
Interior Features for 12 Fayette Street (Rear), Cambridge MA 02139
Approximate Living Area Total3444
Living Area Includes BasementYes
Rooms9
Bedrooms4
Primary En Suite BathroomYes
BasementFull
Cooling1, Split
Fireplaces
AppliancesRange
FlooringTile
Electric220 Volts
Exterior Features for 12 Fayette Street (Rear), Cambridge MA 02139
Approximate Lot Size (Acres)0
Approximate Lot Size (Square Feet)0
Total Parking2
Garage Parking0
WaterPublic
SewerPublic Sewer
Lot FeaturesGentle Sloping
Parking Features1
Exterior FeaturesPorch
Foundation Materials
Construction MaterialsFrame
Road Frontage Type
Patio & PorchCovered
Roof MaterialAsphalt/fiberglass Shingles
Utility Connections110 Volts
Water ViewsNo
Water Views Features
Waterfront0
Waterfront Features
Pool Features
Horse Permitted0
Horse Amenities
Disclosures for 12 Fayette Street (Rear), Cambridge MA 02139
Lead PaintNone
UFFI
Living Area Includes BasementYes
Living Area Disclosure
Building Area SourceOther
Special Listing Conditions
ExclusionsOutside Parking Not Deeded. First Come
Compensation Based On
Financial Information for 12 Fayette Street (Rear), Cambridge MA 02139
Association0
Association Fee
Association Fee FrequencyAnnually
Association Fee Includes
Real Estate Tax24017.04
Tax Year2026
Assessed Value$4,009,000
Location Information for 12 Fayette Street (Rear), Cambridge MA 02139
Neighborhood(s)
MLS AreaMid Cambridge
Area AmenitiesWalk/jog Trails
Contact Information for 12 Fayette Street (Rear), Cambridge MA 02139
Agent
Name: Maggie Dee + Charles Cherney Team
Payment Calculator
, Interest
Property Taxes 2001.42
Principal & Interest 26803.32
HOA Dues
Exclusive Listing Agent
Compass
Maggie Dee + Charles Cherney Team
Office Phone