



Pending
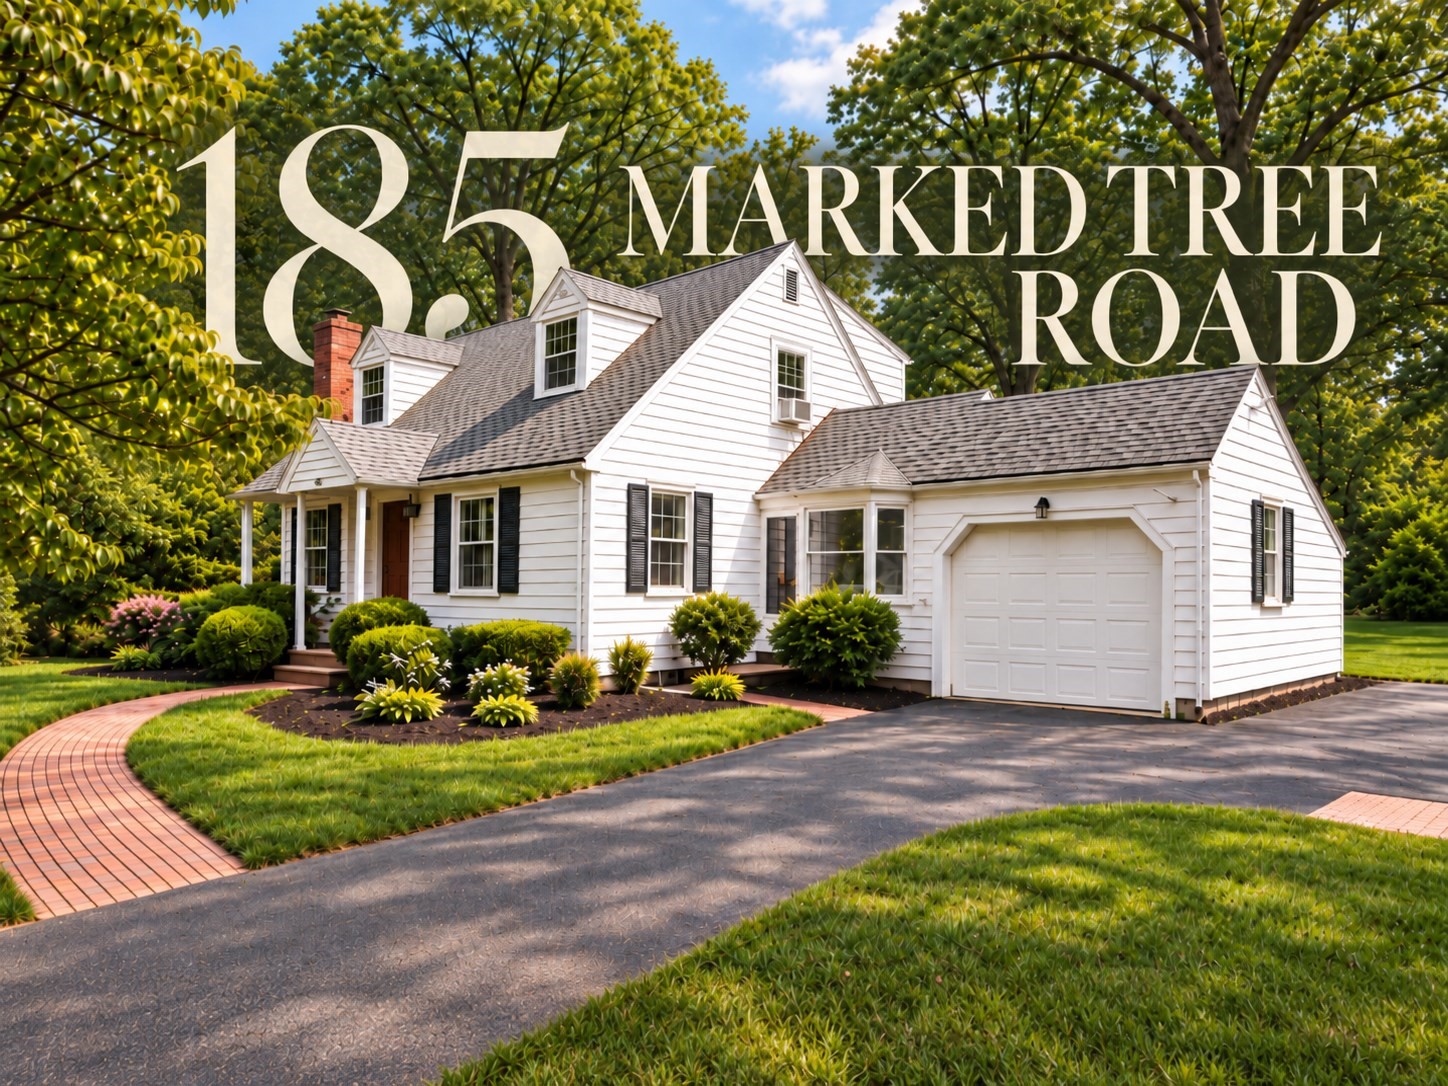
185 Marked Tree Rd, Holliston MA 01746
$769,900
Estimated $5,507/month Calculator Single Family
4 Bedrooms
Baths
2011
Total Parking: 6 (1 Garage)
19,166 (0.44)
Built in 1961
Welcome home to this charming 4-bedroom Cape, nestled in one of Holliston’s most desirable neighborhoods with a fabulous walk-to-town location. Enjoy easy access to the Charles River Rail Trail, local eateries, in-town brewery, library, Goodwill Park and all that this vibrant community has to offer.At the heart of the home is the gorgeous 2019 renovated kitchen featuring beautiful stone countertops, stainless steel appliances and gas cooking. The sun-drenched cathedral family room is a favorite gathering space with beautiful hardwood floors and a cozy wood-burning stove, opening directly to an entertainment-sized crushed stone patio with a handsome cobblestone border. Imagine summer barbecues, fall evenings around the fire pit and nights spent under the stars!The inviting living room offers warm hardwood flooring, a bay window and fireplace—perfect for making memories around the holidays—while the breezeway adds a charming nook for morning coffee. Four bedrooms feature pretty hardwood flooring, including a conveniently located first-floor bedroom adjacent to a full bath, offering wonderful flexibility for guests or first-floor living. Two full tile baths include recent updates and a new vanity in the main bath.The finished lower level provides even more living space with room for a family room, home office, exercise area or playroom. Outside, the fabulous backyard offers plenty of space for four-legged friends, family gatherings and summer entertaining.Thoughtful improvements include a brand-new 4-bedroom septic system (2026), 3-year-old 4-zone forced hot water heating system with domestic hot water, replacement windows from 2019 through 2026, hardwood floors and a whole-house fan. Washer, dryer, refrigerator and basement refrigerator are included.A wonderful opportunity to enjoy timeless Cape character, thoughtful updates and a true neighborhood lifestyle in the heart of Holliston.
This home has been viewed 3 times
Last Checked: September 24th, 2026 at 6:53am (Source: MLS PIN #73576934)
Garage Parking
Green Features
Air Conditioning
Waterview
Lead Paint Free
General Information for 185 Marked Tree Rd, Holliston MA 01746
Listing ID73576934
Property TypeSingle Family / Detached
Price$769,900 ($382.84/SqFt)
StyleColonial
CityHolliston
CountyMiddlesex
Neighborhood(s)
Garage Parking1
Zoning30
Year Built1961
Year Built SourcePublic Records
Year Built DetailsActual
Interior Features for 185 Marked Tree Rd, Holliston MA 01746
Approximate Living Area Total2011
Living Area Includes BasementNo
Rooms9
Bedrooms4
Primary En Suite BathroomNo
BasementFull
CoolingSplit
Fireplaces
AppliancesRange
FlooringTile
Electric220 Volts
Exterior Features for 185 Marked Tree Rd, Holliston MA 01746
Approximate Lot Size (Acres)0.44
Approximate Lot Size (Square Feet)19166
Total Parking6 (1 Garage)
Garage Parking1
WaterPublic
SewerPrivate Sewer
Lot FeaturesGentle Sloping
Parking Features1
Exterior FeaturesPorch
Foundation Materials
Construction MaterialsFrame
Road Frontage Type
Patio & PorchCovered
Roof MaterialAsphalt/fiberglass Shingles
Utility Connections110 Volts
Water ViewsNo
Water Views Features
Waterfront0
Waterfront Features
Pool Features
Horse Permitted0
Horse Amenities
Disclosures for 185 Marked Tree Rd, Holliston MA 01746
Lead PaintNone
UFFI
Living Area Includes BasementNo
Living Area Disclosure
Building Area SourcePublic Records
Special Listing Conditions
ExclusionsWasher/Dryer And Sellers Personal Items.
Title 5F
Compensation Based On
Financial Information for 185 Marked Tree Rd, Holliston MA 01746
Association Fee
Association Fee Frequency
Association Fee Includes
Real Estate Tax9152
Tax Year2025
Assessed Value$624,700
Location Information for 185 Marked Tree Rd, Holliston MA 01746
Neighborhood(s)
Area AmenitiesWalk/jog Trails
Contact Information for 185 Marked Tree Rd, Holliston MA 01746
Agent
Name: The Real Estate Ladies Team
Team Members
Payment Calculator
, Interest
Property Taxes 762.67
Principal & Interest 4743.88
HOA Dues
Exclusive Listing Agent
REMAX Executive Realty
The Real Estate Ladies Team
Office Phone