



Active
24 Ridge Rd, Hampden MA 01036
$699,000
Estimated $5,289/month Calculator Single Family
4 Bedrooms
Baths
3133
Total Parking: 8 (2 Garage)
91,912 (2.11)
Built in 1996
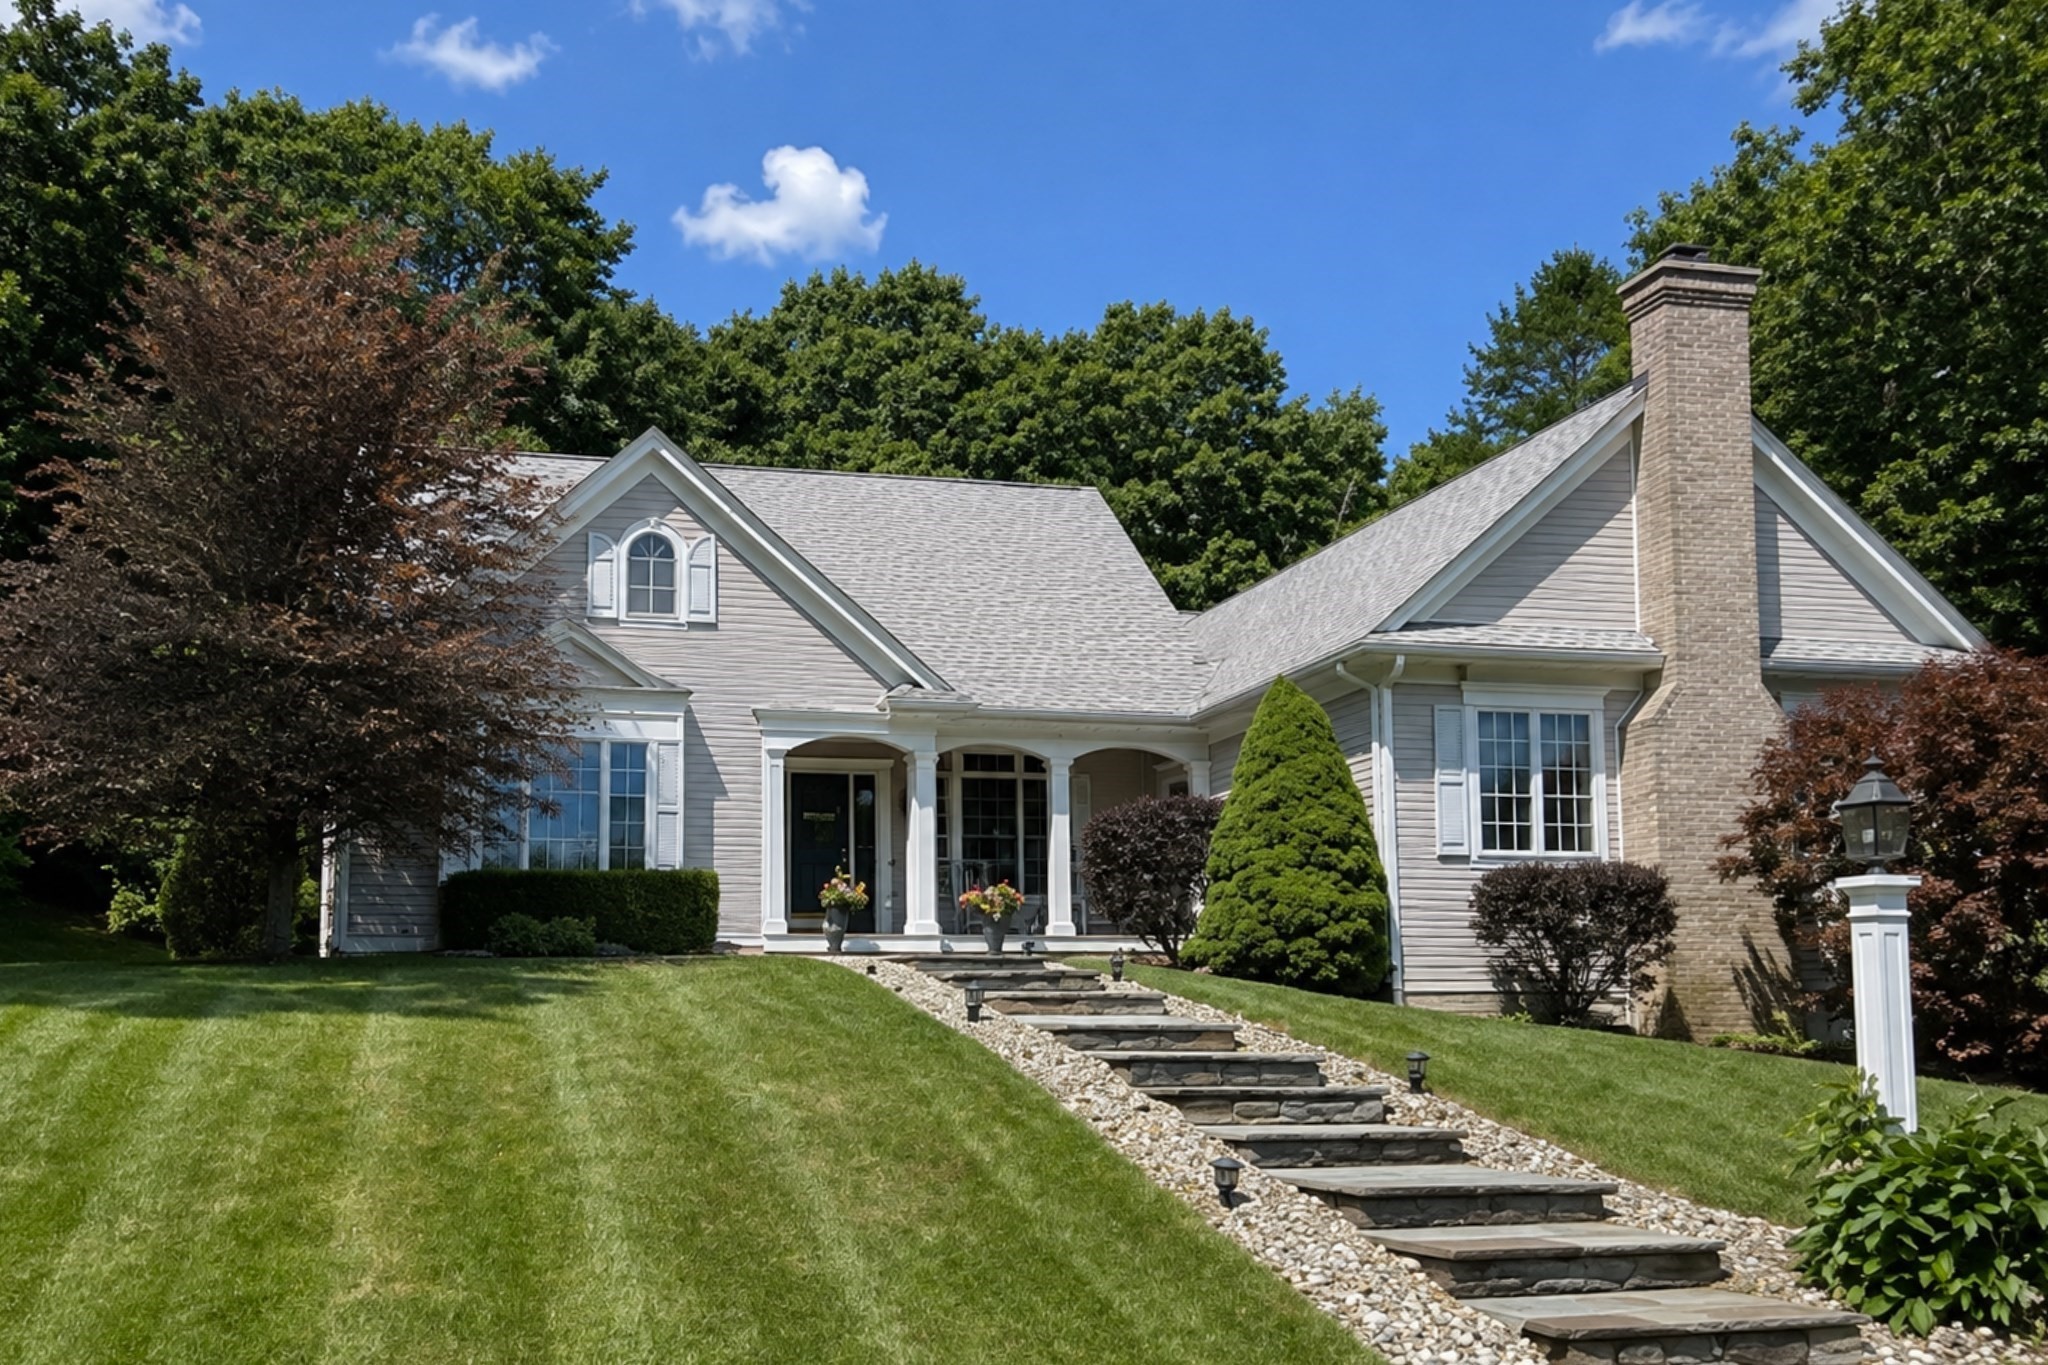
EXCEPTIONAL CUSTOM RANCH IN ONE OF HAMPDEN’S MOST DESIRABLE SETTINGS! Nestled within a prestigious subdivision surrounded by upscale homes, this lovely property offers privacy, quality craftsmanship, beautiful scenic and sunrise views, and ONE-FLOOR LIVING. Beautifully landscaped, the property features a completely PRIVATE backyard with patio dining. A welcoming covered front porch with a distinctive teak ceiling and recessed lighting provides the perfect spot to enjoy your morning coffee while taking in beautiful sunrises. The grand entry sets the tone for the thoughtful design and exceptional detail found throughout this custom-built Kent Pecoy home. The PHENOMENAL GREAT ROOM is truly the heart of the home, featuring beautiful hardwood flooring, custom built-ins, window seats and access to the front porch. Expansive windows showcase the scenic surroundings and breathtaking sunsets. The spacious kitchen offers abundant cabinetry, all appliances, and great workspace and opens to the dining area and inviting sitting room—perfect for everyday living and entertaining. The PRIVATE PRIMARY SUITE is thoughtfully tucked away on the rear left side of the home, offering privacy, two walk-in closets, and an en-suite bath. Two additional bedrooms are privately located on the opposite side of the home and share another full bath. A dedicated first-floor office and/or bedroom features beautiful windows, built-in benches, and a closet. A large first-floor laundry room adds convenience.Outdoor living is exceptional, with a picturesque covered side porch and private patio surrounded by peaceful woodlands. Enjoy dining, entertaining, relaxing, and spectacular sunsets in your own private sanctuary. Additional highlights, as per the seller, include Kent Pecoy custom construction, cedar siding, a 50-year warranty roof installed in 2025, Pella windows, a 2+ car garage, large basement, wine cellar, hickory and cherry flooring, extensive custom built-ins, and exceptional storage. This property just needs a little TLC throughout—use your imagination and visualization to make this house your HOME!!!
This home has been viewed 7 times
Last Checked: September 21st, 2026 at 6:18am (Source: MLS PIN #73567262)
Garage Parking
Air Conditioning
Waterview
Lead Paint Free
General Information for 24 Ridge Rd, Hampden MA 01036
Listing ID73567262
Property TypeSingle Family / Detached
Price$699,000 ($223.11/SqFt)
StyleColonial
CityHampden
CountyHampden
Neighborhood(s)
Garage Parking2
ZoningRes
Year Built1996
Year Built SourcePublic Records
Year Built DetailsActual
Interior Features for 24 Ridge Rd, Hampden MA 01036
Approximate Living Area Total3133
Living Area Includes BasementNo
Rooms9
Bedrooms4
Primary En Suite BathroomYes
BasementFull
Cooling1, Split
Fireplaces
AppliancesRange
FlooringTile
Electric220 Volts
Exterior Features for 24 Ridge Rd, Hampden MA 01036
Approximate Lot Size (Acres)2.11
Approximate Lot Size (Square Feet)91912
Total Parking8 (2 Garage)
Garage Parking2
WaterPrivate
SewerPrivate Sewer
Lot FeaturesGentle Sloping
Parking Features1
Exterior FeaturesPorch
Foundation Materials
Construction MaterialsFrame
Road Frontage Type
Patio & PorchCovered
Roof MaterialAsphalt/fiberglass Shingles
Utility Connections110 Volts
Water ViewsNo
Water Views Features
Waterfront0
Waterfront Features
Pool Features
Horse Permitted0
Horse Amenities
Disclosures for 24 Ridge Rd, Hampden MA 01036
Lead PaintNone
UFFI
Living Area Includes BasementNo
Living Area Disclosure
Building Area SourcePublic Records
Special Listing Conditions
ExclusionsWasher/Dryer And Sellers Personal Items.
Title 5A
Compensation Based On
Financial Information for 24 Ridge Rd, Hampden MA 01036
Association Fee
Association Fee Frequency
Association Fee Includes
Real Estate Tax11787
Tax Year2025
Assessed Value$781,100
Location Information for 24 Ridge Rd, Hampden MA 01036
High SchoolMinnechaug
Neighborhood(s)
Area Amenities
Contact Information for 24 Ridge Rd, Hampden MA 01036
Payment Calculator
, Interest
Property Taxes 982.25
Principal & Interest 4307.02
HOA Dues
Exclusive Listing Agent
Cuoco & Co. Real Estate
Team Cuoco
Office Phone